
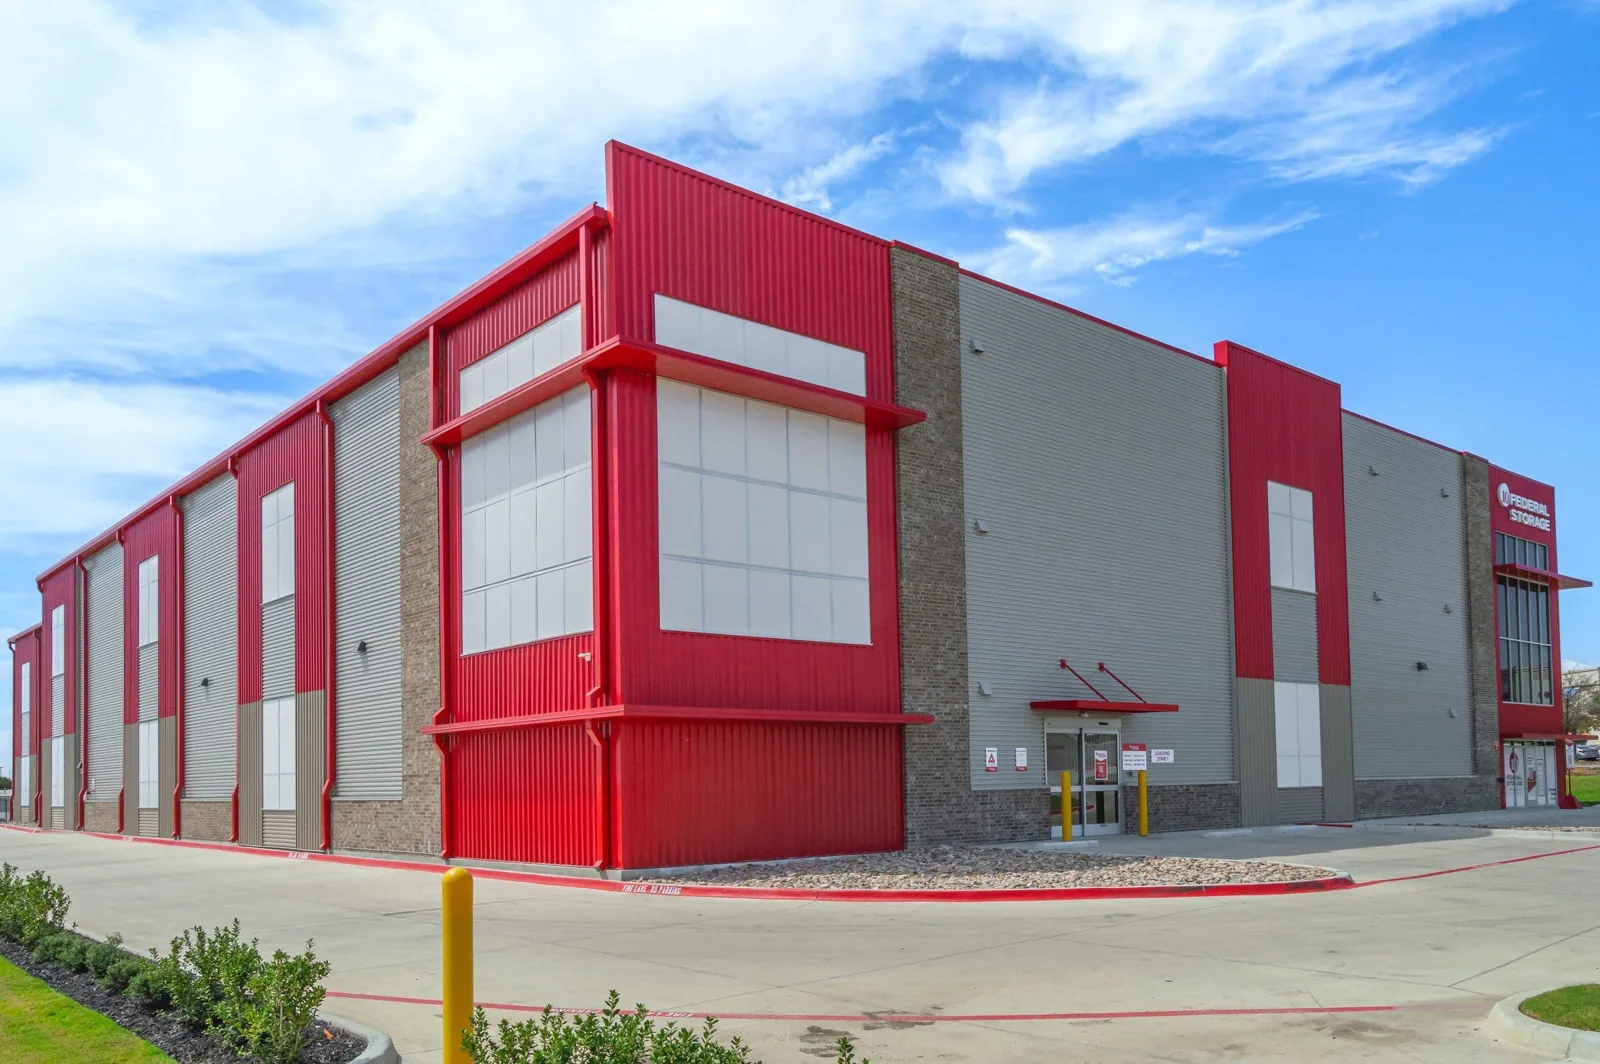
Locate self-storage roof leaks by building and roof zone while planning access, tenant notices, drainage checks, repairs, and documented closeout.
A self-storage roof review must find the water path without confusing a tenant report with the location of the membrane defect. Start with the building, unit row or interior corridor, date, and visible condition, then map that point to a roof zone above it. Water can travel along a deck or insulation layer before reaching a unit wall or ceiling. The manager should set access rules for occupied units, tenant notice, gate entry, and areas where inventory must not be disturbed. A written inspection boundary lets the owner choose a defined repair, moisture test, or broader roof review while preserving privacy and keeping customer service staff informed about what will happen next.

Translate a unit report into a roof location
Ask staff to record the unit or corridor identifier, the date reported, whether the issue was active, and what changed inside. Avoid photographing tenant belongings or documents. With the manager’s permission, map the interior location to the building bay and roof plan, then inspect the roof area above and the transitions that may redirect water. Record whether the report followed rain, a roof visit, or nearby equipment work. If a tenant cannot provide access, note the limitation and obtain approval before entering. That evidence prevents the crew from opening an unrelated roof area because a ceiling mark appears to line up on a simple plan.
COMMERCIAL ROOFING IN NORTH LAS VEGAS, NEVADA
Create a building-by-building zone map
Break the site into roof zones based on building number, construction phase, deck, membrane, slope, edge condition, and equipment. Mark drains and scuppers, wall interfaces, seams, vents, and prior patches. Compare those labels with the owner’s lease map and roof records, but do not assume a unit map shows roof structure. If the plan is incomplete, create a field sketch with a north arrow, building label, and photo references. This allows the owner to distinguish one repair from a recurring condition across several structures and provides a common reference for future maintenance without tying a private tenant’s name to a roof defect.
Coordinate gate access and tenant communication
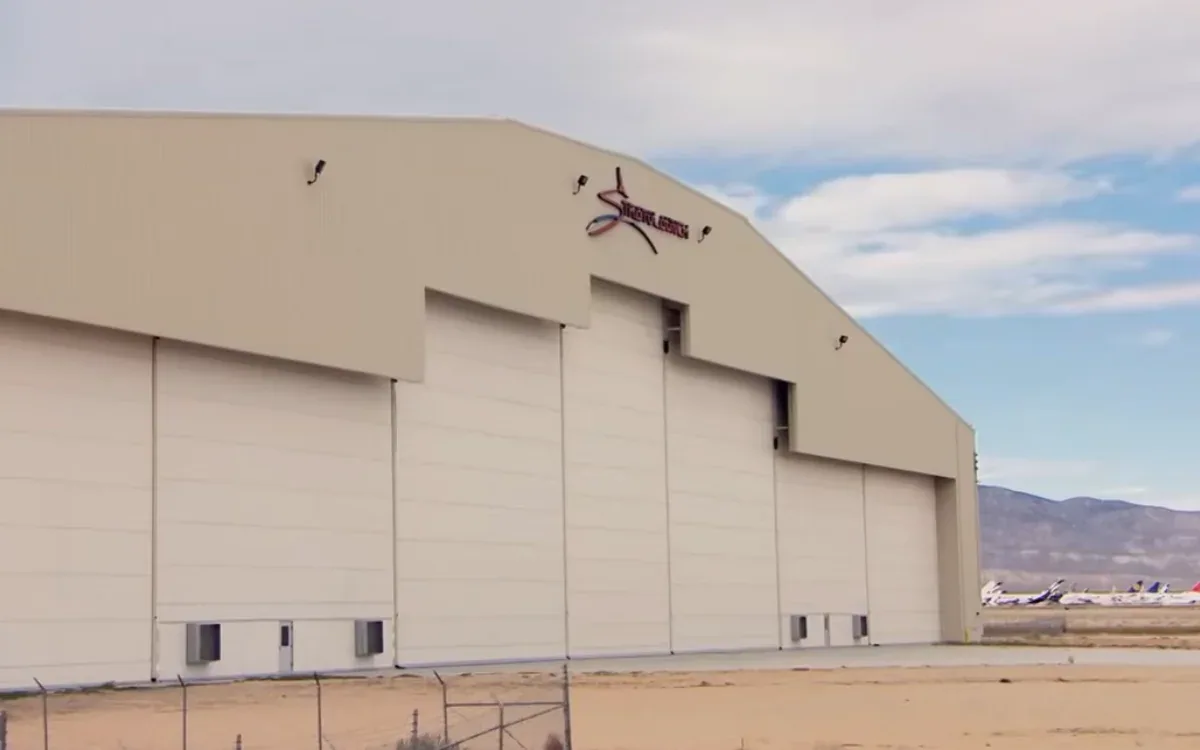
Confirm gate hours, entry codes, escort requirements, roof hatch keys, staging, lift placement, and the delivery route before mobilization. The site manager should identify which drive aisles must remain clear for customers and emergency access. Set the notice process for tenants whose units may need an interior check, and specify who can authorize a brief closure or move. Crews should not enter a unit or handle stored goods unless the owner has approved it and the tenant has been notified. Plan material handling so wrapping, debris, or equipment does not block corridor doors or create a trip hazard in shared circulation areas.
A roof project can affect temperature, humidity, and the availability of certain units while work is underway. Explain the expected task, time window, and protection method without promising that conditions will not change. Where odor, noise, or equipment vibration may be noticeable, name the responsible site contact and how customers can ask questions. Before leaving each shift, confirm that gates, ladders, hatches, and temporary barriers are secured and that the manager knows the status of any open repair. If severe weather changes the plan, pause work and use the established contact chain rather than leaving an unsecured opening.
Check drainage and repeated roof details
Long roof runs can make drainage a site-wide operational issue even when a reported leak is isolated. Trace the drainage path from high points toward drains or scuppers and check for debris, standing water, separated joints, or overflow discharge that reaches an entry route. A pond does not prove the membrane has failed, and a clean drain does not rule out an internal obstruction. Record roof slope and water paths visible during inspection, then compare them with the owner's drawings or past maintenance notes. If water is being directed toward another roof zone or edge, identify the condition and the next inspection needed before recommending a change.
Repeated curbs, vents, and seams can be efficient to inspect but still require location-specific evidence. Label each sampled detail and clarify whether the observation applies to one point or a wider group. Do not extrapolate a single test result across every building without a sampling basis. If the property uses a coating, verify adhesion and substrate conditions before proposing another layer. Include the repair material and compatibility review in the scope. This approach helps an owner compare a localized repair with broader restoration work and reduces the risk of hiding a drainage or substrate concern under a surface treatment.
Decide when a patch is enough
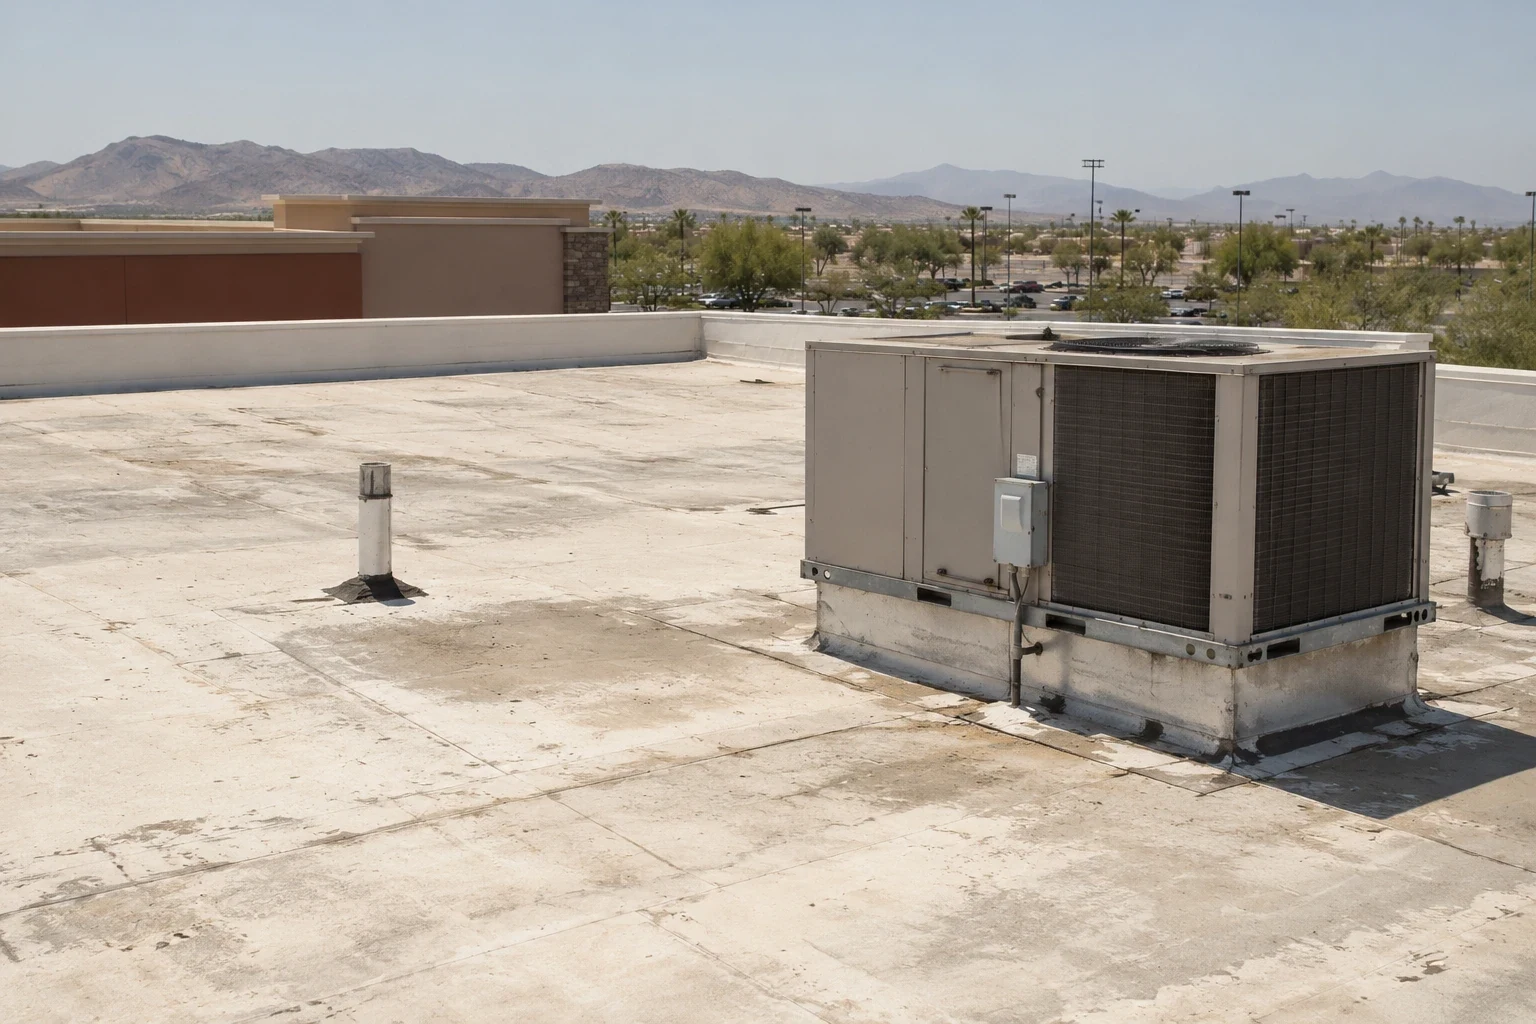
A patch should have a known location, a compatible material, and a repair edge that can be inspected. If water is visible in multiple units, repeat failures occur along one roof run, or moisture testing shows concealed wet layers, compare a broader scope. A commercial roof leak repair can document a temporary response and the follow-up needed before closeout. If the assembly condition supports replacement, price a separate scope with tear-off assumptions, insulation, deck allowance, drains, edges, disposal, access, and tenant protection. Keep the repair-versus-replacement comparison in consistent units and disclose what may change after test openings.
Place the property within broad city context
The North Las Vegas framework map marks Industrial Lands as an employment district, a broad planning label rather than a directory of storage operators. The 2006 map is not current zoning, so verify the parcel and applicable jurisdiction from current records before relying on it. Census land-area and population-density figures describe variation across the city, not the supply of storage units. For a storage facility, keep the property address and tenant roster out of shared project documents.
Industrial Lands is a broad employment label; Apex Industrial Area is another mapped planning reference. Neither locates a storage operator or establishes current zoning, access, or roof conditions.

Close the loop with an owner-controlled file
Provide the manager a work summary showing the building label, zones inspected, access granted, tenant areas not entered, repairs completed, photographs, and follow-up decisions. Keep the record limited to project information and store it in the owner’s approved system. If a temporary membrane cover or drain correction is installed, mark it on the plan and state the next review date. The crew should also confirm that drains are clear, equipment is secure, and no debris remains in customer drive aisles. This gives site staff enough information to answer a tenant's question without overstating the result or exposing personal contents.
For a neighboring roof category, compare warehouse roof zones with distribution-center planning. The owner can also use commercial roof inspection, commercial roof leak repair, and replacement planning within the North Las Vegas Industrial Lands geography.
Commercial Roofing Questions
How should a storage tenant report a possible leak?
Provide the unit or corridor identifier, date, observed condition, and whether it followed rain. The manager can arrange authorized access and protect tenant belongings during any interior review.
Should every unit on a roof row be inspected?
Not automatically. Use the roof plan and reported conditions to define a sample or inspection boundary, then expand it when evidence indicates a repeated or concealed issue.
Can customers remain on site during roof work?
Often, with a gate and drive-aisle plan, notices for affected units, secure staging, and clear emergency access. The manager should approve the daily work area.
When does an owner compare replacement with repair?
Review repair history, adjacent material condition, moisture evidence, and future access cost by roof zone. A patch alone does not determine the condition of other buildings.
More Roofing Detail
Define the roof decision and access window
Share roof plans, reported conditions, repair history, access rules, and operating constraints so the inspection can answer a defined question.