

Review office roof leaks, rooftop equipment, drainage, and occupied-work limits in North Las Vegas before setting a repair or replacement scope.
An office roof plan is easier to act on when every leak report has a roof-zone reference and a responsible contact. In North Las Vegas, we compare the reported ceiling area with seams, drains, curbs, edges, and rooftop equipment above it. The inspection record then separates a repairable detail from a moisture question or an assembly that needs broader review. That gives the property manager a scope to coordinate with occupants, mechanical trades, and the owner's approval path.
The city framework names the Central District and Cheyenne Technology Corridor as broad planning areas. Those labels describe geography only; they do not establish a specific building's use, access, or roof construction. Near either, a commercial roof inspection should follow the property's current roof plan and repair record.
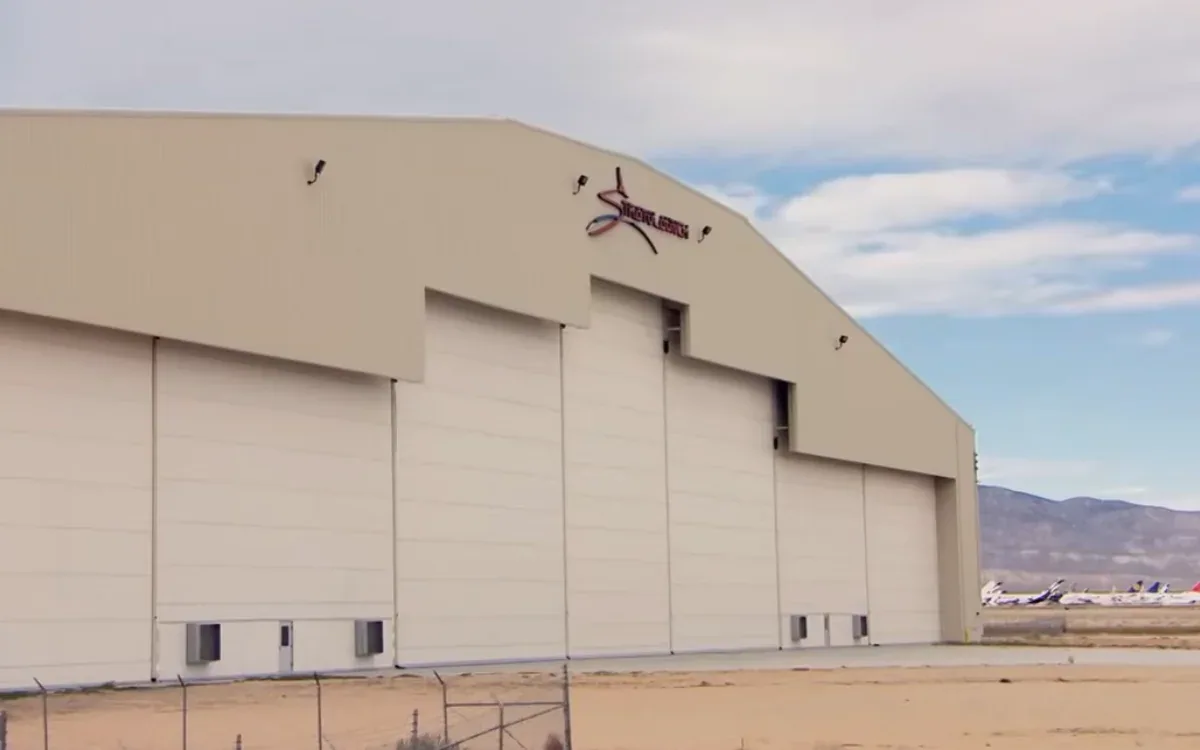
Connect interior reports to roof zones
Ask the person reporting water to note the room, time, weather, and whether equipment or ceiling work recently changed. Compare that report with the roof directly above, but also inspect nearby drains, parapets, penetrations, and seams. Water can travel across a deck or insulation joint, so the point where it appears indoors may not align with the opening. Photograph what can be observed and mark areas that need interior access or testing.
Office suites can be occupied while some floors or rooms are restricted. Identify tenant schedules, sensitive equipment, meeting areas, and routes that must remain clear before a crew is assigned. A phased occupied-building plan can mark the daily roof boundary and any interior protection, but the property contact must approve notifications and access.
Separate a short-term water-control step from the permanent repair. A temporary patch can limit entry while the team confirms flashing, seam, or drain conditions. The report should show where that temporary work ends and what evidence will determine whether it remains, is replaced, or leads to a wider scope.
Commercial Roofing Questions
How should we handle a ceiling leak with no obvious opening above it?
We map the room and time of the report, then check the roof zone, seams, curbs, drains, and transitions that could carry water. The record distinguishes a visible defect from a route that needs testing or interior access before a permanent repair boundary is set.
Can reroofing proceed while office suites are occupied?
Often the work can be phased, but access, noise, lift placement, interior protection, and weather closure control the sequence. We mark the daily work area and stopping point, while the property manager approves tenant notifications and room access.
Who coordinates HVAC work during roof replacement?
The scope should name the mechanical contact and identify which curbs, units, and lines can be touched. We document flashing and support transitions, then coordinate any relocation or shutdown before cutting or covering the roof assembly.
Does a hot desert climate mean a roof needs a coating?
No. Regional heat is context, not a recommendation. Inspect the existing surface, seams, adhesion, drainage, and prior coatings first. A coating belongs in the comparison only when the substrate and details are suitable for that system.
What records help compare bids?
Use the roof plan, leak dates, repair invoices, available assembly details, access limits, and testing results. Ask each proposal to identify the same zones, removal assumptions, flashing, drainage, phasing, allowances, and closeout documents.
More Roofing Detail
COMMERCIAL ROOFING IN NORTH LAS VEGAS, NEVADA
Treat rooftop units as roof details and trade interfaces
HVAC units, pipe stands, conduit, and service walkways create transitions that should appear on the roof map. Check curb flashing, counterflashing, membrane termination, support bases, and disturbed fasteners or sealants. Ask which mechanical contractor controls the equipment and who can approve disconnection or relocation. Do not move an active unit or cover an unresolved support detail without coordination.
Near the North 5th Street Transit Corridor, the city map's broad transportation label is not a statement about an office tenant or building operation. In any district, use the actual access route, loading area, roof hatch, and equipment clearances for planning. A curb and support review can define the roofing interface before a replacement or equipment project starts.
For replacement, drawings should show curb height, insulation transitions, walk pads, penetration flashing, attachment, and temporary terminations. If a recover is proposed, check added height at each unit and surrounding flashing. The proposed assembly should show how it meets equipment bases and remains serviceable.
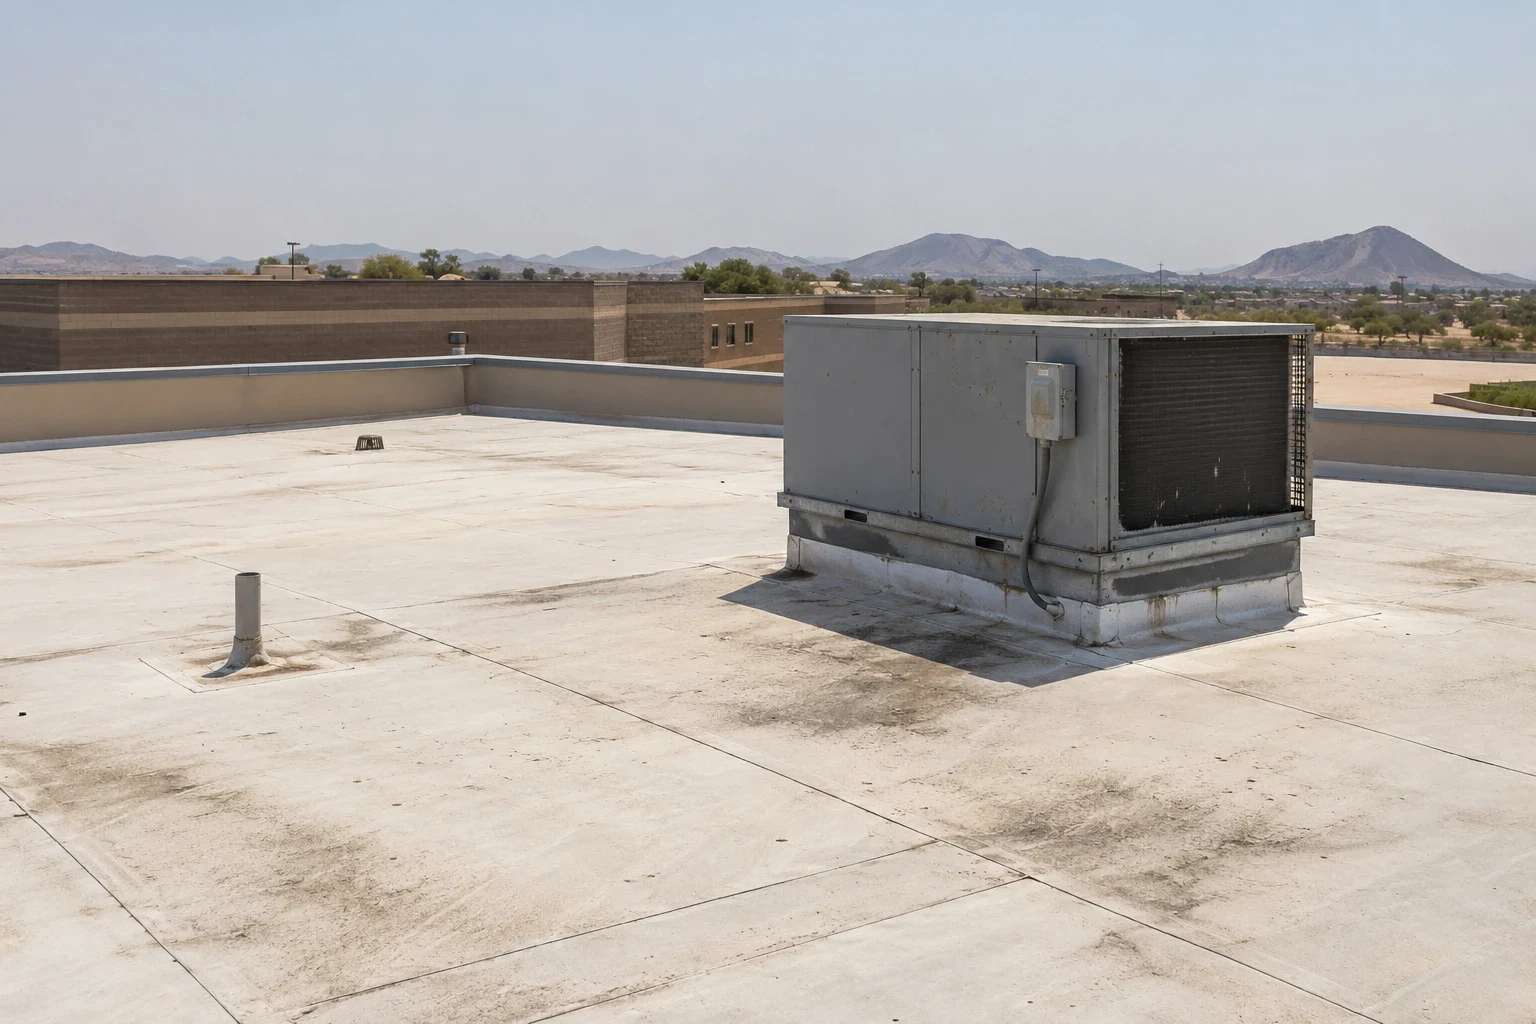
Check drainage after heat and storm exposure
North Las Vegas has a hot desert climate, and summer monsoon storms can bring gusts, heavy rain, and localized flooding across the valley. The climate observations use a station in the south valley, not a sensor on this office roof. Inspect its drain route, overflow openings, seams, and perimeter details, then use that condition record to set a weather hold point.
Heat can affect how materials are stored and applied. Confirm current conditions against system requirements before scheduling membrane or coating work. Spring and fall wind events can carry dust and sand, so check loose edge metal, exposed fasteners, and temporary materials during the inspection. A weather history helps frame the timing of a leak report, but it cannot by itself identify which seam or flashing failed.
Walk each drain path from high point to outlet. Note debris, low spots, seam separation, and any patch that changes flow. If the proposed work raises the roof elevation, measure drains, scuppers, curbs, parapets, and doors. A drainage review should separate outlet changes from membrane work and identify plumbing coordination.
Give managers a clean repair and replacement comparison
A useful estimate names the roof zones, observed condition, preparation, materials, flashing, drain work, edge details, access plan, and limits. For replacement, add removal, insulation, cover board, attachment, protection, debris path, daily closures, and closeout records. State what is measured and what remains an allowance for concealed conditions. This lets the owner compare two proposals without guessing whether each includes the same transitions.
Timing and cost depend on access, occupied hours, staging, mechanical coordination, weather, substrate findings, and how many work phases are needed. A limited detail can support repair if adjacent layers are sound. Recurring leaks or widespread moisture can justify replacement testing. A repair evaluation and replacement scope should share one zone map and explain what new evidence changes the choice.
If an infrared scan or test opening is proposed, list the question it answers and the area it covers. Keep testing separate from assumptions about the entire roof. The owner can then approve a defined investigation before paying for a larger scope that the initial evidence does not support.
Leave a record for the next property manager
Closeout should include the revised roof plan, zone photographs, materials installed, work limits, test locations, drain or curb changes, and unresolved maintenance items. Tie each record to a date and area. If a tenant could not provide access, note the zone and next step rather than marking it complete. Give the property manager the contact responsible for follow-up.
North Las Vegas's framework names Downtown and the Central District as planning geographies; its older map is not current parcel zoning. A building near either still needs its own roof layout and access information in the work file. Keep tenant contacts in the property team's controlled records, not public work descriptions.
Maintenance reviews compare seam condition, flashing, drains, equipment changes, and leak history with the closeout baseline. That helps when tenants change or mechanical work adds penetrations. Share drawings, repair invoices, leak dates, and operating restrictions before the next walk. A medical-office roof review and a hospital roof review also need the specific occupied areas and access approvals recorded for their property.
Set a repair scope the property team can schedule
Send the roof plan, leak reports, service records, tenant access windows, equipment changes, and approval contacts. We will map the affected areas, identify tests that could change the scope, and document a phased repair or replacement plan.