
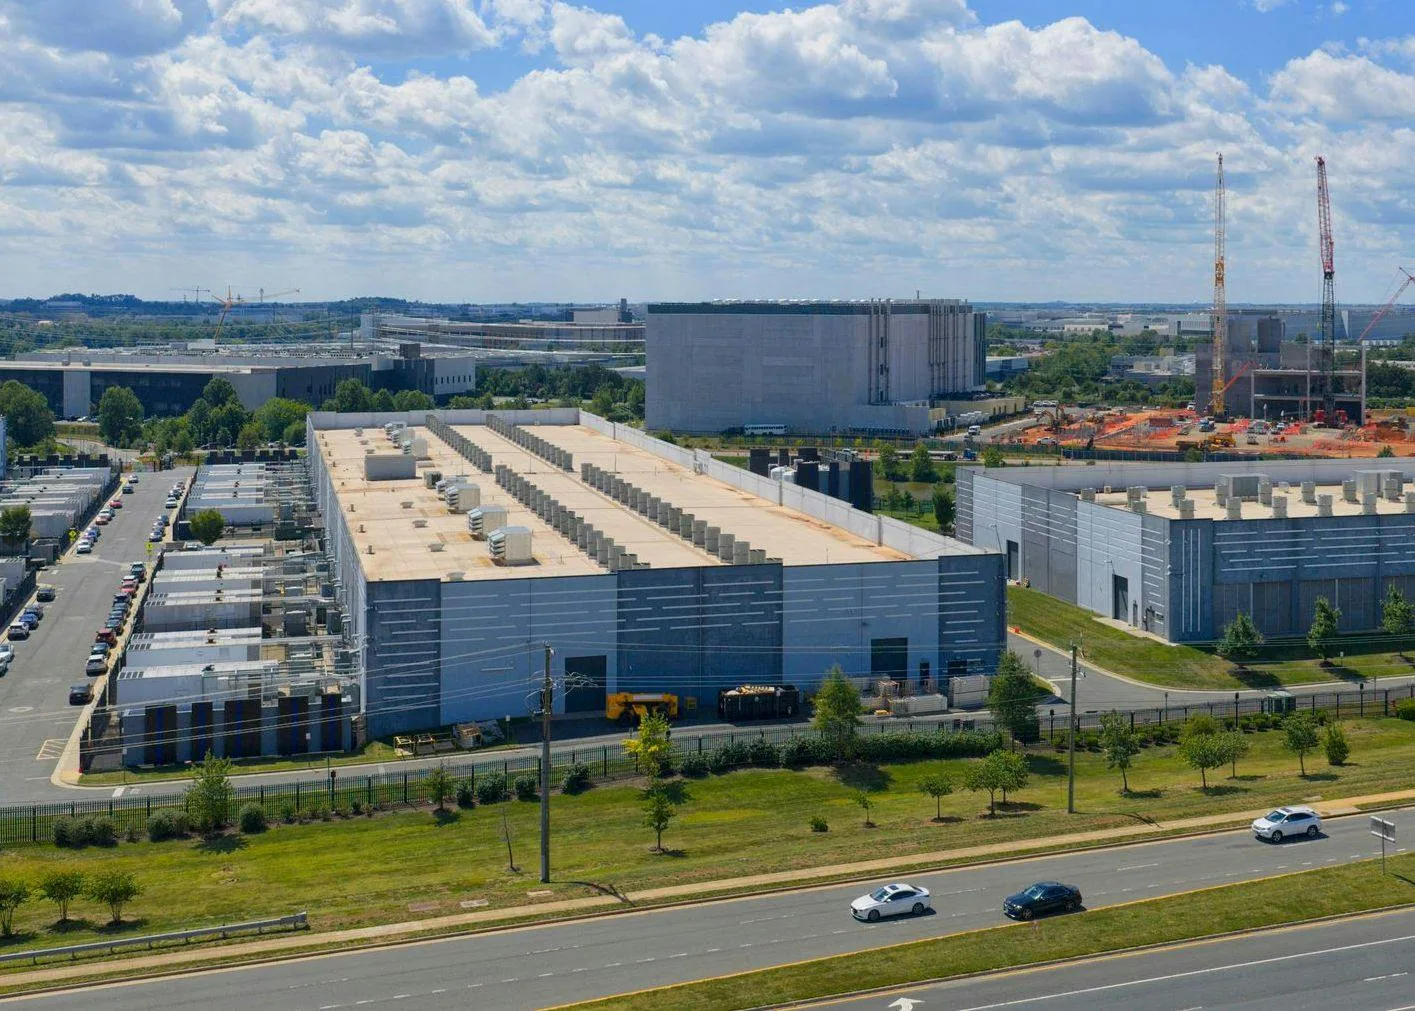
Plan data center roof repairs and replacement in North Las Vegas around equipment access, penetrations, drainage, weather closures, and documented approvals.
A data center roof scope has to account for the equipment below it before anyone opens a membrane. In North Las Vegas, we start by matching the roof plan to penetrations, curbs, walkways, drains, and reported leak zones. The facility lead can identify restricted areas, escort requirements, and approval points, while the inspection record separates visible roof conditions from questions that need a test opening. That sequence keeps a small repair from becoming an unreviewed change to a critical operating area.
The city's older planning framework identifies the Cheyenne Technology Corridor and Apex Industrial Area as broad planning geographies. These labels do not establish the use, access controls, or roof condition of any particular property. For a building near either area, confirm its actual equipment layout and operating rules. A roof inspection should document the route from each roof condition to the interior concern.
Trace every service path through the roof
Grouped conduits, pipe penetrations, curbs, and supports create several interfaces where flashing can separate or sealant can deteriorate. Mark each item on the roof plan and identify which trade owns it. Check the membrane termination, counterflashing, fasteners, and support base without disturbing active lines. If an interior alarm or moisture report points to one zone, trace the roof above it and consider how water could move along the deck before appearing at a ceiling or cable pathway.
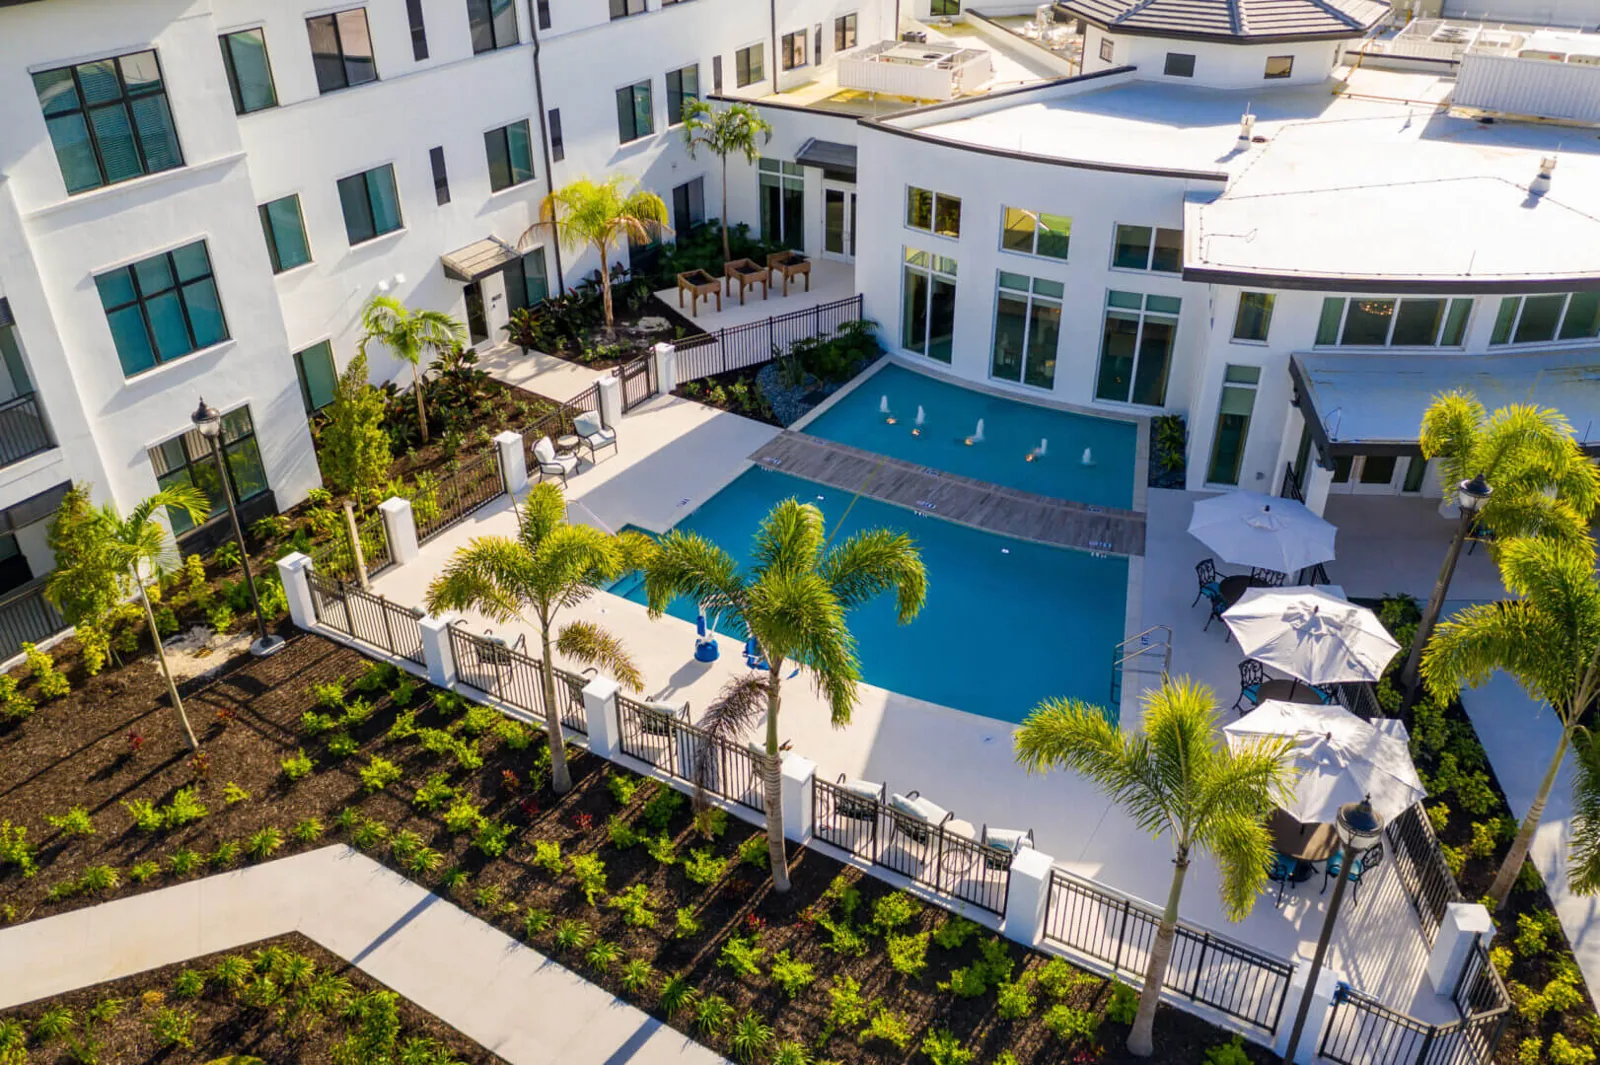
A roof visit must follow facility access rules. Confirm the approved hatch, escort, photography limits, and any work authorization before bringing tools onto the roof. For a medical-office roof review or a hospital roof review, interior access changes the work sequence. Here, the facility's own operating controls decide each roof-zone release.
Keep the inspection record specific: roof-zone reference, observed detail, photograph or restricted-access notation, and the follow-up required. If an item cannot be disturbed, record that limit and avoid describing concealed conditions as confirmed. A curb and equipment-support inspection can define what must be coordinated with mechanical or electrical personnel before repair.
Commercial Roofing Questions
Can a roof repair proceed without interrupting data center operations?
The answer depends on the approved access window, area below the roof zone, equipment clearances, escort rules, and weather closure. We map each phase and identify the contact authorized to pause, modify, or release the work area before mobilization.
Does a moisture alarm prove the roof is leaking?
It identifies a condition to correlate, not a roof diagnosis. We compare the time and location of the alert with the roof zone, drains, seams, penetrations, weather, and recent trade work, then recommend testing only where it can resolve the next decision.
What should happen before adding rooftop equipment?
Confirm the deck and roof system, support design, curb height, flashing connection, drainage path, and maintenance access. Coordinate the detail with the responsible trades before cutting the membrane, and record who accepts the completed transition.
How do you inspect areas where photographs are restricted?
We follow the facility's approved documentation process. Zone references, written observations, restricted-access notes, and authorized review can preserve a useful record without taking images that the facility does not permit.
What should a replacement proposal include?
It should state roof zones, removal limits, retained layers, assembly, attachment, penetrations, drainage, edge details, approvals, temporary closures, and closeout records. Separate measured scope from concealed conditions that require testing or owner authorization.
More Roofing Detail
COMMERCIAL ROOFING IN NORTH LAS VEGAS, NEVADA
Separate water evidence from equipment symptoms
A moisture alarm, condensation concern, or interior stain should be correlated with roof observations instead of treated as proof of a membrane failure. Map the time of the report, room or zone, weather at the time, and any equipment work completed nearby. Then inspect seams, transitions, drains, and the underside where access is approved. The water path may cross a structural bay, follow insulation, or emerge away from the opening, so the report should show how the proposed repair boundary was selected.
Infrared imaging can help identify areas for follow-up, but a thermal pattern does not by itself establish that insulation is wet. Selective openings or other appropriate tests may be needed, with facility approval and protection of the assembly. A moisture survey should state which zones were scanned, where samples were taken, and what each result can support.
In North Las Vegas, the National Weather Service's description of the Las Vegas Valley includes hot desert conditions and occasional monsoon storms with gusty winds and localized flash flooding. The station is in the south valley, so use that information as regional context, not a property diagnosis. Link reported events to the actual leak timeline and roof records before changing the scope.
Protect the roof assembly when equipment changes
New cooling, electrical, or communications equipment can add supports, penetrations, and traffic to an existing roof. Before installation, identify the system type, deck, insulation, cover board, attachment, and waterproofing detail. Coordinate curb height and support design with the design team, then show how membrane flashing connects to each base and how the finished surface drains around it. Do not let a support detail interrupt the drainage path or conceal an existing seam that needs review.
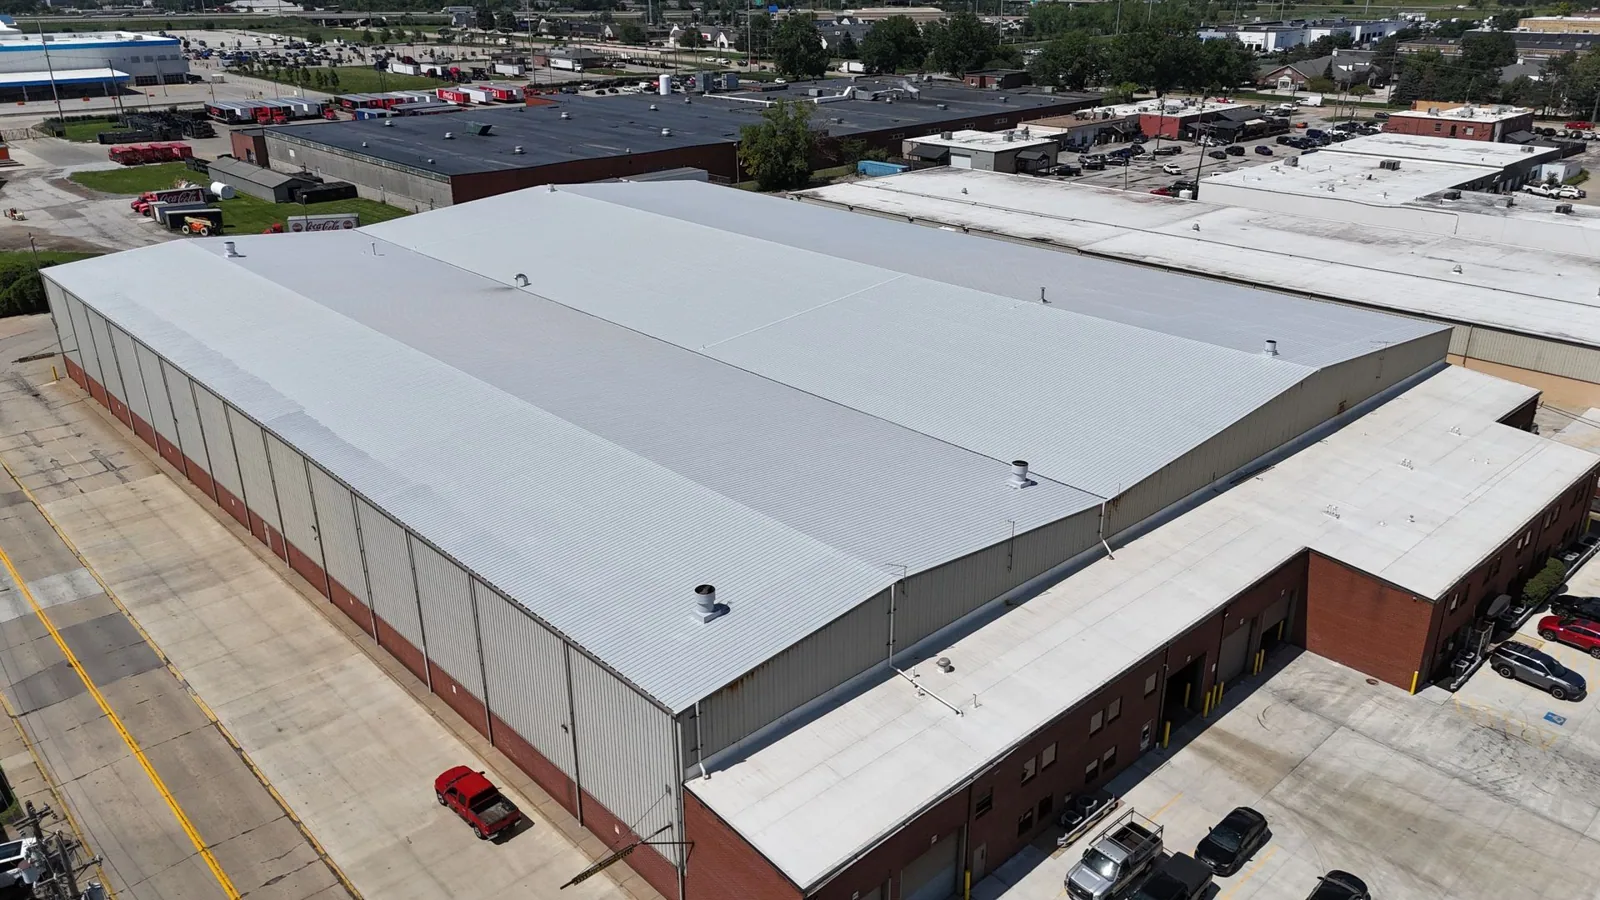
Where a replacement is being considered, document layer count and substrate condition before removal limits are set. If a recover is proposed, measure added height at curbs, access doors, parapets, and overflow paths. A recover assessment should show which layers remain and how equipment transitions will be rebuilt. If the deck or insulation needs broader correction, compare that scope with full replacement on the same roof-zone map.
Material choice follows the specified performance criteria, attachment design, compatibility, and the details the project can maintain. Drawings should show seams, penetrations, walk pads, edge securement, and temporary terminations. Record who approves changes to equipment supports and who accepts completed flashing before a roof zone is returned to service.
Set approval and weather hold points before mobilization
Prepare an access plan before scheduling the first shift. Identify escorts, roof keys, approved work hours, tool restrictions, camera rules, hot-work approvals, staging, and the contacts authorized to stop or restart work. Each daily plan should mark the roof area being opened, equipment that must remain accessible, the temporary water stop, and the exact closeout check. For a sensitive space below, the facility may require interior protection, notification, or a separate permit before work begins.
Heat and wind affect handling and temporary protection. The National Weather Service notes that spring and fall wind events are more common than in other Las Vegas Valley seasons, while winds above 50 mph are infrequent. Treat that as regional context for planning secure storage and closures, not as a site wind design value. Confirm current conditions and the applicable design documents for the building.
During a phase, photograph preparation, attachment, flashing, and completed seams where policy permits. If photography is restricted, use an approved inspection log with zone references. Pause if the actual assembly differs from drawings, if water is present where the scope assumed dry materials, or if an equipment interface cannot be isolated safely. Document the observation and get the designated approval before expanding work.
Keep a roof record the facility can control
Closeout should give the authorized facilities contact a revised roof plan, system information, photographs allowed by policy, repaired zones, test locations, product records, and open maintenance items. Record new penetrations and supports, replaced drains, and areas that could not be accessed. Keep the file in the facility's approved system and label who may review restricted details.
For a warehouse roof or distribution operation, the property team may need delivery and tenant coordination; for a data center, access and approval controls may dominate the schedule. The Cheyenne Technology Corridor is a planning label, while the Apex Industrial Area is a broad employment geography on the city's framework map. Neither label substitutes for the building's security, roof, or operating records.
Maintenance reviews can compare seam movement, flashing condition, drainage, and equipment work with the closeout baseline. Tie repeat water entry to the roof-zone history instead of treating each visit as an isolated patch. Share the roof plan, leak dates, prior repairs, access procedure, and planned equipment changes before the next inspection so the team can answer a defined question without exposing restricted facility information.
Define the roof question and access window
Provide the approved roof plan, leak timeline, repair history, access rules, photography limits, and planned equipment changes. We will map affected zones, document visible conditions, and set any testing or repair scope around the facility's approval process.