
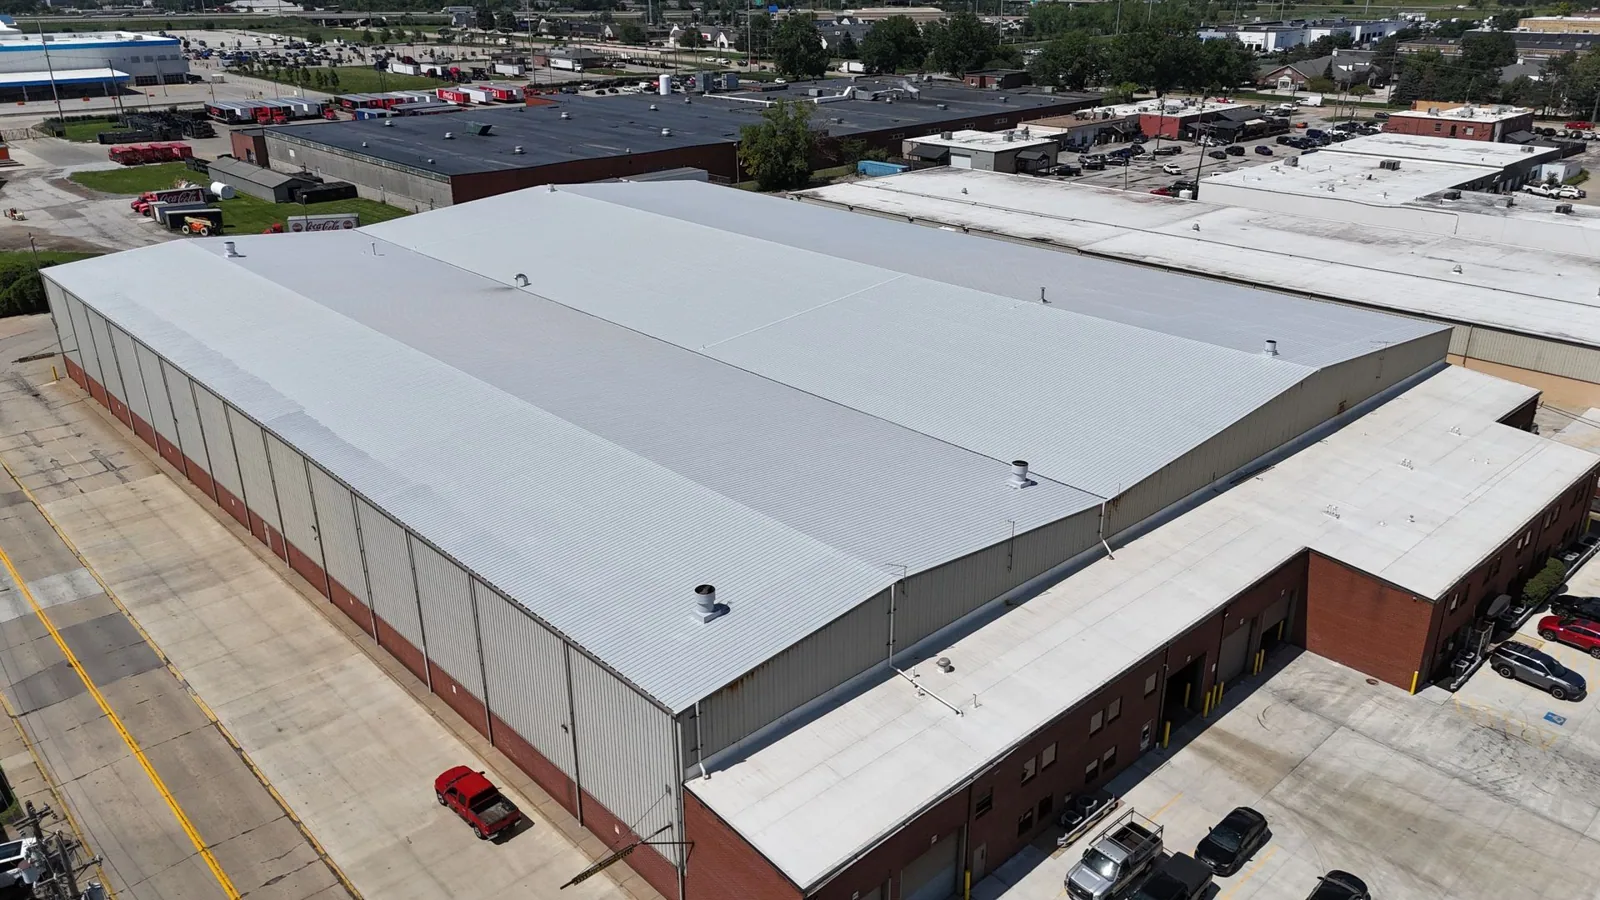
Plan warehouse roof repairs, replacement, and drainage work in North Las Vegas with roof-zone inspections, phased access, and documented closeout details.
A warehouse roof plan has to keep water control and material movement in view together. Before pricing repair or replacement in North Las Vegas, we map roof zones, drains, loading-side edges, penetrations, and earlier patches. That record lets the facilities lead compare a visible defect with the assembly beneath it and decide whether a focused repair, moisture testing, or broader scope is justified.
The city framework names Apex Industrial Area and North 5th Street Transit Corridor as broad planning areas. Those labels describe service geography, not a building's use or condition. A warehouse review still begins with the roof plan, leak history, and receiving schedule. A commercial roof inspection establishes those facts before work is sequenced.
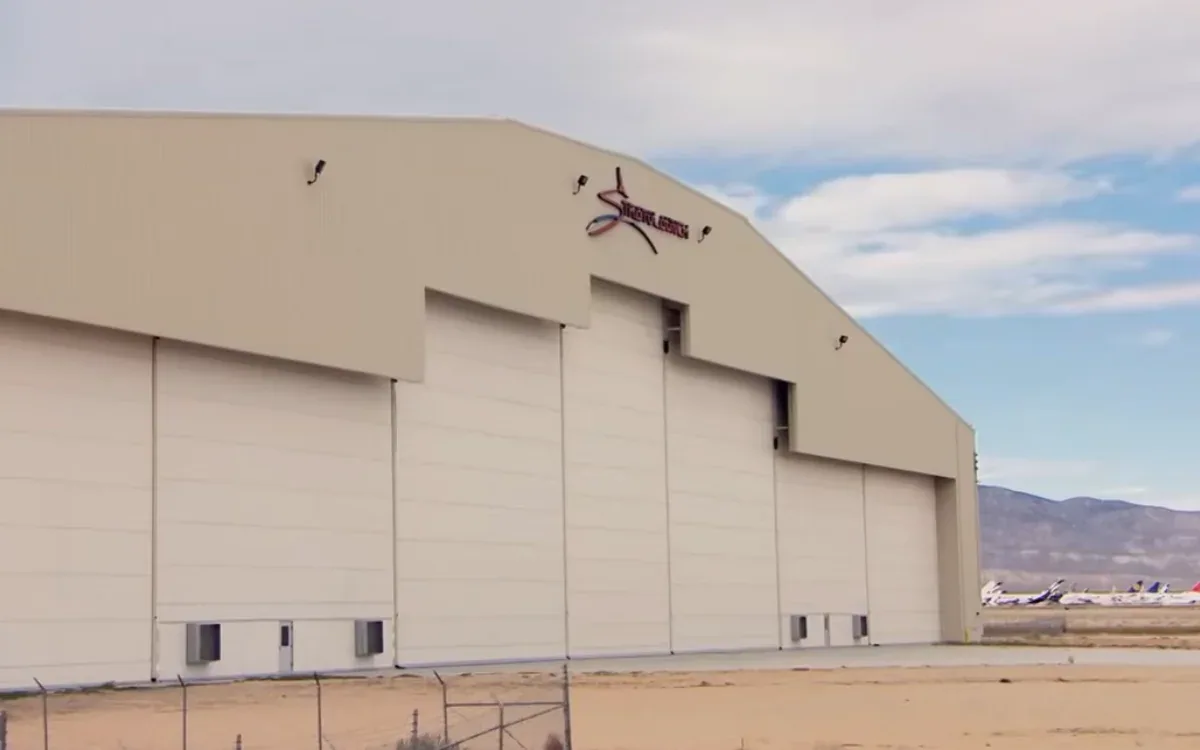
Map the field before a leak becomes a building-wide scope
Large roof fields can hide a small opening under a long water path. Mark each reported leak by interior bay, then compare it with the roof zone above, nearby seams, curbs, drains, and edges. Water can follow a deck flute or insulation joint before appearing inside, so the ceiling mark is a starting point, not the repair boundary. Photograph the visible route and note where access or testing is needed.
Near Apex Industrial Area or the North 5th Street Transit Corridor, the planning labels provide broad geography only. The roof record must describe the structure, loading pattern, equipment, and surface condition actually observed. A distribution center roof review and a cold-storage roof review also begin with the actual bay, equipment, and drainage layout rather than the map label.
Divide the roof into numbered zones with consistent reference points. Note ponding marks, open laps, punctures, loose edge metal, prior coatings, and repeat repairs. A leak-repair assessment can isolate the immediate water path while preserving a separate list of conditions that call for broader review.
Commercial Roofing Questions
How do you trace a leak that appears far from the roof opening?
We compare the interior bay with the roof zone above it, then follow seams, deck flutes, insulation joints, curbs, and drainage paths that could carry water. The report distinguishes observed conditions from areas that need an opening or additional access before the repair limit is set.
Can warehouse operations continue during replacement?
Often the roof can be divided into work areas, but the route, dock schedule, lift placement, indoor protection, and weather closure determine the sequence. We mark each shift's open area and stopping point, then coordinate changes with the manager responsible for access.
What makes a warehouse roof a recover candidate?
A recover needs a stable assembly, acceptable moisture conditions, suitable attachment, and enough clearance at drains, curbs, and edges. Test openings and measurements should support each retained layer. Wet insulation, a weak deck, or incompatible materials can shift the decision toward removal.
Which roof details deserve attention before monsoon rain?
Check outlets, overflow paths, low points, seams, penetrations, and perimeter terminations. The Las Vegas Valley's summer storms provide regional context, but the inspection must show the actual drainage and attachment conditions on the building being reviewed.
What should be included in the maintenance file?
Keep the roof-zone map, dated photographs, leak reports, repair limits, material details, inspection findings, and unresolved items together. Note changes to drains, curbs, and rooftop equipment so a future reviewer can compare the current surface with the prior record.
More Roofing Detail
COMMERCIAL ROOFING IN NORTH LAS VEGAS, NEVADA
Find out what is under the membrane
A repair material cannot be selected from the top surface alone. Identify the membrane or metal system, the number of existing layers, attachment method, insulation, cover board, and deck type where records allow. Compare drawings and invoices with field observations. If the records disagree with the roof, a test opening can show whether the substrate is dry, bonded, and suitable for the proposed repair or recover.
Warehouse roofs often carry long runs of seams and repeated equipment curbs. Those conditions make repeatable inspection useful: photograph representative seams, mark each curb transition, and record how flashing turns up the vertical surface. A roof recover review should also measure added height at drains and parapets, because a second layer can change clearance and water flow.
When moisture readings point to a suspect area, confirm the extent with an appropriate opening before including removal in the base scope. Keep the result tied to a roof-zone number and photo. That lets the owner separate measured work from an allowance for concealed deck or insulation conditions. If broad wet areas or unstable layers appear, compare removal and replacement with the limited repair option instead of covering the evidence.
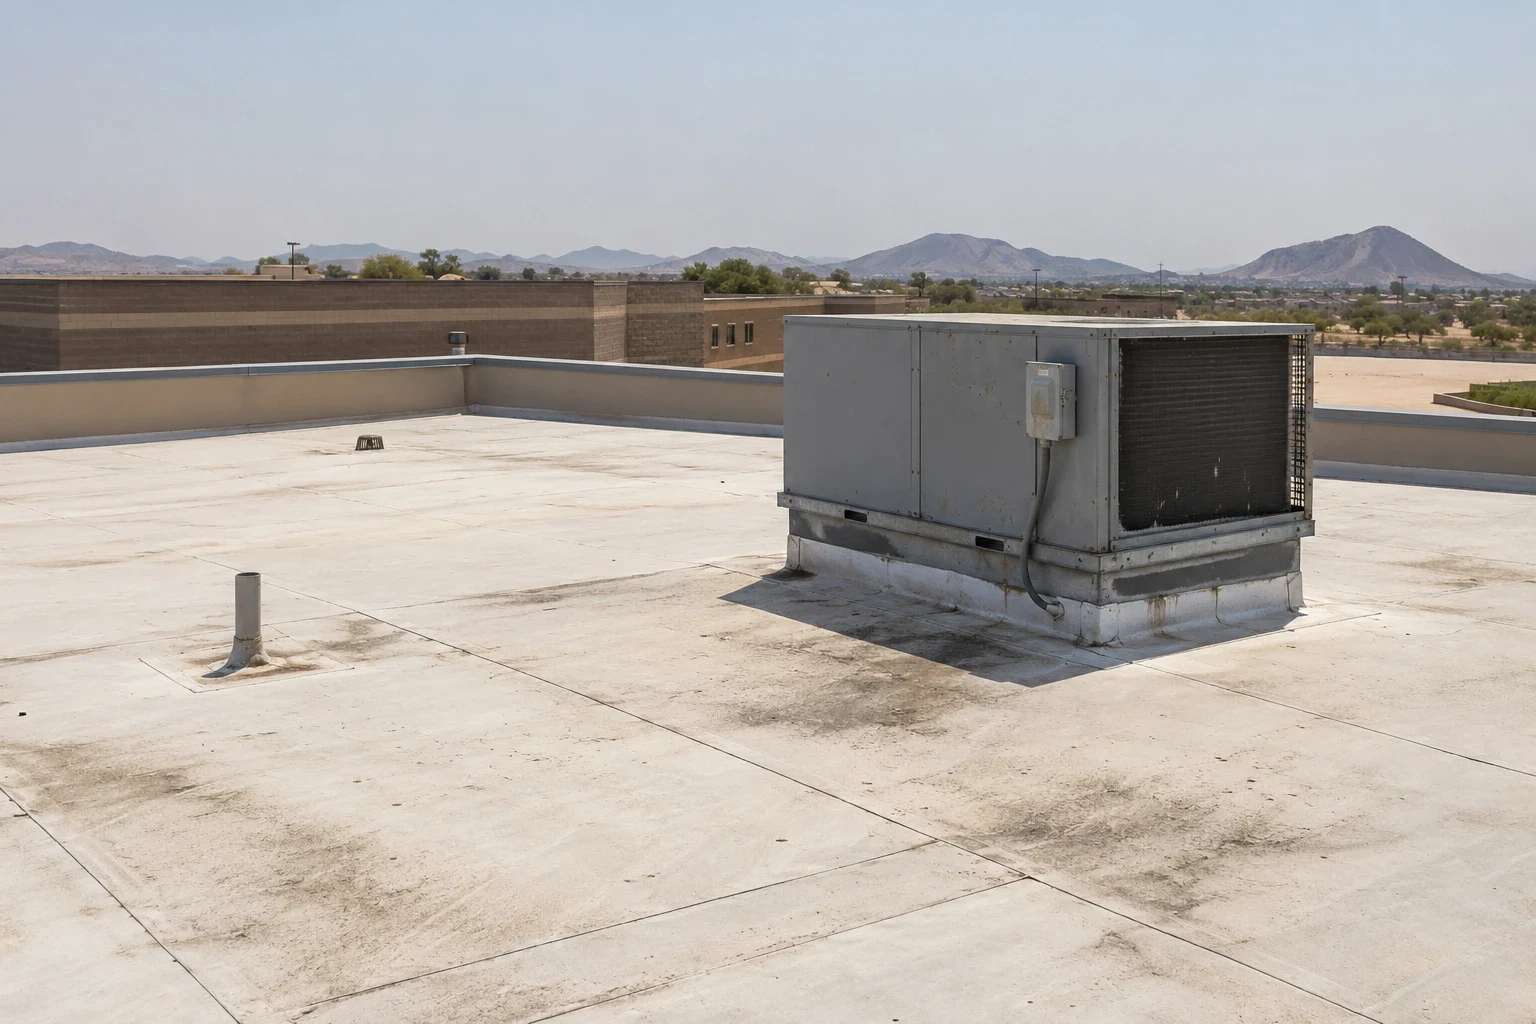
Protect drainage and edges through valley weather
Las Vegas Valley weather brings strong sun and heat, with occasional summer monsoon thunderstorms, gusts, and localized flash-flood risk. The climate station is in the south valley, so those observations are regional context, not a measurement at a North Las Vegas warehouse. Use the pattern to review the actual outlet path, overflow, roof lows, seams, and edge securement before deciding how to stage the next phase.
Heat exposure affects material handling and scheduling. Plan deliveries, adhesive use, and exposed-roof time around current conditions and system requirements. In the shoulder seasons, inspect the perimeter and secure sheet goods and temporary closures before the crew leaves. Record what is visible and compare attachment details with the assembly, rather than treating regional weather as proof of damage.
At drains and scuppers, look for debris, displaced strainers, membrane separation, and slope that directs water away from the outlet. Distinguish an obstruction from a membrane or deck condition. At perimeters, inspect metal laps, fasteners, terminations, and wall transitions. Those findings help show whether a repair can restore continuity or whether surrounding layers need evaluation.
Keep loading and access decisions out of the field guesswork
A warehouse may have an issue above an active dock, secured inventory, or a route that cannot be blocked during a shift. Before mobilization, identify access, lift location, staging, roof-hatch rules, and who can approve a change. The daily map should show the zone being opened, temporary water stop, and the point where the crew leaves the surface weather-tight.
Above occupied or temperature-controlled space, coordinate interior protection and notifications. Keep rooftop equipment access clear and list mechanical shutdown or escort needs before arrival. A phased occupied-building plan can align the sequence with receiving and operating hours.
For repair, mark the boundary and photograph preparation, substrate, flashing, and completed seams. For replacement, document removal limits and each shift's temporary termination. If field conditions differ, pause that zone, record the observation, and obtain approval before widening the scope.
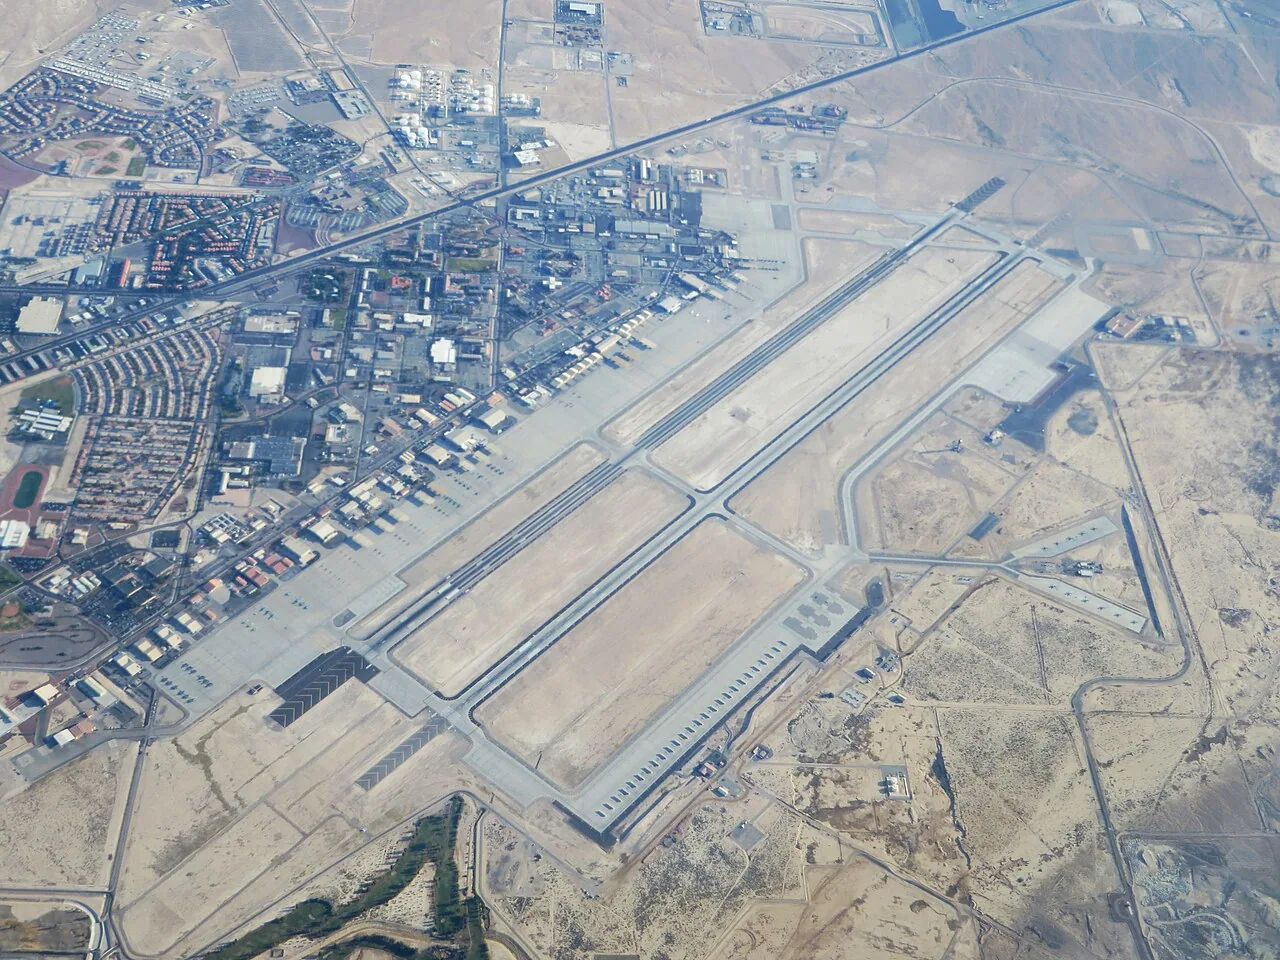
Compare roof scopes on the same map
Ask each proposal to use the same roof-zone drawing and state the assembly, removal limits, insulation and cover-board work, attachment, seams, flashing, drains, edge metal, protection, and closeout record. Separate quantities verified in the field from allowances for concealed conditions. Include staging, debris movement, temporary closures, and access controls so the warehouse manager can compare actual operating impacts along with material scope.
Replacement is not automatically the only answer after a leak, and a patch is not automatically adequate because the opening looks small. The deciding evidence may be recurrence, moisture extent, deck condition, or failed transitions. A replacement comparison can set the removal boundary beside a repair option, with test results and assumptions visible to the owner. Where coating is proposed, confirm the existing surface and detail compatibility before treating it as a way to avoid needed repairs.
Closeout should include the updated roof map, photographs by zone, installed system information, repaired details, product records, and open maintenance items. Keep the file with leak dates and prior invoices so later reviewers can identify what changed. If the building is in the Apex Industrial Area or near the North 5th Street Transit Corridor, use those broad names only to orient the service request; the property record must still identify its own roof and access conditions.
Set the warehouse roof scope from field evidence
Share the roof plan, leak dates, repair records, access rules, loading schedule, and any known equipment changes. We will inspect the roof zones, document the assembly and drainage path, and compare a defined repair with testing or replacement where the evidence calls for it.