
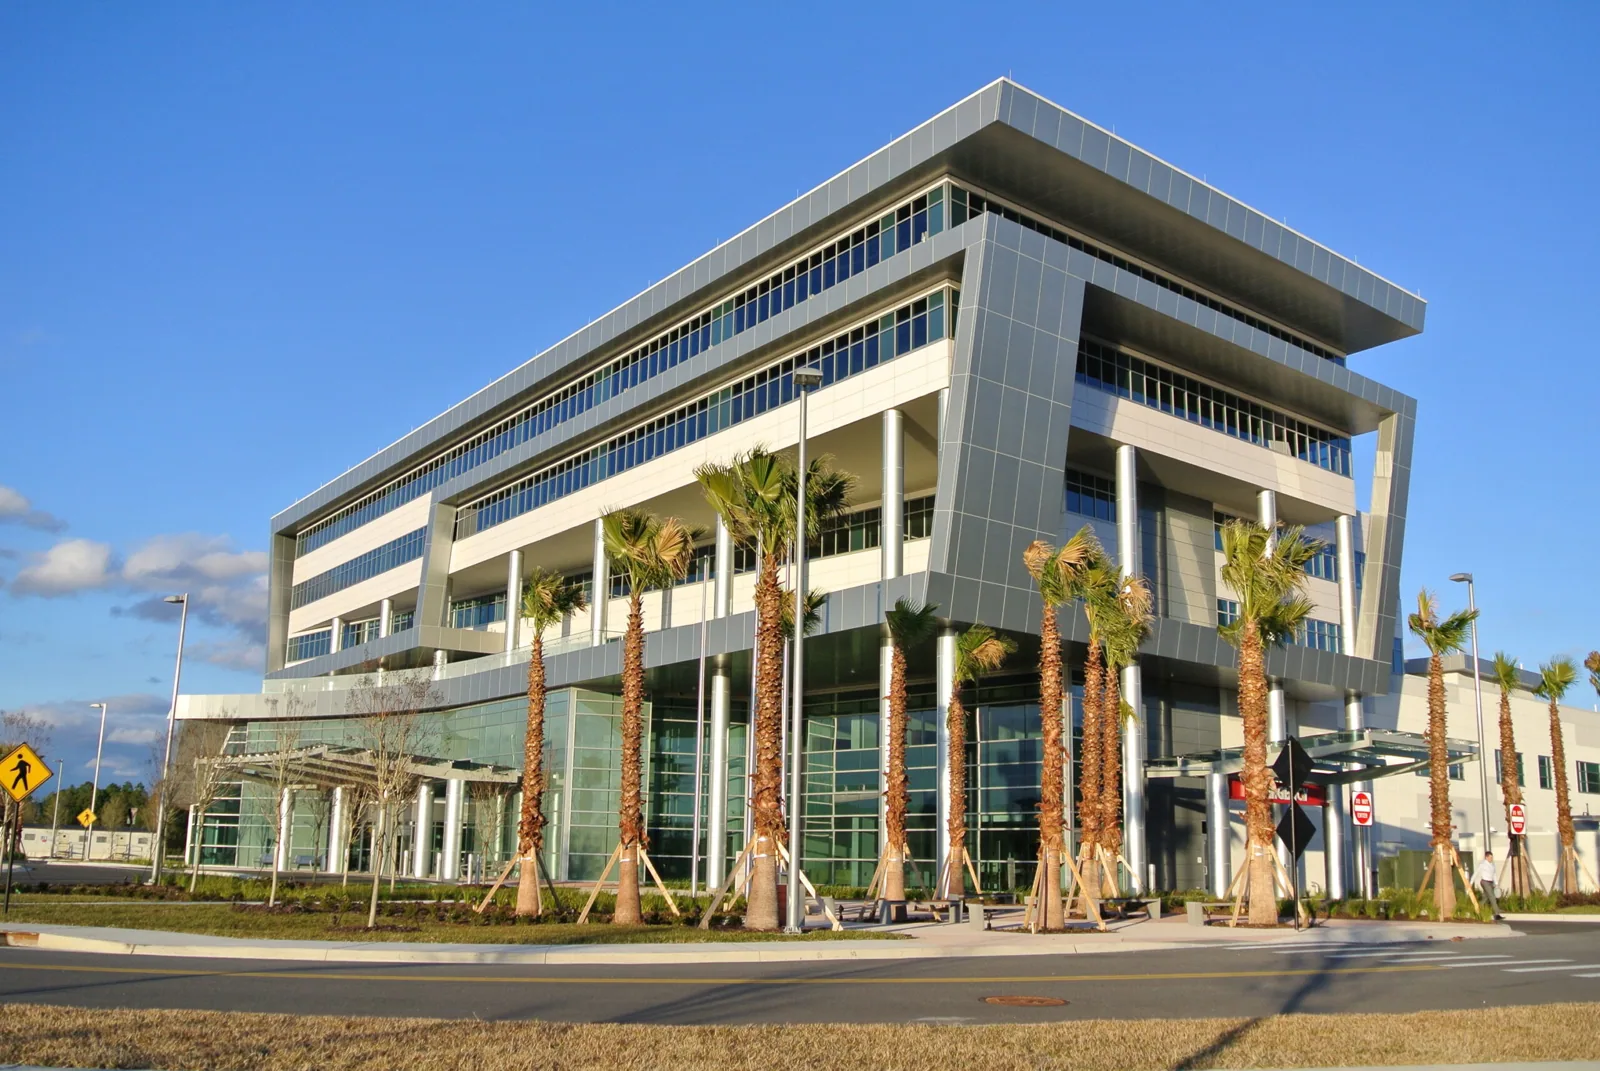
Roof inspection, repair and replacement planning for health systems, clinics and medical offices in North Las Vegas, NV, built for continuous operations.
A drip over a clinic corridor is more than a maintenance item, because it raises questions about infection control, equipment protection and patient flow before it raises any question about membrane. For health systems with clinics, outpatient offices and larger campuses in North Las Vegas, NV, we start from the operating constraint: what has to stay running below the roof while the work is planned, and what the inspection must establish before anyone cuts into an assembly.
Census figures put 2022 health-care and social-assistance receipts in North Las Vegas at $1.483 billion. That is an economic indicator, not a list of buildings or roofs, so we do not assume anything about a given facility from it. What it does suggest is that healthcare real estate is a significant use in the city, and that roof decisions here are tied to clinical schedules. We plan each roof from its own records, its own equipment and the rules set by the facility's infection-control and engineering staff.
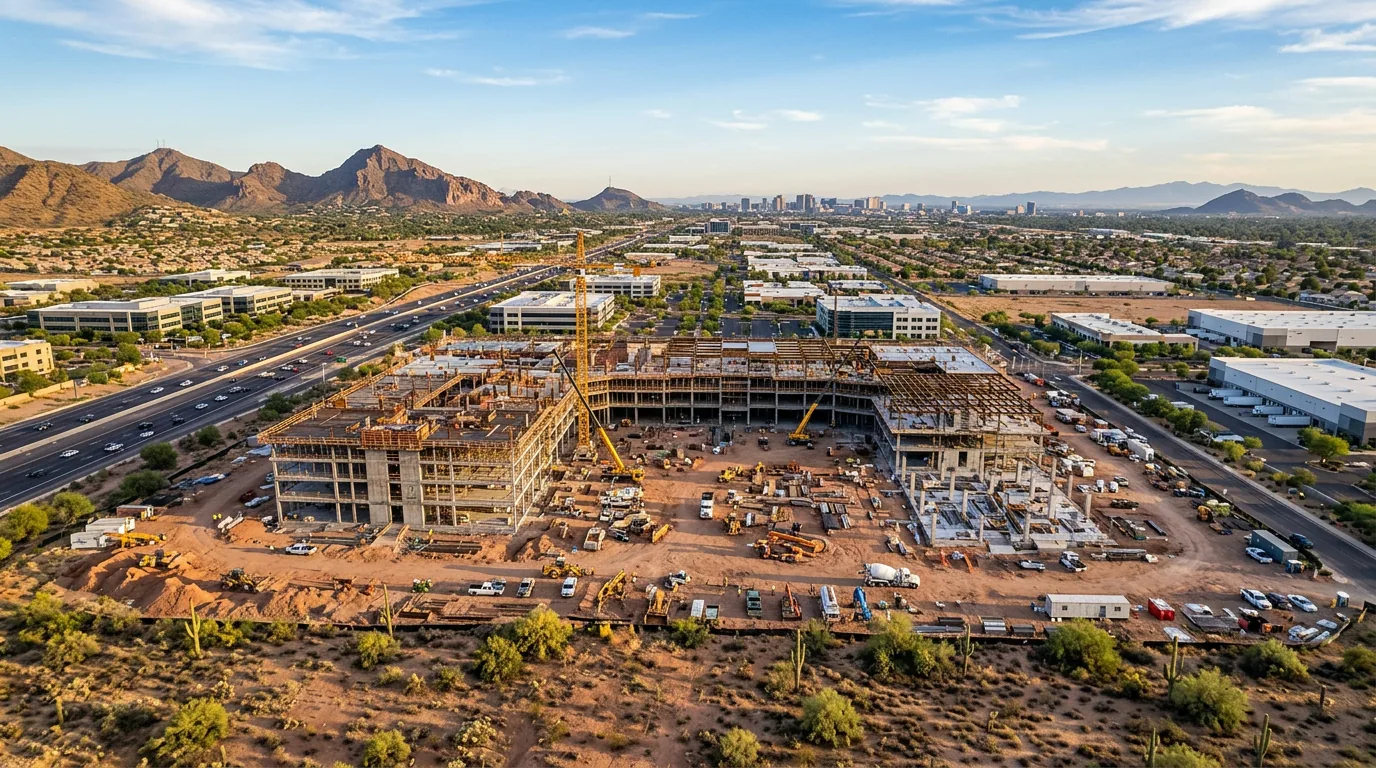
Constraints: learn the operating rules before the walk
Before anyone steps on the roof, the facilities lead should be able to tell us which spaces below are sensitive, which air intakes and exhaust points sit on the roof, which equipment cannot be shut down and what the facility requires for contractor entry. Those answers shape the access route, the staging area and the hours the work can happen.
We also ask about the building's own approval steps. Many facilities require a written risk assessment for construction near patient areas, badging for the crew and a pre-construction meeting with engineering and infection-control staff. We build that into the schedule from the beginning, so nobody learns of a hold-up after the crane is booked. A first inspection stays non-invasive, and any test cut is scheduled with the approvals the facility requires.
Commercial Roofing Questions
What decides when roof work can happen above clinical space?
The facility's risk assessment and infection-control approval decide it. Noise, odor, dust and air intake exposure each get a control, and work starts only after engineering and clinical leads sign off. We schedule around those approvals and build in pauses for clinical needs.
How can we tell a roof leak from a mechanical leak?
Trace the water upslope and check condensate lines, chilled-water piping, drain leaders and unit pans before assuming the membrane failed. Compare timing with rain and equipment cycles. If the roof is clean and dry at the source, the report passes the finding to engineering.
Do test cuts disrupt operations?
A test cut is small, patched the same day and scheduled with the facility's approval. We prefer to gather infrared and meter evidence first, so cuts are limited to the places that matter. The location is recorded on the roof plan.
What belongs in a roof file for a health-system building?
Roof plans, equipment locations, penetrations, photographs, repair logs, warranty documents and the latest condition report. The file helps engineering find a leak source quickly and supports capital planning.
Do you respond to emergencies at healthcare buildings?
Round-the-clock emergency response includes holidays. We protect the opening, coordinate with the facility's engineers and document conditions for the permanent repair plan.
Why not schedule roof replacement in the middle of summer?
Heat limits safe working hours, and July and August monsoon storms can interrupt a staged project. Spring and fall give more stable windows, though wind events are also more common then, so each section is secured the same day regardless of season.
More Roofing Detail
COMMERCIAL ROOFING IN NORTH LAS VEGAS, NEVADA
Water entry: separate roof leaks from mechanical sources
Roofs above healthcare spaces carry plenty of equipment, and not every ceiling stain comes from the membrane. Condensate lines, chilled-water piping, roof drain leaders and rooftop unit pans can each produce water below the roof level. We trace the stain upslope, check condensate discharge points, test drains and compare the timing with rainfall and equipment operation.
When the roof is the source, the entry point is usually a detail: a curb flashing, a pipe boot, a drain-to-membrane connection or a seam near equipment. A commercial roof leak repair goes ahead on the confirmed path with temporary protection of the space below. When the source is mechanical, we say so in the report and hand the finding to the engineering team, which keeps the roof budget from paying for the wrong repair.
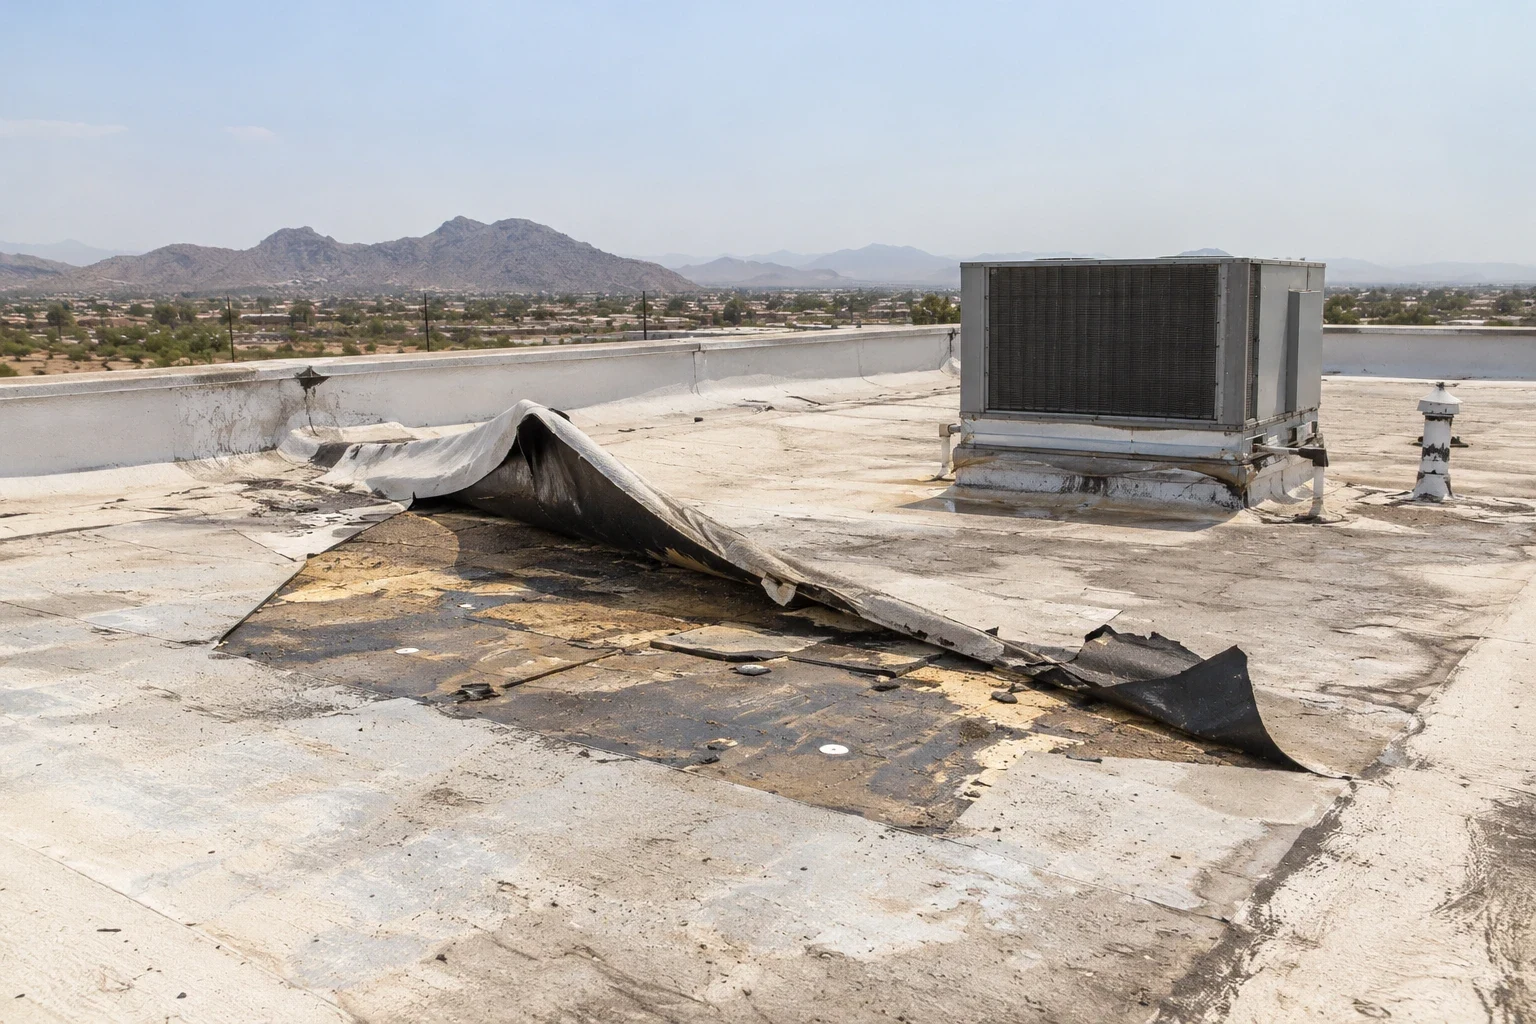
Moisture evidence: confirm before opening the roof
Opening a roof above a clinical space is disruptive, so we gather evidence from the outside first. An infrared moisture survey can indicate areas of trapped water in the insulation, and capacitance readings can refine the picture. A small test cut, scheduled with the facility's approval, confirms what the readings suggest and shows the layers of the assembly.
With that evidence in hand, the owner can choose among a spot repair, a partial replacement of wet insulation and a full replacement. The report shows the wet boundary on a roof plan and explains how each option affects the building below. The fewer exploratory openings made above sensitive areas, the lower the risk to operations, and a clear moisture map lets the plan target those openings.
Weather windows: schedule around monsoon and heat
Monsoon thunderstorms in July and August bring heavy rain and gusty wind, with flash flooding possible in dry washes and low areas around a campus. Wind events cluster in spring and fall. For a healthcare roof, that sets the calendar: major tear-off is best placed outside the peak monsoon weeks, and drains, scuppers and edge metal are checked before they arrive.
Summer heat narrows the safe working hours on a roof surface, so crews start early and rotate. Materials have application limits too, and adhesives and sealants behave differently on a hot deck. We write those limits into the schedule and into the facility briefing. Where a hospital or clinic shares ownership with a public agency or sits within a managed portfolio, the same weather plan covers every building in the group, with managers kept informed of any changes.
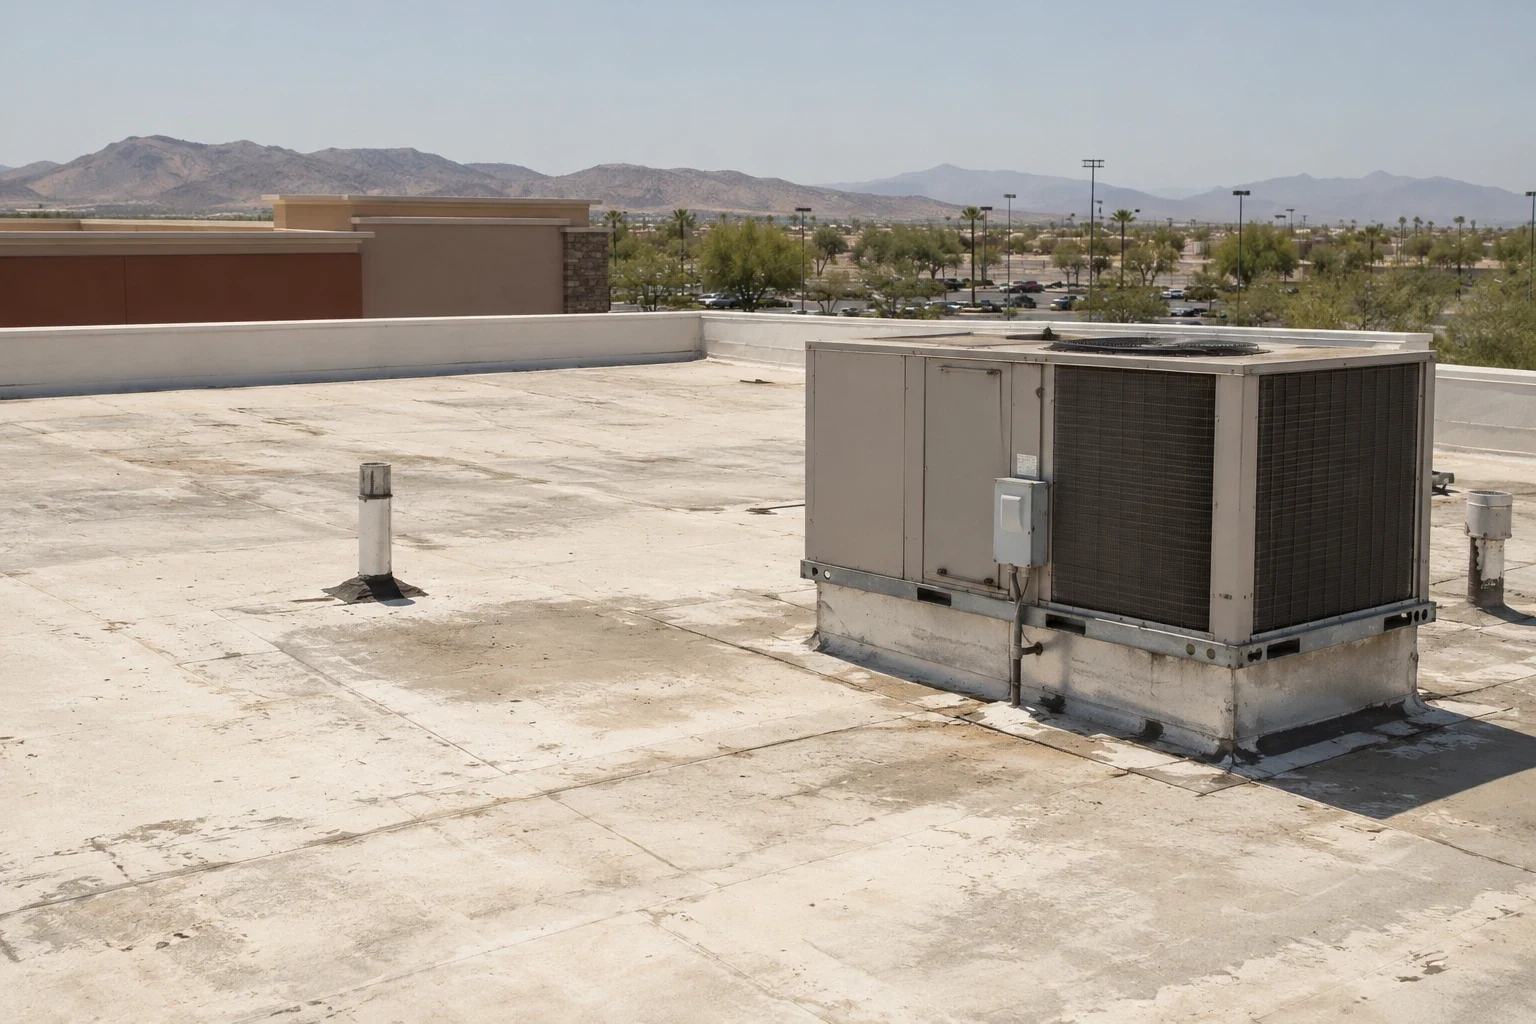
Work phase: protect the occupied floors below
When replacement or major repair is needed, the plan controls noise, odor, dust and vibration at each stage. Tear-off in sections limits the exposed area, and each section is dried in before crews leave. Rooftop air intakes can be protected or temporarily shielded, and adhesive or torch work is scheduled with the facility's fire safety and engineering staff.
An occupied building reroofing plan lists these controls and who owns each one. Property types differ: a medical office roof may have a handful of units and a simple access route, while a hospital roof will have many zones, many penetrations and tight limits on shutdowns. The plan scales to match, and the schedule leaves room for the facility to pause work if a clinical need arises.
Planning: treat roofs as managed assets across sites
A system with many buildings of different ages has to weigh roof work against clinical capital, much as real estate owners weigh it against other asset needs. A consistent inspection format across sites lets the system see which roofs are urgent and which can wait. The same format applies to sites in the neighboring Las Vegas Medical District and to those in North Las Vegas planning areas such as the Cheyenne Technology Corridor.
Our roof asset management records connect each roof to its repair history, equipment changes and warranty terms. When a leak is reported, the facilities team can pull the file and see whether the roof has a history at that location. That reduces diagnostic time and keeps the clinical impact short.

Share the operating rules and the roof records
Send roof plans, equipment lists, leak dates, contractor entry requirements and the hours work is allowed. We will build the inspection around the constraints your facility sets.