
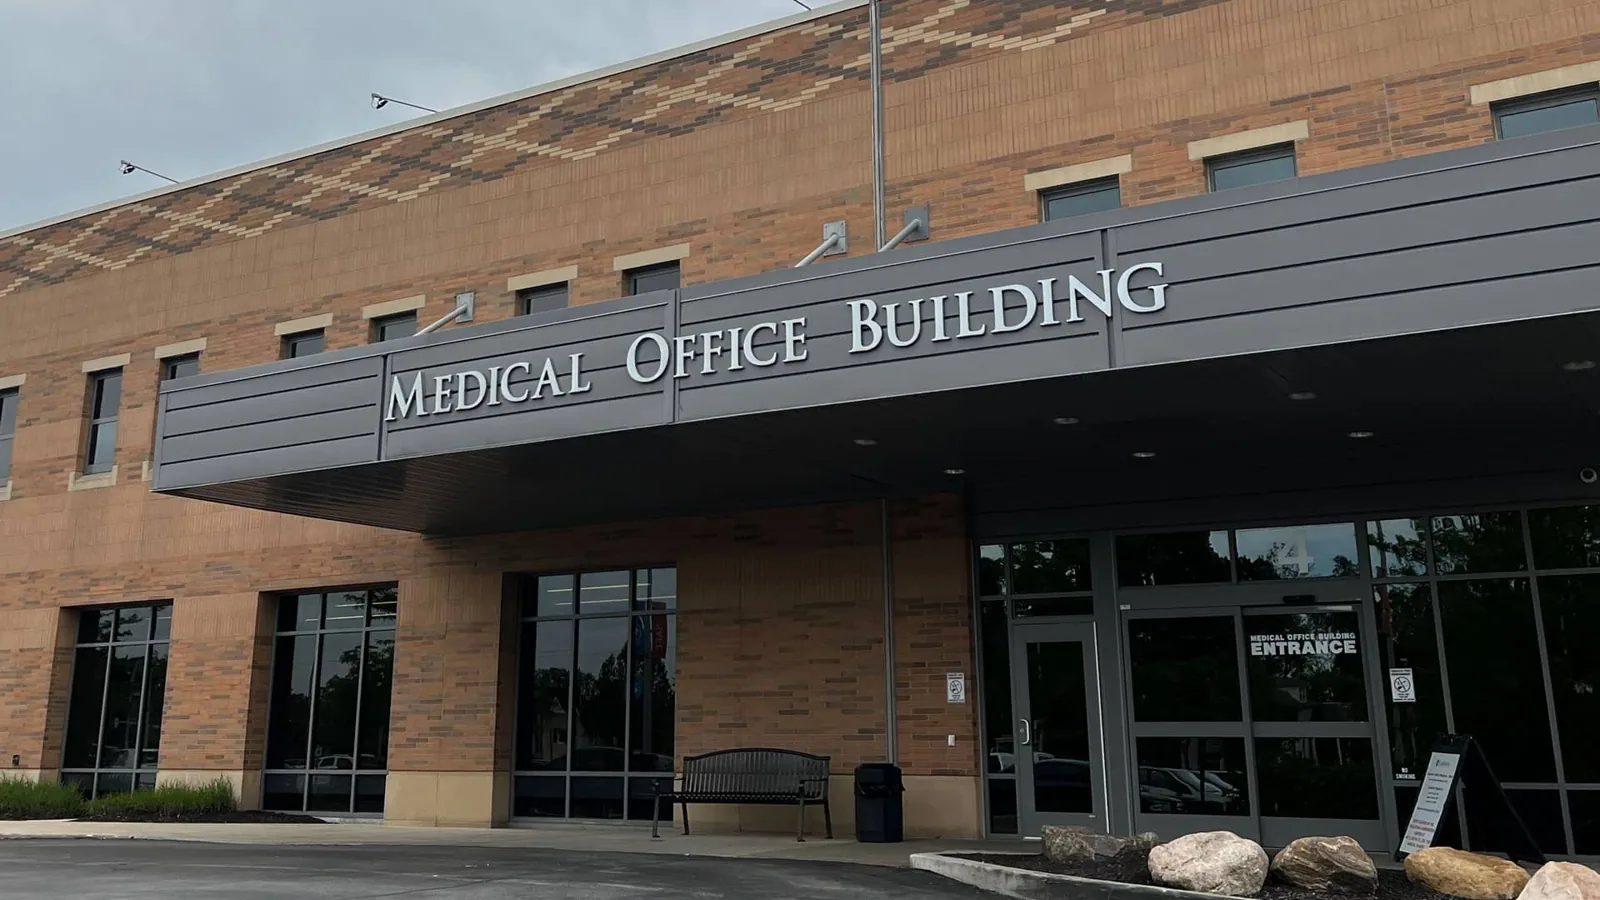
Coordinate medical office roof repairs in North Las Vegas with access approvals, interior protection, penetration checks, drainage review, and clear phasing.
A roof repair above a medical office needs a defined access window and interior protection plan before the first cut. In North Las Vegas, we map the reported room to the roof zone, then inspect seams, drains, equipment curbs, and wall transitions that could carry water. The property contact can identify occupied areas, restricted rooms, and required approvals. The resulting record separates a visible roof defect from a moisture question that needs testing or access below.
The city's planning framework labels Downtown and the Cheyenne Technology Corridor as broad geographic areas. These map names do not establish a particular practice, building, or roof condition. For a property near either area, confirm the current roof plan and entry rules. A commercial roof inspection can define the work zone before it affects patient or staff movement.
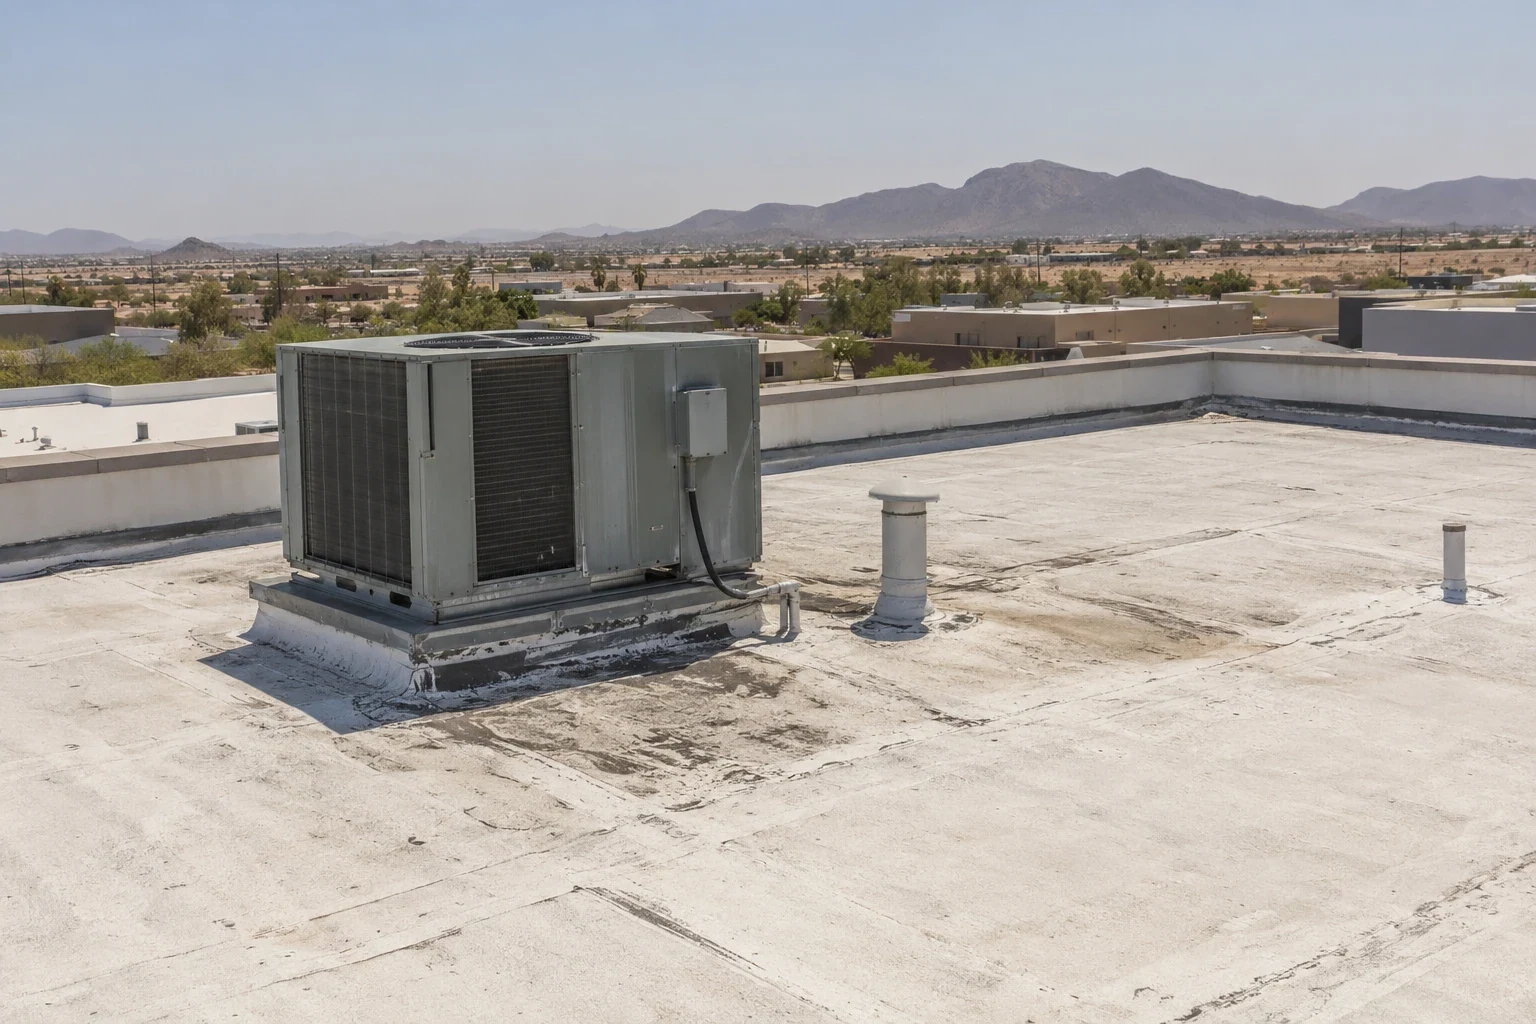
Set the roof and interior boundary together
Identify which rooms sit beneath the proposed work, who can authorize entry, and what hours avoid appointments or sensitive operations. Confirm roof-hatch access, escorts, staging, lift placement, noise limits, and the route for removing material. The daily plan should show the roof area being opened, the temporary weather stop, and the room or corridor that receives protection. A property representative should be available to approve a change if the visible condition extends beyond the original boundary.
Before mobilization, agree on dust, odor, noise, and overhead controls that match the building's own procedures. Coordinate any ceiling access with the practice manager and document who restores finishes if an opening is required. A phased occupied-building plan can organize this sequence without assuming all work can happen during patient hours.
The hospital roofing review has related access concerns, while an office suite may have different occupants and routes. Use the actual floor plan and approved work rules rather than carrying a generic medical schedule from one property to another.
Commercial Roofing Questions
Can roof work take place during office hours?
The approved work window depends on appointments, access, noise limits, interior protection, and weather closure. We define the roof phase and stopping point first, then coordinate the schedule with the representative who controls the rooms and roof access.
What should happen before opening the roof above an occupied room?
Confirm who authorizes interior access, what protection is required, and how the area will be closed if conditions change. We map the zone, record the planned opening, and coordinate any ceiling access with the property contact before work begins.
How do you tell a roof leak from an equipment problem?
Compare the timing and interior location with roof seams, drains, curb flashing, mechanical work, and the weather record. If that does not establish a path, identify a test or trade review that can answer the next question rather than widening the repair without evidence.
Does an infrared survey confirm wet insulation?
No. It can help select locations for follow-up, while an approved opening or other suitable test verifies the concealed layers. The report should identify the zone, result, limitations, and any change to the repair boundary.
What belongs in the final roof record?
Keep the revised roof map, repair limits, materials, test locations, permitted photographs, drain and curb work, and unresolved items. Record the approved access path and the contact responsible for follow-up, without putting patient information in public work records.
More Roofing Detail
COMMERCIAL ROOFING IN NORTH LAS VEGAS, NEVADA
Trace water before assigning the repair
Record where water appeared, when it was noticed, and whether rain or a recent trade visit preceded it. Compare that information with the roof zone above, but check adjacent seams, drains, parapets, curbs, and equipment supports too. Water can travel along insulation or deck before it becomes visible indoors. Photograph the observed condition and mark any area that could not be reached safely or with the required authorization.
A repair boundary should follow evidence. If a seam is split or flashing has pulled away, document the transition and surrounding material before closing it. If the roof surface appears intact, identify whether a test opening, interior inspection, or mechanical review can resolve the next question. A leak-repair assessment should separate immediate water control from permanent work and state what remains unverified.
Where a scan is used, explain what it can help locate and what still needs confirmation. Thermal imaging can guide sample selection, but a thermal pattern alone does not establish wet insulation. Tie each test result to a roof-zone reference and an approved closeout procedure.
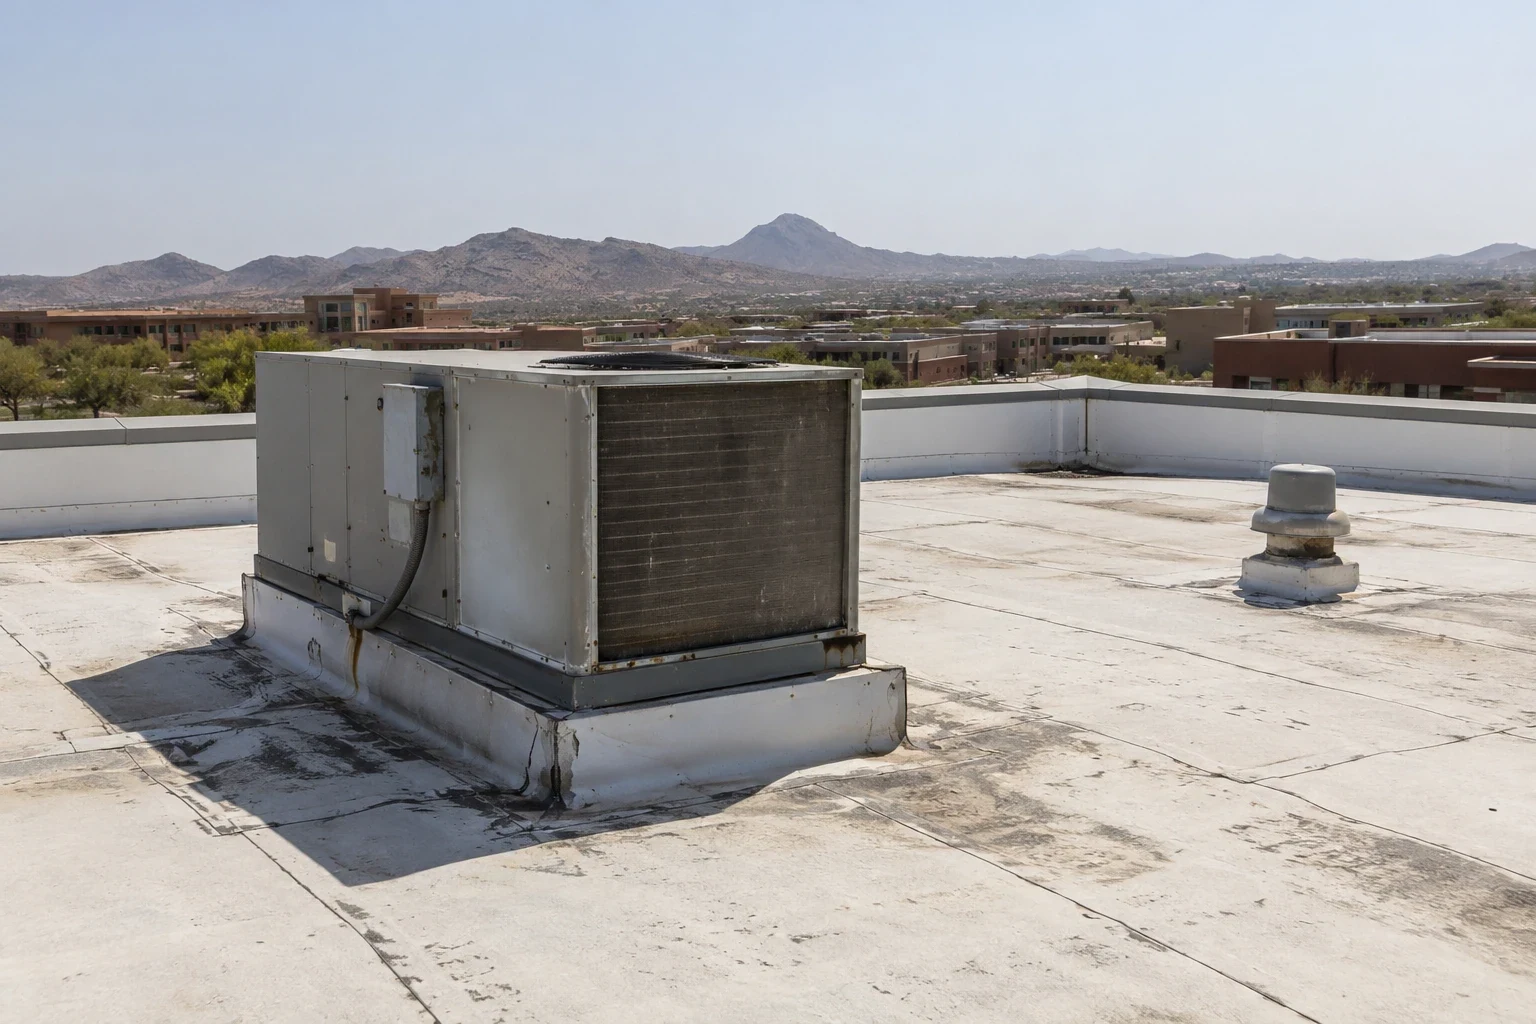
Review curbs and rooftop equipment with the right trade
Medical office roofs may have HVAC units, exhaust equipment, piping, and communication lines passing through the membrane. Inspect the flashing, curb corners, support base, counterflashing, and fasteners that can be reviewed without disturbing active equipment. Confirm who owns each unit and who may approve a shutdown or relocation. A roofing detail should state where the membrane meets the curb and how the connection will remain accessible for future service.
Near the North 5th Street Transit Corridor, the city map identifies a broad transportation and main-street planning area; it does not tell us anything about a particular building's access or operations. Wherever the property sits, coordinate material delivery and lift placement with its actual receiving route. A curb and support review helps define the roofing interface before a mechanical project changes it.
Replacement drawings should show new flashing, equipment clearances, seam layout, attachment, and temporary terminations. If a recover is considered, measure added height at curbs, drains, and parapets. Measure that route before specifying materials.
Keep drainage and temporary protection in the plan
North Las Vegas shares the Las Vegas Valley's hot desert exposure, while the climate station sits in the south valley. Occasional summer monsoon storms can carry gusts, heavy rain, and localized flash-flood potential, but the regional record says nothing about a particular office roof. Before setting a weather hold point, inspect its actual drains, overflow route, low spots, and perimeter details.
Heat exposure affects handling and application of roofing materials. Confirm current conditions and product requirements, and set a safe stop point for each shift. When seasonal winds rise, secure staged material and complete the temporary edge before leaving. For a medical office, also name the contact responsible for interior response if water appears and the rooms that need protection.
Walk each drain route and record debris, displaced strainers, open seams, and ponding marks. If a recover raises the surface, measure clearance at drains, scuppers, curbs, and overflow openings. A drainage review should identify the roof work and plumbing coordination separately so the final route to an outlet remains clear.
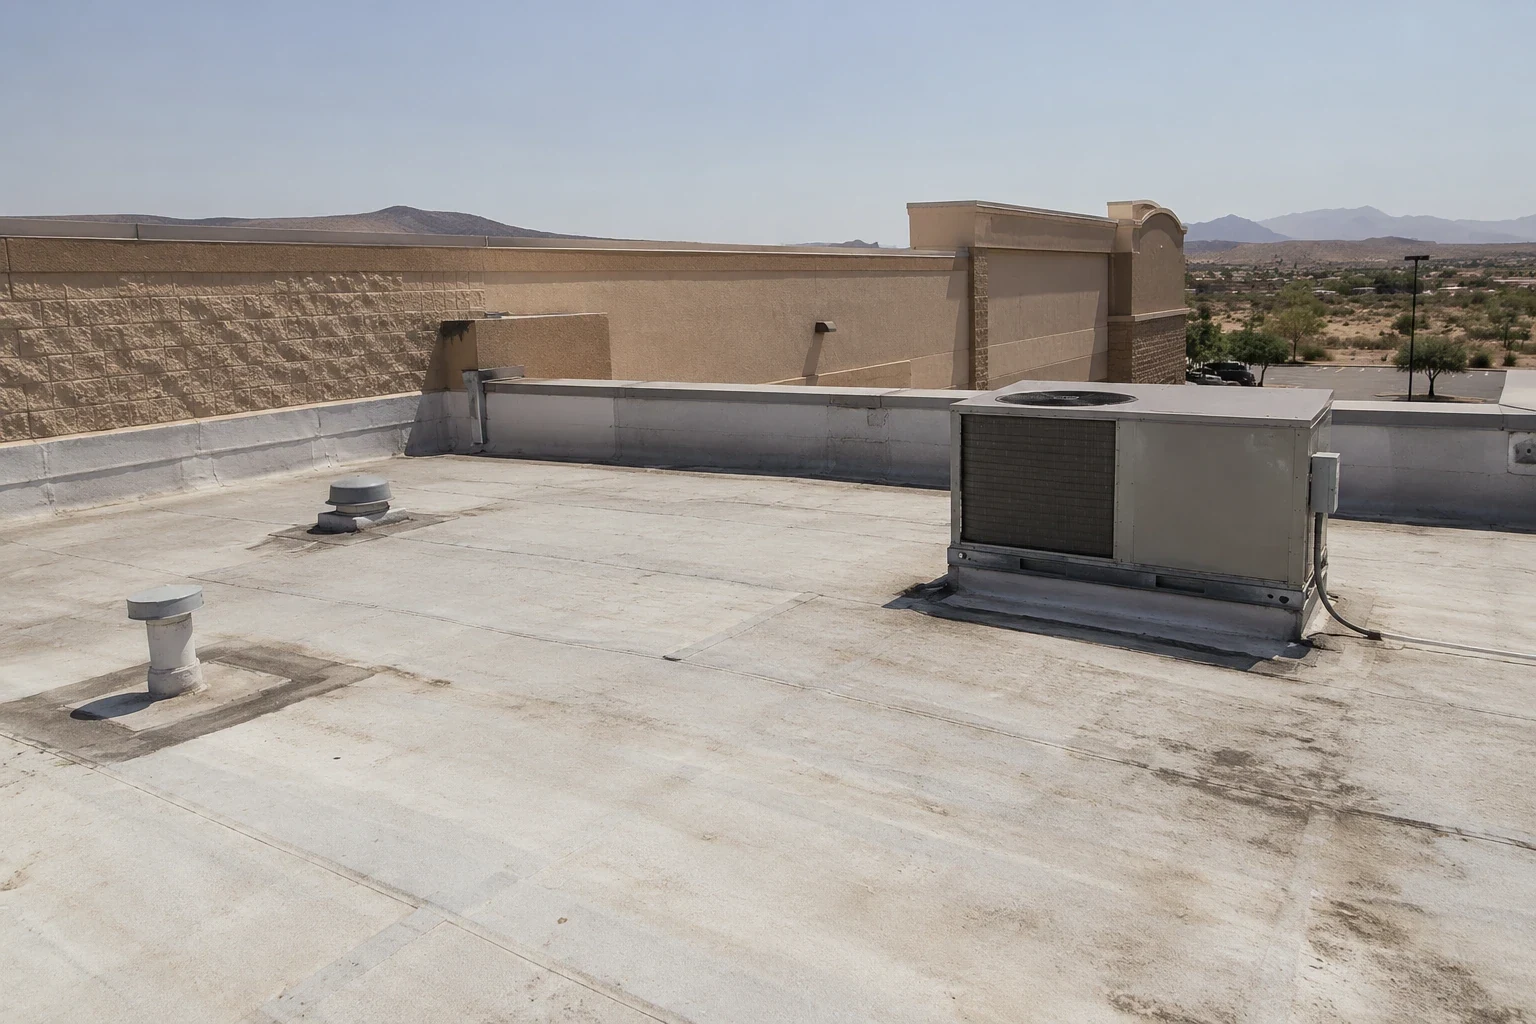
Compare repair and replacement against one roof map
Give each proposal the same roof plan, leak timeline, access conditions, and known system history. A repair scope should name the zone and transition, surface preparation, materials, temporary protection, and limits. A replacement scope should add removal, deck and insulation assumptions, attachment, flashing, drains, edges, daily closure, debris route, and closeout documents. Separate measured work from concealed-condition allowances and identify the approval needed if an opening changes the quantity.
Timing depends on patient-facing hours, escort availability, equipment coordination, material staging, weather, and how many phases can be closed safely. A localized failure may be repaired; repeated entry or moisture across several zones may support wider testing. A repair comparison and replacement option should use the same boundary so the owner can see which evidence changes the decision.
Closeout records should include the revised roof plan, test locations, permitted photographs, material information, repaired details, temporary conditions, and items still needing facility access. Keep patient or staff identifiers out of public work records. Give the authorized property contact the maintenance list and next review date, then preserve the access procedure for future roof work. An office-building roof record may use similar zone tracking, but each property's access rules remain specific to it.
Plan a defined roof visit around office access
Share the roof plan, reported rooms and dates, access approvals, operating schedule, equipment changes, and prior repair notes. We will trace the roof zones, document testing needs, and prepare a phased scope with the property contact's protection and closeout requirements in view.