
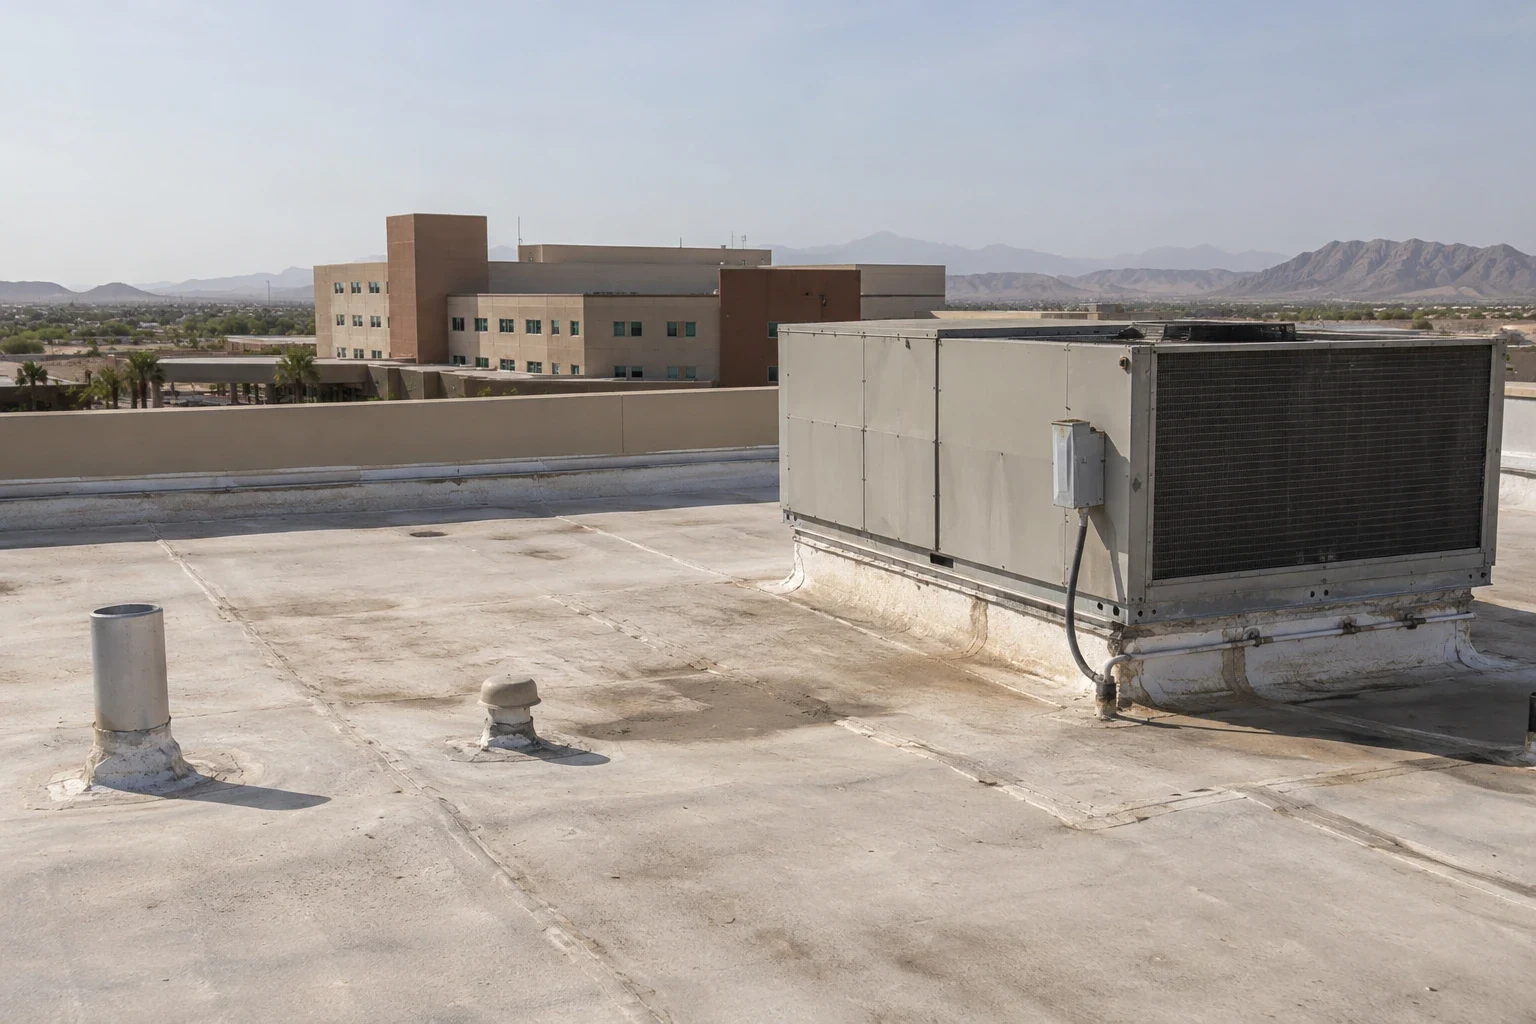
Plan hospital roof repairs and replacement in North Las Vegas with controlled access, protected interior zones, equipment coordination, and documented closures.
A hospital roof repair needs an agreed work zone, access authority, and weather-tight stopping point before the assembly is opened. In North Las Vegas, we map the reported interior condition to roof seams, drains, curbs, penetrations, and perimeter details. The facilities contact can identify routes, restricted areas, notification rules, and any space that must remain available. The inspection record distinguishes observed roof conditions from questions that require a test opening or interior approval.
North Las Vegas planning materials identify Downtown and the Central District as broad planning areas. Those historical map names do not establish the location, use, or roof condition of a hospital. For a property near either area, use its current roof plan and access procedure. A commercial roof inspection can document the work boundary before a repair or replacement is scheduled.

Set access and approval before the roof visit
Confirm who authorizes roof access, escorts trades, approves photography, and releases interior areas. Identify hatch rules, tool restrictions, work hours, lift placement, staging, and routes that must stay clear. The daily map should show the roof zone, the work being performed, the temporary water stop, and the closeout check. If a condition extends beyond the approved boundary, the crew needs a named contact who can review it before scope changes.
Some buildings maintain separate procedures for infection control, sensitive services, and public movement. Follow the facility's instructions rather than assuming one hospital protocol applies everywhere. Coordinate ceiling access, dust controls, and notifications with the staff responsible for the affected space. A phased occupied-building plan can set the roof sequence while leaving clinical decisions to the hospital team.
A medical-office roof assessment shares some access and penetration checks, but a hospital may have different routes and approvals. The actual facility must define who can enter, when work may proceed, and what documentation is permitted.
Commercial Roofing Questions
How do you schedule roof repairs around hospital operations?
We set the roof phase, access approval, temporary closure, and interior protection with the facility contact. The hospital determines restricted areas and notifications; the daily plan shows where work occurs and who can authorize a change or pause.
Can crews take photos during the inspection?
Only within the facility's approved rules. If images are restricted, we use a zone-based written log and identify the observation, access limit, and follow-up needed without recording information the hospital does not permit.
What should we do when a leak appears below the roof work?
Follow the facility's response procedure first, then record the time and affected zone and notify the assigned contacts. We compare that information with the roof phase, temporary closure, drains, and nearby penetrations before changing the work boundary.
Does a valley monsoon forecast require full replacement?
No. Regional weather context does not diagnose an individual assembly. We inspect the actual seams, drains, flashing, edges, and test results. A focused defect can support repair, while broader moisture or failed layers may justify a replacement comparison.
What should the hospital receive at closeout?
Provide the updated roof map, work limits, tests, material records, permitted images, completed transitions, temporary items, and maintenance responsibilities. Keep restricted facility details in the approved record system and identify anything that remains uninspected.
More Roofing Detail
COMMERCIAL ROOFING IN NORTH LAS VEGAS, NEVADA
Trace the water path without widening the work blindly
Record the time, room or roof zone, reported symptoms, and recent weather or equipment work. Compare the interior note with the roof above it, then inspect nearby seams, drains, curb flashings, walls, and transitions that may carry water laterally. A ceiling mark may sit away from the membrane opening. Photograph the accessible condition or use the facility's approved written log where images are restricted.
If a membrane split or flashing separation is visible, mark its limits and inspect the surrounding assembly before choosing a patch. If no surface defect appears, identify what access or test can resolve the next question. Use a leak-repair assessment to distinguish immediate containment from the permanent detail and list any test still required.
Moisture readings or a thermal scan can guide follow-up, but neither replaces confirmation of concealed layers. Use an approved opening only after the facility authorizes it and the crew can close the assembly correctly. Tie the test location and result to the roof plan so the owner can compare the observation with the proposed removal boundary.
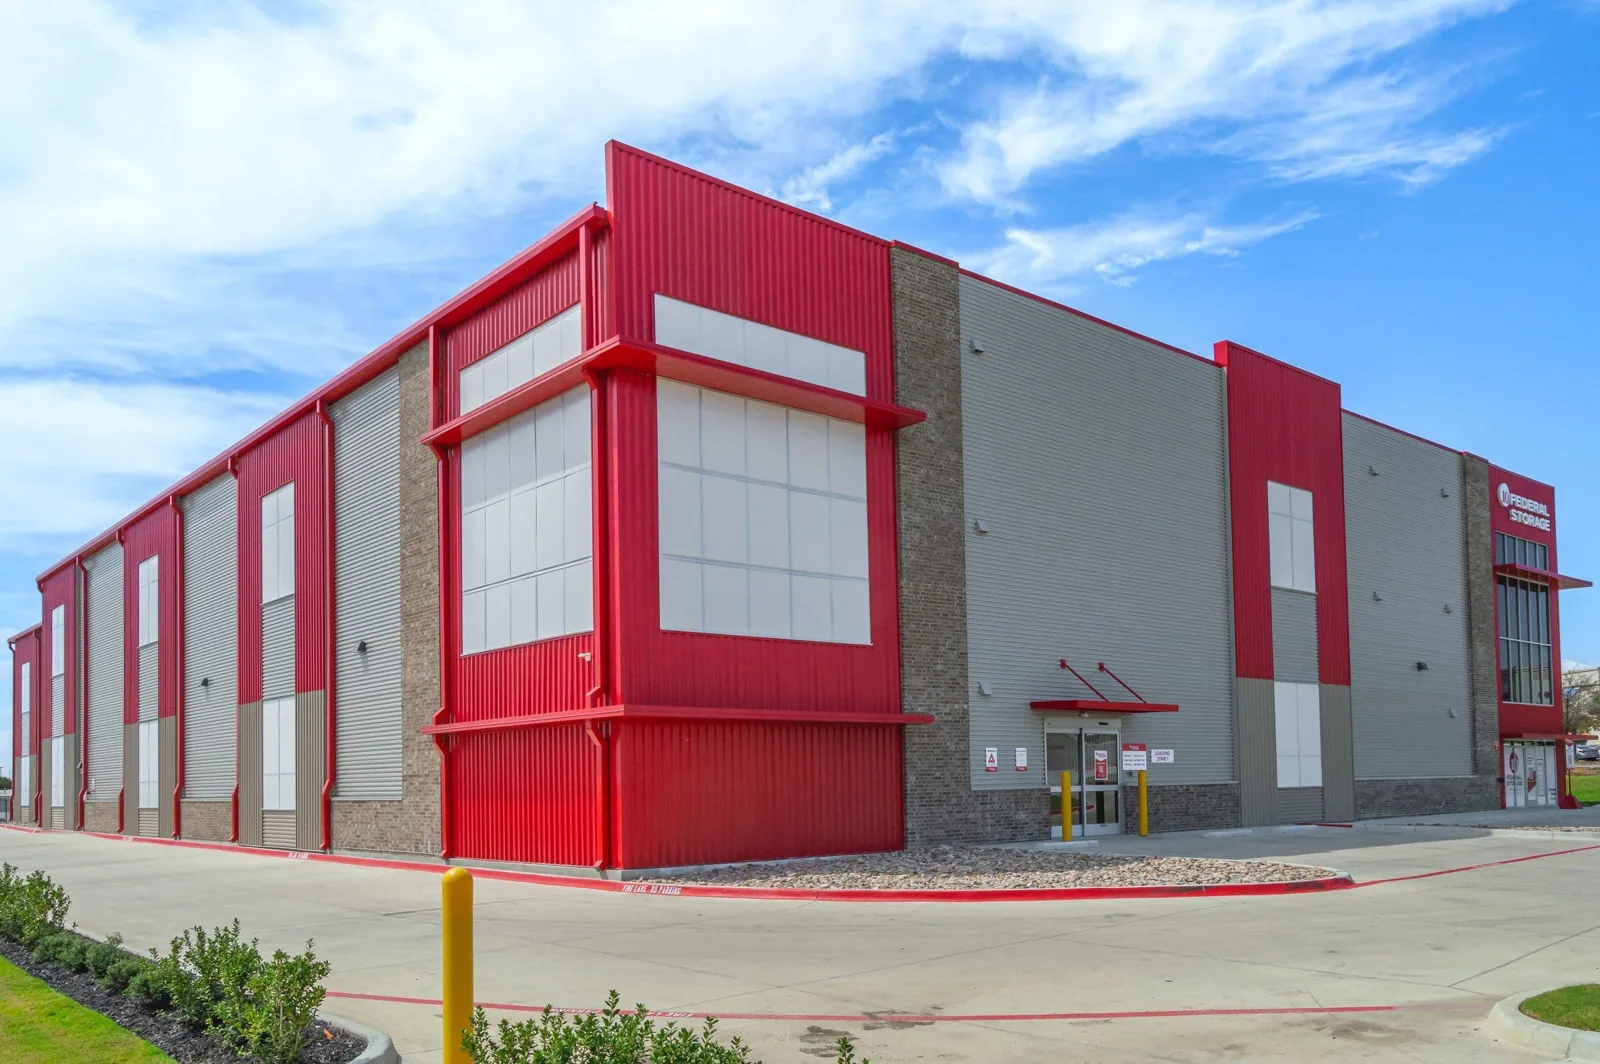
Coordinate roof equipment and building systems
Mark HVAC units, exhausts, pipes, supports, conduits, and any other roof penetrations that intersect the work area. Inspect flashing, curb corners, counterflashing, membrane termination, and accessible fasteners. Confirm which trade controls each system and whether it must remain in operation. Do not move equipment or disturb a line until the responsible contact approves the work and sequence.
The North 5th Street Transit Corridor appears in the city framework as a transportation and main-street planning area, not as a statement about a hospital's access or operations. At any property, coordinate lifts, deliveries, and rooftop staging with the approved route. A curb and support review can define the membrane connection and the mechanical handoff.
When replacement or recover is considered, show curb height, drain elevation, wall flashing, attachment, and temporary closures on the detail drawings. The added roof build-up can affect clearances and maintenance access. Compare recover with removal only after the existing layers and transitions are understood.
Protect the open zone through valley weather
Valley conditions combine intense sun and heat with occasional summer monsoon bursts, gusts, and localized flash-flood risk. The reporting station is south of North Las Vegas; its regional observations cannot establish weather or damage at a hospital roof. Before opening a work area, confirm its own drainage path, edge securement, material limits, and facility response plan.
Heat changes the workable window for some roof materials and installation steps. Verify the product instructions and actual roof-surface conditions before the crew begins an application. Spring and fall wind events make secured staging and temporary edge closures important at the end of each shift. Keep the stop-work contact reachable and tell operations where the crew will leave the assembly.
Before a storm window, verify drains that remain active, temporary tie-ins, exposed penetrations, and interior protection. If rain appears below the work zone, follow the facility's response procedure and record the roof area and time. A drainage review can identify an outlet or roof-plane issue, but the final repair should follow the observed condition rather than the regional forecast alone.
Compare proposals with one boundary and approval path
Give each bidder the same roof map, leak history, access rules, test results, and scope boundary. A repair proposal should name the detail, materials, preparation, protection, temporary closure, and limitation. For replacement, set removal boundaries, deck and insulation allowances, attachment, flashing, drainage, edge work, phasing, disposal, and closeout records. Separate measured quantities from concealed-condition allowances and state who can approve a change after opening.
Schedule and cost depend on access windows, approvals, staging, equipment coordination, testing, material handling, and the number of areas that can be safely closed in a shift. A limited defect may support a repair; moisture in several zones or a recurring failure can justify a broader review. A repair scope and a replacement scope should compare the same roof zones and operating constraints.
Closeout should provide the revised roof plan, repaired details, tests, material records, permitted photographs, temporary conditions, and open work. Keep any restricted facility information in the approved system. The facilities lead should receive a maintenance list, responsible contacts, and a clear record of what remains uninspected or pending.
Keep the roof record useful after the project
Record drain and curb changes, replaced sections, known layer build-up, and areas that could not be accessed. Link every photo or note to a roof-zone reference and date. If a temporary measure remains, identify its location, inspection interval, and owner-approved next step. A future maintenance team should be able to see where the permanent work ends and what still requires review.
An office-building roof record may focus on tenant access; the hospital sets its own privacy and documentation rules. The city planning map's Downtown and Central District labels provide broad geographic context only. They should not be used to infer a hospital address or services inside a facility.
Share the roof plan, repairs, leak dates, equipment changes, and access procedure before a later inspection. The record lets us compare new reports with completed work and identify what test could change the next decision. Keep permit and access contacts current.
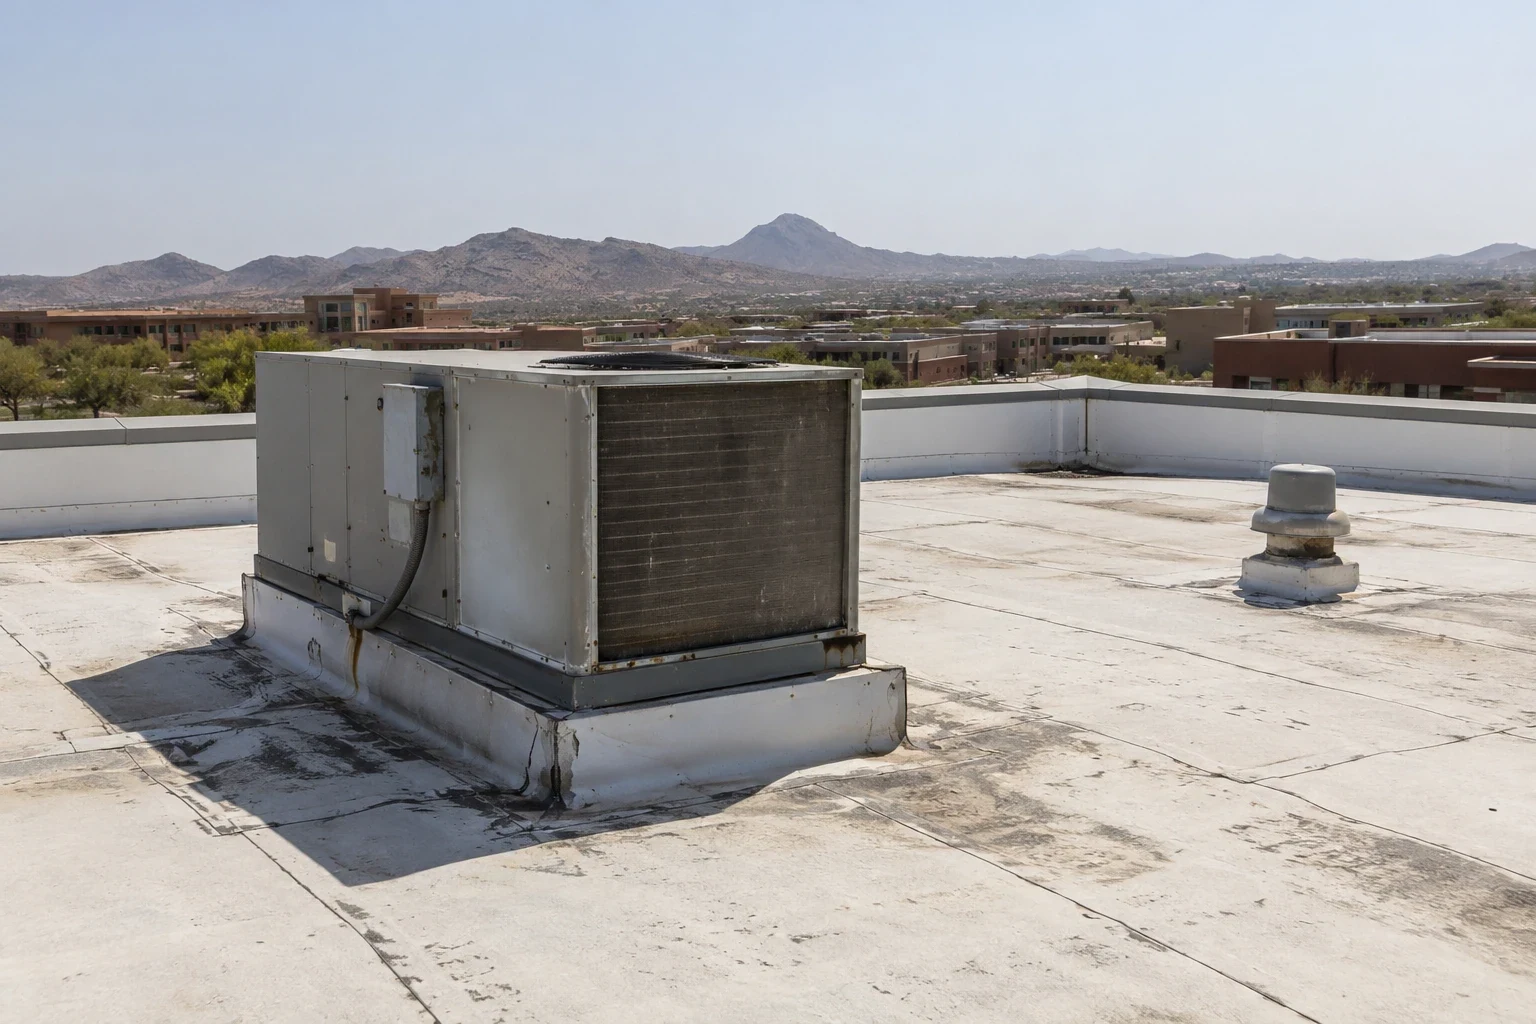
Set the hospital roof work boundary with facilities
Share the roof plan, leak timeline, access approvals, facility procedures, equipment schedule, and repair history. We will document the affected zones, coordinate approved testing, and prepare a phased scope with a clear weather-tight stopping point and closeout record.