
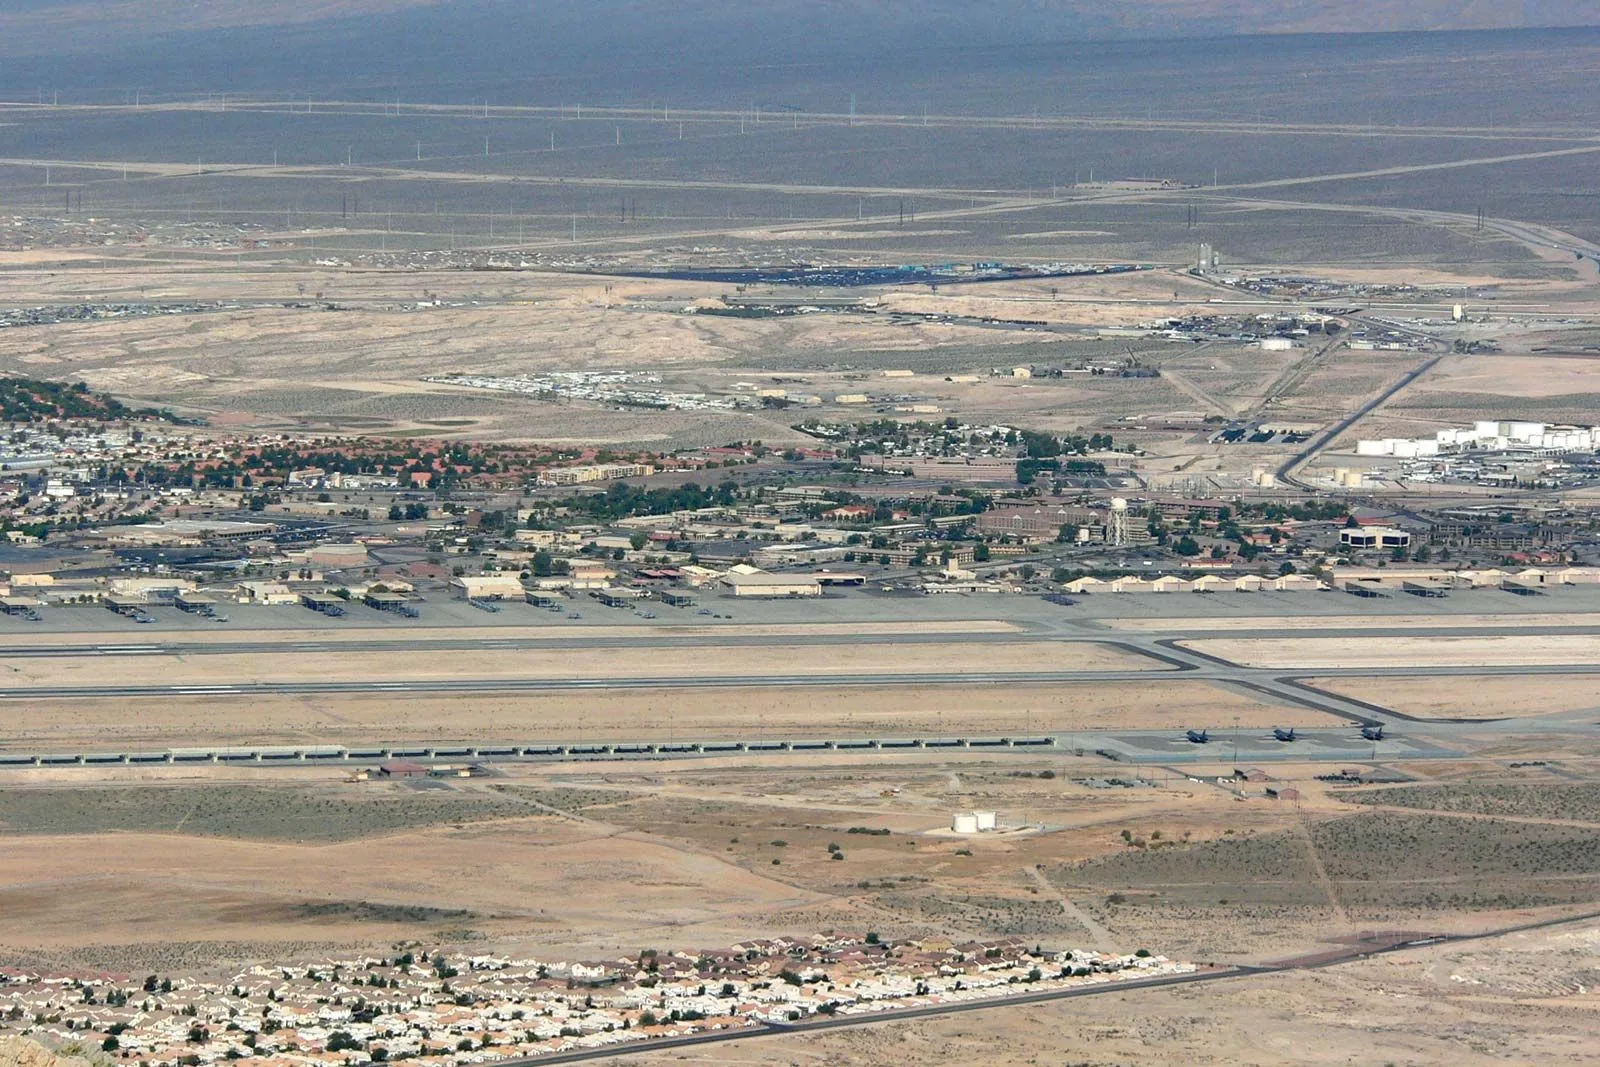
Review roof zones, drainage, wind-exposed edges, and access plans for properties in North Las Vegas's Apex Industrial Area before repair or replacement.
Apex Industrial Area is identified as a broad industrial planning area in North Las Vegas. For a roofing request there, the useful starting point is still the individual property: its address, roof plan, operating schedule, and the condition that needs a decision. We identify the assembly where visible, map roof zones, inspect seams and penetrations, and trace drainage toward the nearest edge or outlet. That record separates a repairable detail from a condition that needs testing or a larger review.
The Las Vegas Valley can see summer monsoon storms with gusty wind and short-duration heavy rain. That regional exposure may shape when an inspection is requested, but it does not tell us what happened on a specific roof. Give us the leak date, interior location, and recent equipment changes. A commercial roof inspection can connect those reports to field observations and set a work boundary before a scope is priced.
Identify the layers before selecting work
Record the visible membrane, metal panels, coating, seams, laps, repair patches, and exposed edges. Note attachment clues only when they can be seen, and mark concealed layers as unknown until records or an approved opening confirm them. Insulation, cover board, deck, and prior recover layers affect repair compatibility and removal scope. A roof plan should show where each assembly changes so one detail is not assumed to represent every zone.
For low-slope systems, inspect perimeter terminations, curbs, expansion joints, and the transitions where dissimilar materials meet. On metal, follow panel movement, fastener lines, closures, and edge metal. A perimeter metal review should capture loose or distorted pieces without treating cosmetic finish changes as a failed attachment. If the exact system is known, compare its repair method with the observed assembly rather than choosing material by appearance.
Commercial Roofing Questions
Does an industrial-area label identify a building's roof type?
No. The area name is broad planning context. We identify the actual assembly from visible conditions, records, and approved testing before choosing repair materials or a larger scope.
What should be checked after a wind report?
We inspect exposed edges, terminations, seams, curbs, and supports tied to the roof plan. Photographs and prior records help separate a new condition from existing wear, while the repair limit follows what is confirmed.
Can drainage work be priced separately from a membrane repair?
Yes. The scope can distinguish outlet cleaning or correction from a membrane or flashing repair. We document access, debris, ponding, and the route to the outlet so each work item has a clear boundary.
Which site details affect roof work timing?
Access hours, escorts, loading restrictions, active equipment, shutdown approvals, weather, and material application conditions all affect sequence. Provide those rules before mobilization so the work plan reflects the facility's operating needs.
What evidence supports a recover option?
The existing layers, attachment, moisture condition, drainage, load limits, and project requirements must support it. We record known conditions and identify testing or records needed before comparing recover with replacement.
More Roofing Detail
COMMERCIAL ROOFING IN NORTH LAS VEGAS, NEVADA
Map drainage and water entry
Start at the interior report and work outward. Mark the room, roof level, reported time, and any equipment above it. Then inspect the likely roof zone, nearby seams, curbs, penetrations, drains, and wall transitions. Water may move laterally beneath the surface, so the visible ceiling mark may not sit directly below the opening. When the route is uncertain, state what is known and choose a test that addresses the remaining question.
Walk water's path from high points to drains, scuppers, and edges. Photograph debris, ponding, displaced flashing, or open seams, and distinguish a drainage issue from membrane failure. A drain and scupper inspection can identify accessible conditions that affect flow. If a moisture survey or test cut is proposed, map its location and obtain approval. Confirmed wet material, dry surface wear, and a blocked outlet should not be combined into one generic repair item.
Inspect exposed details after wind
The valley sees spring and fall wind events more often than in other seasons. Winds above 50 mph are infrequent, though blowing dust and sand can accompany them. After a reported event, review perimeter metal, terminations, membrane seams, curb flashings, and equipment supports against the roof plan. Photograph any displacement or fresh debris and compare it with previous inspection notes when available. The regional pattern sets context; the condition observed at the property sets the scope.
A loose edge can permit water entry, but the repair should follow the verified failure line. Check whether the membrane remains attached beyond the visible area, whether the substrate is sound, and whether adjacent details show the same movement. A wind-related roof review can document the affected zone and the evidence behind a repair or testing recommendation. We do not extend removal merely because a storm occurred nearby.
Coordinate access and production
Industrial property operations may limit roof access to certain hours or require escorts and safety orientations. We confirm those rules with the facility contact instead of assuming a schedule from the area's planning label. Share loading windows, equipment that must stay active, staging restrictions, fall-protection requirements, and any interior areas where a leak or test opening needs coordination. If a shutdown is required, identify who approves it and how much notice the building needs.
Work sequence also depends on heat exposure, material instructions, wind, and the possibility of a changing storm window. Plan deliveries and roof loading only after access routes and structural limits are confirmed. A written work sequence can define zones, temporary protection, and communication points if operations continue during the project. Set out what can proceed independently and what must wait for owner approval or further assembly evidence. Before loading materials, confirm the approved access route, staging area, and any limits on roof traffic. Those choices can affect safe movement and whether separate zones can be handled in one visit.

Compare repair with broader alternatives
A focused repair may fit an isolated puncture, open seam, or failed flashing detail when surrounding materials remain serviceable. Repeated patches, widespread moisture, unstable layers, or deck concerns can call for testing or a replacement evaluation. A recover may be possible only when existing layers, attachment, drainage, load, and project requirements support it. We map the evidence and compare alternatives on the same roof zones so price differences reflect scope rather than hidden assumptions.
For any option, show preparation, removal limits, tie-ins, penetrations, edge work, temporary protection, and exclusions. A recover evaluation should not bury an unresolved leak or obscure material that needs removal. A written condition report can keep photos and scope notes tied to each roof area. If local code or energy requirements may apply, confirm them with the project jurisdiction before design and permitting decisions.
Keep the roof history useful
Closeout should identify the roof zones touched, the materials installed, photographs before and after, and any area excluded from the work. Record the access restrictions, test results, and conditions that changed the scope. If more than one assembly is present, preserve the separation in the records. The next inspector should be able to find the repair boundary and know whether an adjacent seam or drain was included.
North Las Vegas planning labels include the Northern Development Area and Industrial Lands as broad areas; those names do not identify a roof assembly or a property's current use. For an Apex property, retain its own address and roof map with every inspection. A maintenance visit can compare the same zones, check accessible drainage, and document new changes before the next capital decision.
Tie scope to the roof map
Send the Apex property address, roof plans, leak dates, repair history, access rules, and operating limits. We will document the relevant roof zones and the evidence needed for a defined repair or replacement review.