
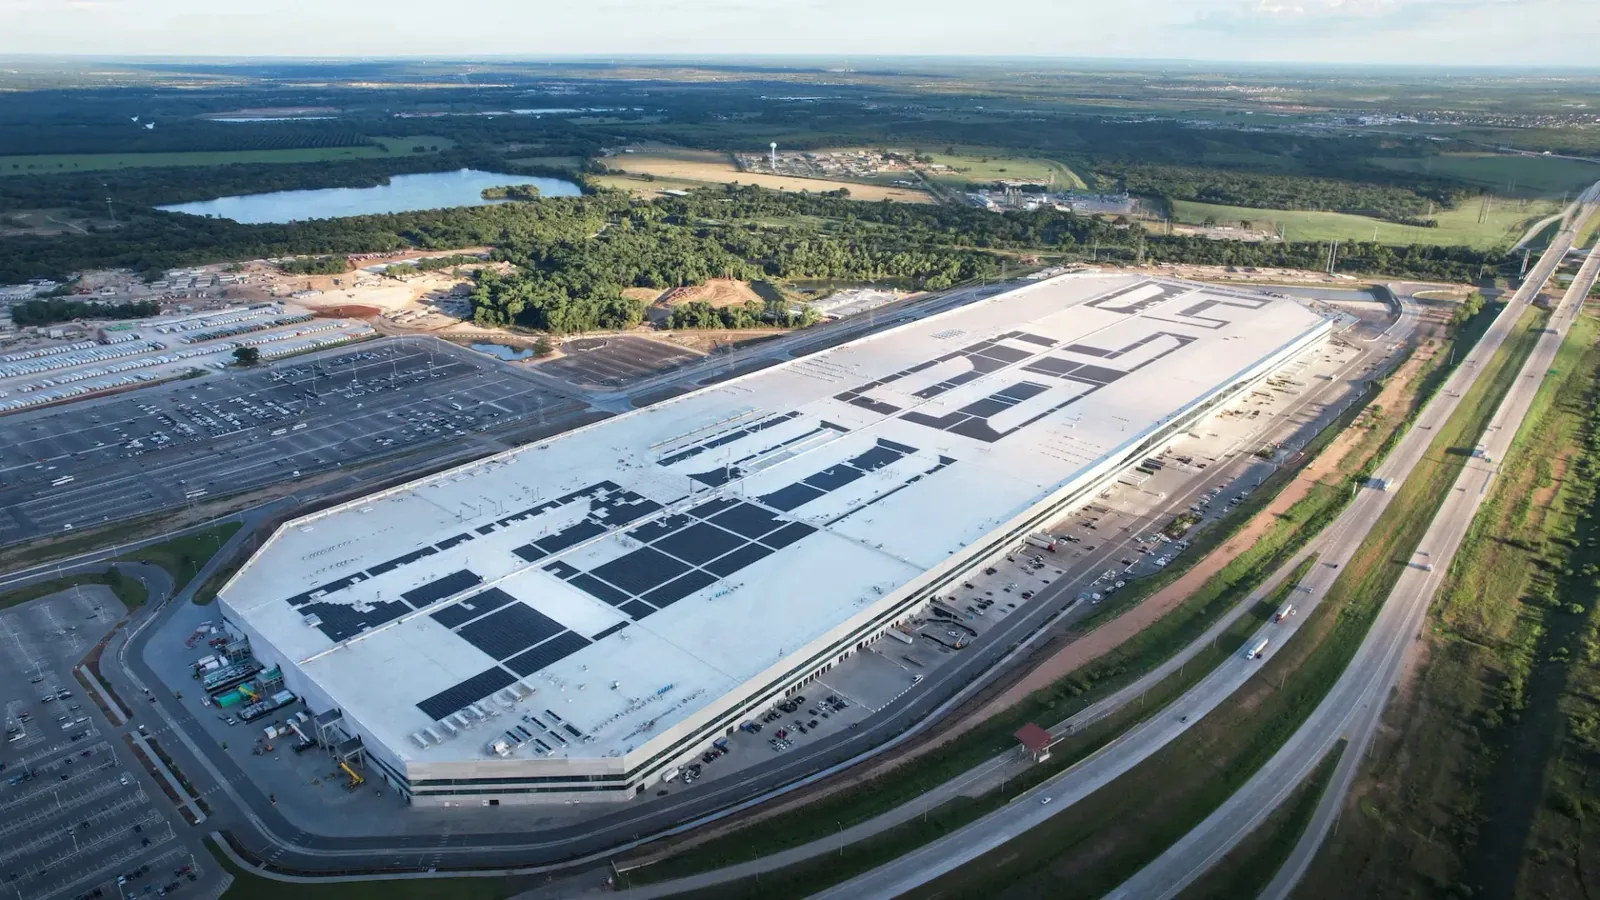
Plan manufacturing plant roof repairs and replacement in North Las Vegas around production access, equipment curbs, drainage, and shift-by-shift closures.
A roof opening above production needs a defined work boundary and a named decision maker before removal begins. In North Las Vegas, we map the affected zone to the floor plan, equipment curbs, drains, edges, and reported water path. The plant lead can then match a repair, test opening, or replacement phase to shift activity and access controls. That record separates visible membrane conditions from assumptions about the insulation, deck, or machinery below.
The city's 2006 planning framework identifies the Apex Industrial Area as a broad industrial geography and Cheyenne Technology Corridor as an employment-planning area. Those map labels do not prove a specific facility's use or roof construction. A roof inspection near either area still follows the actual roof plan, repair history, and production constraints.
Protect the production schedule at the roof boundary
List the lines, sensitive processes, storage areas, and access routes below the proposed work zone. Confirm what noise, vibration, odors, or overhead exposure the plant team can accept, and whether a shutdown or escort is required. Divide the work so a crew can prepare, repair or install, inspect, and close each area within an approved window. Put the stopping point and temporary weather protection on the daily map.
Keep material staging away from air intakes, exhaust, process equipment, and fire lanes identified by the property team. If production changes by shift, set a contact who can confirm the sequence each day. A phased occupied-building plan can define access, notifications, and interior protections without assuming every roof task can proceed while all operations continue.
A manufacturing plant and a flex-industrial building can have different roof penetrations and interior requirements. Use the facility's current plans to identify equipment connections and the trades responsible for them. Before opening a membrane, confirm how the exposed area will be guarded, protected from water, and returned to a safe condition if a shift ends early.
Commercial Roofing Questions
How do you keep a roof opening from interrupting production?
We map each phase to the plant's operating window, identify the protected area below, and define the temporary termination before work starts. The facility names who can approve access or a schedule change, and the daily record shows what was closed before the shift ended.
Can repairs be made around active rooftop lines?
They can be evaluated, but the line owner must identify access and protection rules. We inspect the flashing and support base, coordinate any disturbance with the responsible trade, and keep the repair boundary separate from work that requires a shutdown or equipment change.
When should a plant roof receive test openings?
Use openings when drawings do not establish the layers or when moisture, attachment, or deck condition changes the scope. Choose representative zones, record what each opening shows, and close it with a documented repair before making a wider removal decision.
Does a monsoon event prove the roof needs replacement?
No. Regional storm conditions are context. We compare the leak timeline with roof zones, seams, penetrations, drains, and test results. A defined defect may call for repair; broader moisture or failed layers may support a replacement comparison.
What should the owner receive at closeout?
Provide the updated zone map, repair and test locations, installed materials, dated photographs where allowed, open items, and maintenance responsibilities. Record equipment transitions and any access limits so later inspections can compare like with like.
More Roofing Detail
COMMERCIAL ROOFING IN NORTH LAS VEGAS, NEVADA
Coordinate curbs, lines, and penetrations
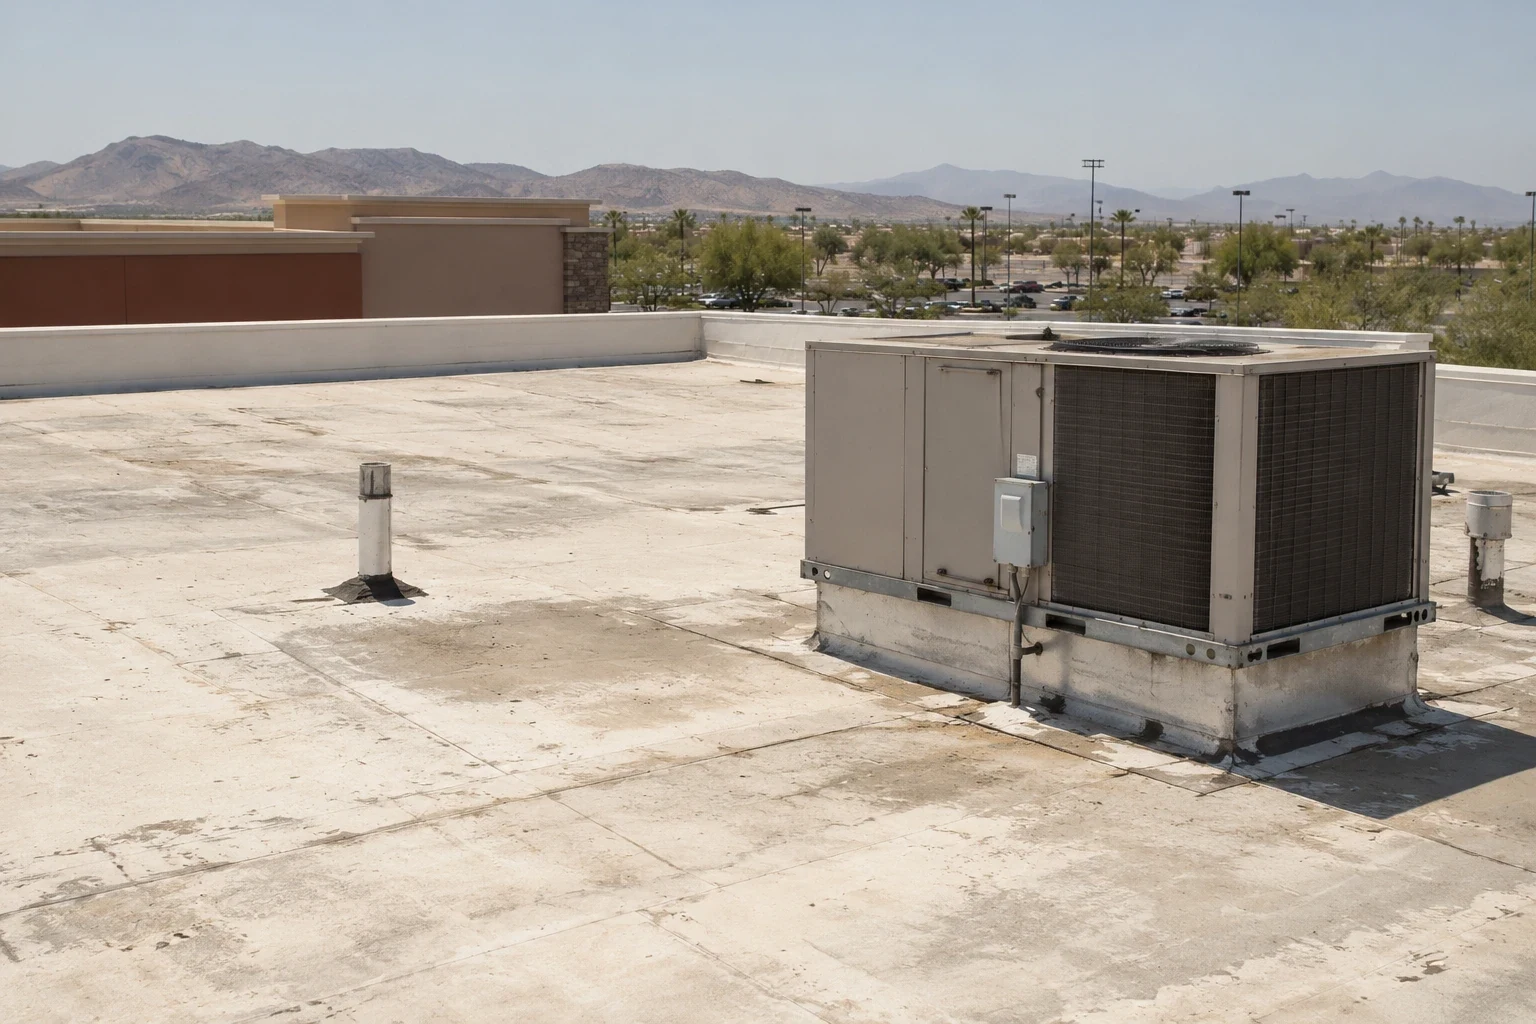
Production equipment often changes over time. Compare current penetrations and supports with available roof drawings, then mark additions, abandoned lines, and questionable patches. Check flashing height, curb corners, membrane terminations, and the base of each support. A leak near process equipment may follow a seam or insulation joint from another point, so compare the roof zone with the interior observation before defining the repair boundary.
Assign each interface to the roofer, mechanical contractor, electrician, or plant team. If a line must remain active, identify the authorized person who can approve access and the method for protecting it. A curb and support review can document the existing base and show the transition required for repair or replacement. If an equipment change is scheduled, coordinate the work before the membrane is cut.
For each suspected defect, record the location, observable condition, and next test. Do not treat a sealant line as a permanent repair if water can enter at a split flashing or loose base. Separate immediate dry-in from the final detail, and keep temporary work visible on the roof map until the permanent scope is approved.
Test concealed conditions before selecting removal limits
Confirm the roof system, layer count, insulation, cover board, attachment, and deck in each area being considered. Drawings and invoices can guide the investigation, but field openings establish the materials present. Where moisture is suspected, mark its observed extent and verify representative locations before deciding what can remain. Tie each result to photographs and a zone number so the owner can connect it to a proposed quantity.
A scan can help select an opening; it cannot identify each layer or prove moisture by itself. If a test cut finds wet insulation, trace its boundary and check the deck. A localized condition may support a defined repair. Multiple areas, repeat failures, or unstable layers can shift the comparison toward replacement.
A recover adds height and weight considerations. Measure drains, parapets, curbs, access doors, and overflow paths before comparing it with tear-off. A recover assessment should document retained layers and attachment, while a replacement scope identifies removal and deck allowances. The cold-storage roof needs its actual insulation and interior conditions documented before a system is selected.
Set a closure plan for heat, wind, and monsoon rain
Across the Las Vegas Valley, the seasonal pattern includes summer monsoon storms, gusts, heavy rain, and localized flash-flood conditions. The observation station is south of North Las Vegas, so this is regional schedule context rather than a prediction for one plant. Translate it into a work limit: define the roof area that can be closed within a shift, the temporary drainage route, and the person authorized to pause work.
Heat exposure matters to material storage and installation. Follow the system's handling requirements and document the conditions if adhesive or coating work has a stated window. Spring and fall winds make secured staging and perimeter closeout worth reviewing before a shift ends. The inspection should evaluate the actual attachment and edges; regional weather context does not establish an individual roof's design or damage.
Monsoon rain can make a small unfinished opening disruptive below. Keep a clear temporary closure detail, emergency contact, and interior protection plan for each work zone. Before leaving, photograph or log the secure termination, check drains kept in service, and confirm that no loose materials remain. If the site has its own weather or process shutdown rules, place them in the daily work authorization.
Compare the plant proposal line by line
Use one roof-zone drawing for repair and replacement alternatives. Each proposal should list preparation, removal, deck or insulation allowances, attachment, membrane or metal assembly, flashing, drains, edge work, protection, phasing, debris route, and closeout records. Mark measured quantities separately from assumptions that will be verified after opening. Define who reviews a concealed condition, what evidence they receive, and how approval changes the work boundary.
Timing depends on shift windows, crane or lift access, material lead times, weather, equipment coordination, and the number of transitions in the affected roof area. A limited repair can be appropriate where evidence supports it; recurring leak history or broad moisture may support a larger scope. A repair evaluation should state what it will correct and what it leaves for later monitoring.
Closeout should include the marked roof plan, dated records, photos allowed by the facility, installed system details, test locations, repaired penetrations, and unresolved conditions. Give the plant team a clear maintenance list with responsible contacts. Preserve the access rules and record any process area that remained restricted, so the next inspection does not assume it was reviewed.
Set a plant roof scope around the work window
Share the roof plan, shift schedule, restricted areas, leak reports, prior repairs, equipment changes, and access approvals. We will map the affected zones, document what testing can resolve, and price repair or replacement against a defined production-aware sequence.