
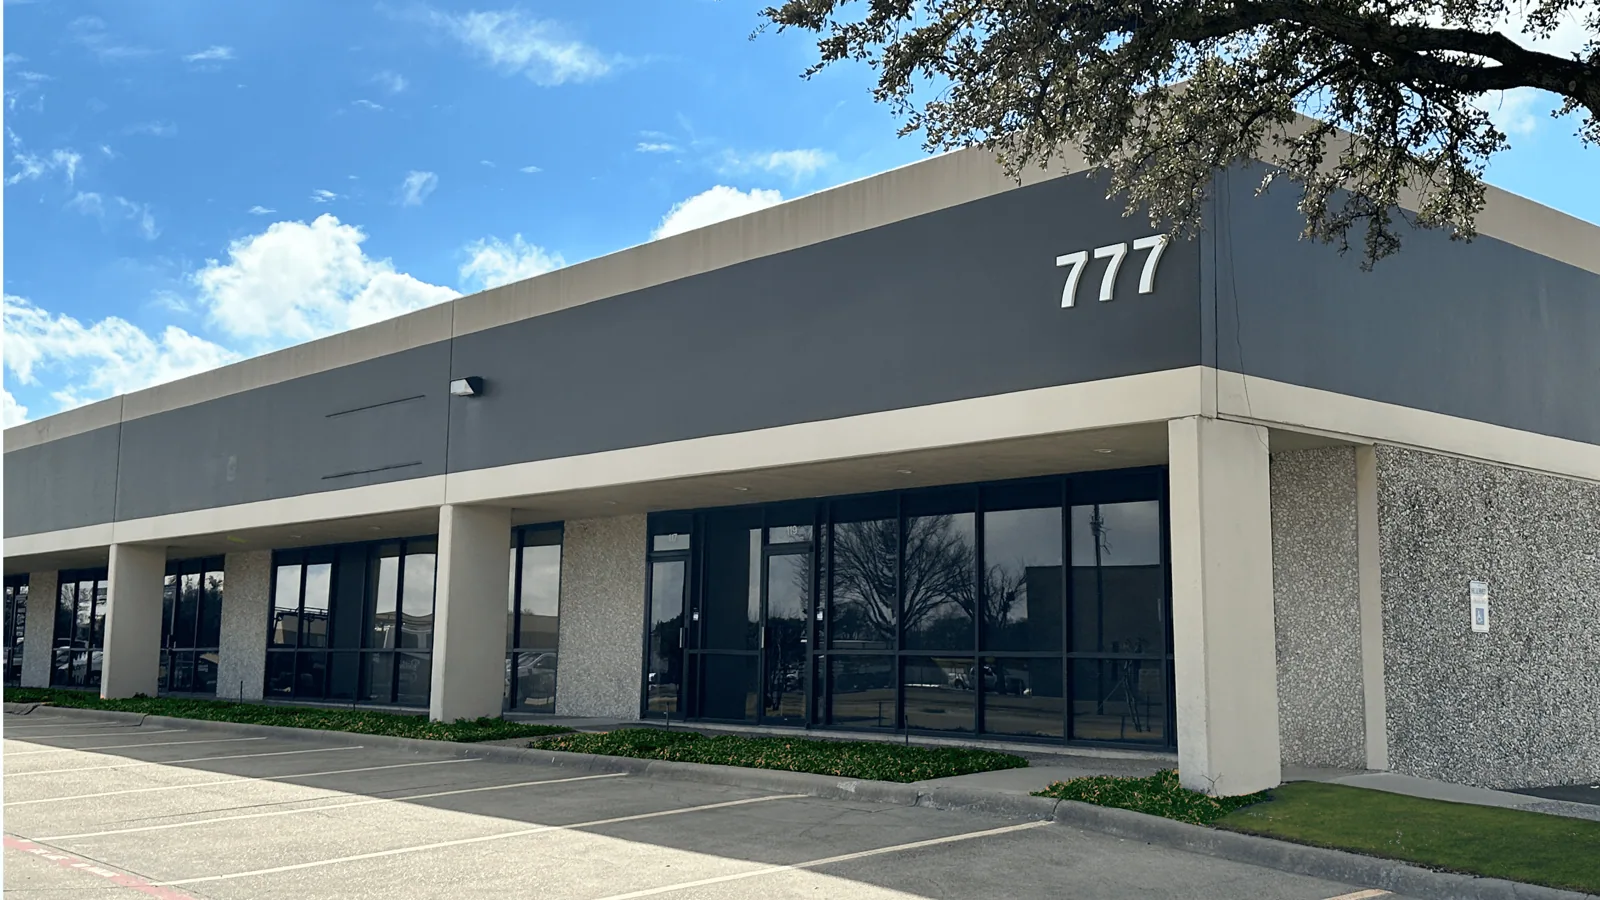
Assess flex-industrial roof zones, tenant improvements, penetrations, drainage, and repair boundaries while coordinating access across occupied suites.
A flex-industrial roof review begins with the roof plan and tenant-improvement history because one building can contain office, light production, storage, and loading uses beneath a shared membrane. A leak in one suite may travel from a different roof zone, and a new unit or exhaust opening may have changed a detail after the last inspection. Identify the owner, property manager, tenant contact, and party authorized to approve access. Then map the reported condition to roof zones, penetrations, and lease boundaries. The goal is a documented repair limit and work sequence that respects occupied suites while making clear which conditions are known and which need further testing.

Separate owner duties from tenant improvements
Before a roof visit, review the lease or work-order process to determine who authorizes roof access, interior entry, and a repair that affects a tenant improvement. A tenant may have installed equipment without controlling the roof assembly. Ask for the approved building plan, recent permits or contractor records, and a list of rooftop changes. Do not assume a tenant's service request establishes the cause or responsibility. The inspection note should identify the source of each record and who confirmed the access boundary. That distinction helps the owner route a cost question without delaying a water-tight repair that the property manager has already authorized.
Map the suite location to the roof above, then inspect the path toward drains, curbs, walls, and expansion joints. Water may travel across the deck or insulation before appearing inside a tenant area. A mezzanine or office buildout can make the interior path harder to see; document the limit if ceiling access is not approved. If several suites share a roof, use a building-zone label that does not reveal confidential business names in a public report. The property team can keep the tenant record separately while using the same roof-zone identifier for maintenance and future planning.
COMMERCIAL ROOFING IN NORTH LAS VEGAS, NEVADA
Inventory distinct assemblies and rooftop changes
Flex buildings can be expanded or adapted over time. Divide the roof where deck type, membrane, slope, roof height, construction phase, or insulation changes. Label each rooftop unit, vent, curb, conduit, skylight, and support that affects the waterproofing. Compare field conditions with roof drawings and tenant-improvement records. If the detail is not visible, note that before assigning a repair method. A new penetration or equipment move can interrupt a seam layout or leave abandoned openings; record whether the current flashing appears compatible with the roof material and whether an installer record exists. Those observations form a more reliable scope than treating a large roof as one uniform surface.
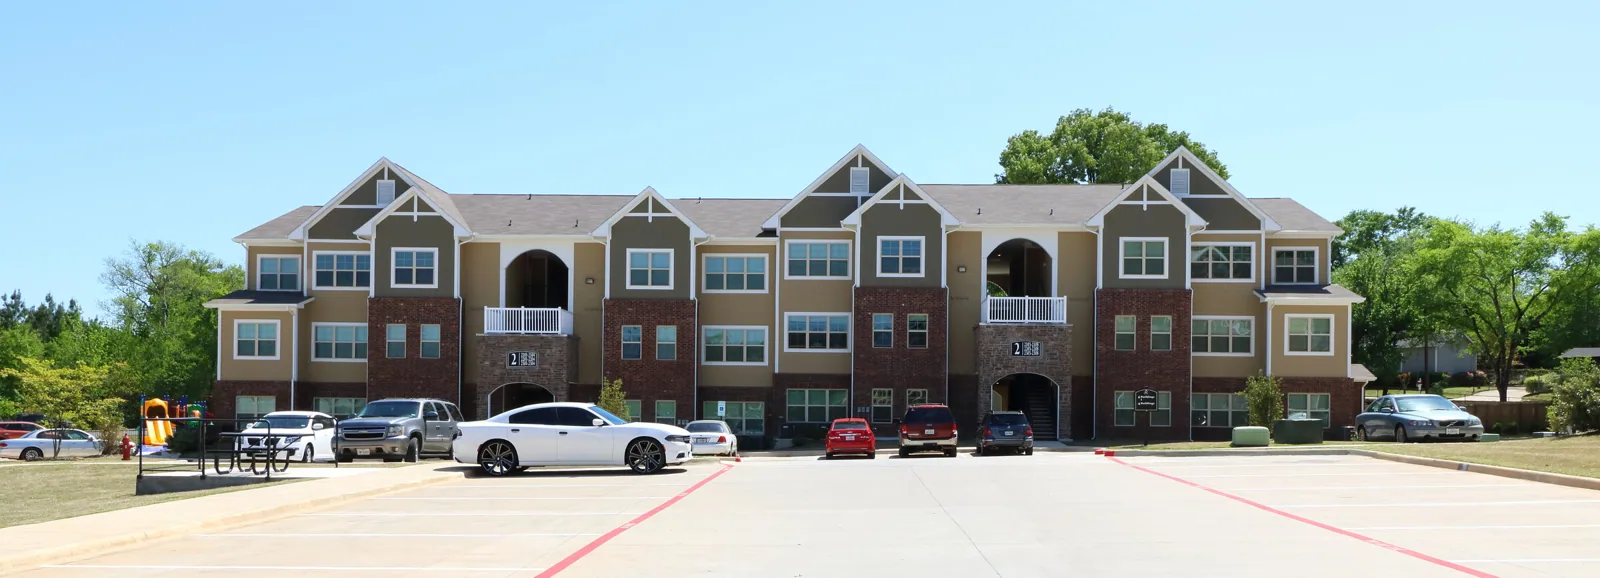
Coordinate access across suites and loading areas
Ask the property manager to identify tenant hours, production windows, loading schedules, security procedures, and any suite that cannot be entered without notice. Set a path from the approved entrance to the roof hatch and show lift staging, material storage, and emergency egress. Keep loading docks and truck turns clear unless the manager has approved a timed closure. If work affects an HVAC unit, coordinate with the tenant and mechanical contractor before disconnecting it. The crew should know who can pause a task when a delivery arrives or when a new access requirement emerges. That avoids turning a roof change into an unplanned tenant interruption.
A multi-tenant schedule benefits from one owner-controlled daily update. State which zone is active, what rooms or equipment could be affected, the expected noise, and when a temporary protection will be checked. Do not promise that every suite will remain unaffected; explain what is under the crew's control and where the tenant needs to respond. Secure hatches, ladders, open penetrations, and tools when work stops. The manager can then share a consistent notice while preserving private lease information and avoiding contradictory instructions from separate tenant contacts.
Trace water and drainage across a shared roof
A shared membrane can carry water toward a drain far from the reported suite. Identify high and low points, slope direction, drain and scupper locations, overflow discharge, and roof-to-wall transitions. Inspect seams near penetrations and check whether a recent unit installation changed drainage or foot traffic. Ponding is an observed condition; it does not alone prove a leak. A ceiling mark is also not proof that the nearest seam failed. Note where the evidence aligns and where the path remains uncertain. If the owner approves a moisture survey or test opening, state the location, restoration method, and how the finding could change repair scope.
Regional Las Vegas Valley heat, wind, and monsoon storms can inform inspection timing, but they do not substitute for field evidence. Check the surface for chalking, open edges, punctures, or incompatible repair layers and compare each finding with adjacent roof zones. If drains are obstructed, distinguish debris removal from correction of an undersized or damaged drainage detail. The report should state whether the proposed correction involves roofing, plumbing, or civil drainage. That clarity helps a property manager assign work and prevents a roof patch from being presented as a complete solution to a water-management problem.
Define a compatible repair or restoration option
A repair proposal should show the defect, repair boundary, compatible material, preparation, and verification step. If the existing system is unknown, confirm it before installing a coating or patch. Repeated failures at tenant-built curbs, broad wet insulation, or deck concerns may require a larger evaluation. List conditions that could change the price, such as concealed substrate deterioration, additional openings, or equipment relocation. A roof coating restoration scope should confirm adhesion, substrate dryness, drainage, and manufacturer requirements; it should not be used to hide unresolved moisture or flashing issues. Explain what is included and what remains a separate trade responsibility.
Interpret Apex and other map labels with care
Apex Industrial Area appears as a broad industrial planning area on North Las Vegas's November 2006 framework map, a label that does not fix zoning, infrastructure status or a parcel boundary. Before relying on it for a project, verify the property address and present jurisdiction through current records. A flex building mixes office, warehouse and sometimes light assembly space under one roof, so the work scope comes from owner documents and field observations of each zone.
Apex Industrial Area and Northern Development Area appear in the older map, but do not locate a flex building. Verify parcel jurisdiction, current plans, and tenant access documents separately.
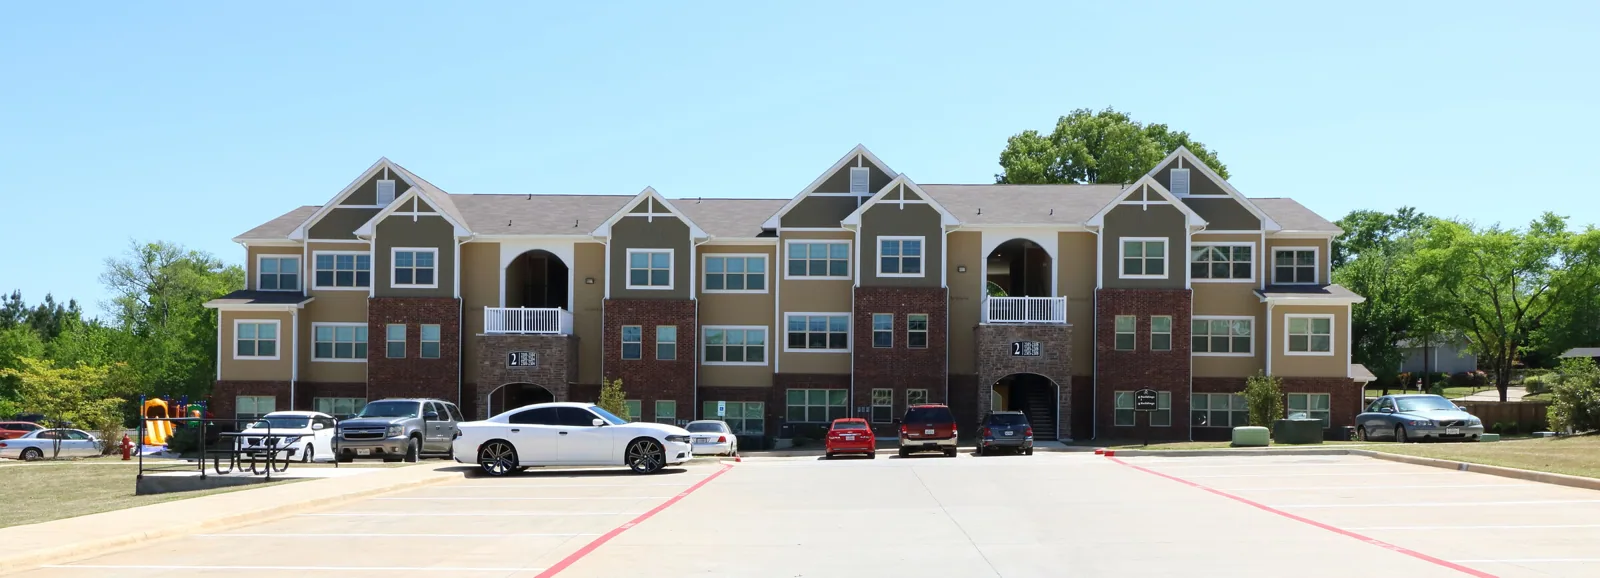
Maintain a usable record through tenant turnover
When a tenant moves out or a suite is remodeled, the roof file should record equipment removals, abandoned penetrations, curb work, and any change to exhaust or drainage. Confirm who accepted the work and whether the roof warranty remains in effect. Closeout documents should include labeled photos, repair products, approved changes, test results, and any areas not inspected. Keep tenant contacts and lease terms in the property manager's access-controlled system, not in a broadly distributed roofing record. That makes the history useful to the next occupant without disclosing business information or relying on memory when a later water report appears.
Compare warehouse roof zones and distribution-center roofs when layouts overlap. Inspection, restoration, and replacement scopes may reference Apex Industrial Area as broad context.
Commercial Roofing Questions
Who approves a roof repair in a multi-tenant building?
Confirm the roof owner or authorized manager and the lease or work-order process. A tenant report is useful evidence but does not by itself authorize roof access or scope changes.
Can a tenant HVAC change affect the roof warranty?
It can, depending on the assembly, warranty terms, and work performed. Review the documents and record who installed the equipment and flashing before drawing a conclusion.
Does ponding water mean the roof is leaking?
No. Document drainage and membrane conditions, then trace any interior report. Standing water alone does not establish membrane failure.
How should tenant impacts be managed?
Use one manager-approved notice and access plan that covers suite hours, loading, equipment, interior entry, daily work zones, and a contact for changes.
More Roofing Detail
Define the roof decision and access window
Share roof plans, reported conditions, repair history, access rules, and operating constraints so the inspection can answer a defined question.