
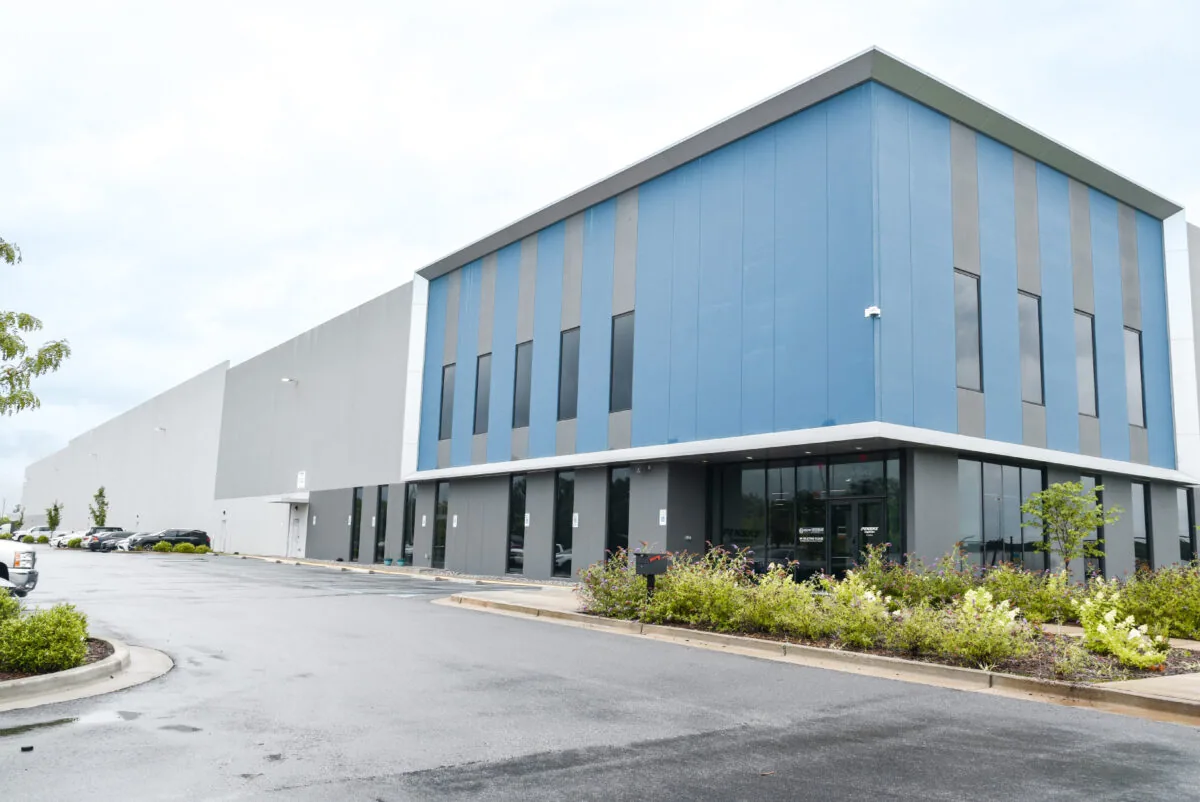
Coordinate distribution center roof work in North Las Vegas with mapped zones, drainage checks, delivery planning, phased access, and closeout records.
A roof scope over a distribution operation has two maps: the roof zones that need work and the routes that must keep moving below. Before setting a repair limit or removal sequence in North Las Vegas, we mark drains, curbs, penetrations, edges, leak reports, and the access points available to the crew. The superintendent can then match the roof work to delivery windows and decide which areas need testing before a proposal assumes what remains beneath the membrane.
The city planning framework names Apex Industrial Area and the North 5th Street Transit Corridor as broad planning areas. These labels describe geography, not the use of an individual property. Near either area, the actual building plan and receiving rules control. An inspection record tied to roof zones gives the owner a working basis for sequencing.
Mark a roof sequence that works with receiving
Divide the roof into areas that can be prepared, repaired, inspected, and made weather-tight within an agreed shift. Tie each area to a recognizable roof feature and the interior function below it. The daily plan should show where materials arrive, where a lift can stand, which doors and docks stay open, and how debris leaves without crossing a controlled route. A delivery change can affect the work boundary, so name the person who may approve a revised sequence.
Where a distribution center and a warehouse roof share similar construction details, the operating map may still differ. The team must document the actual shift pattern, roof access, and equipment clearances instead of assuming that the building category sets one standard. The Apex Industrial Area is a broad planning label on the city framework map; it does not verify a particular parcel's zoning, occupancy, or hours.
For each phase, state the start point, temporary termination, water-control measure, inspection hold point, and next-day restart condition. Mark interior protection when work sits over inventory or active sorting space. If a drain, curb, or deck repair expands the phase, document the added area and obtain approval before materials cover the changed condition.
Commercial Roofing Questions
How do you keep loading routes open during roofing work?
We map the lift, staging, debris path, and roof phase against the receiving schedule, then identify the manager who can approve changes. The daily plan states which doors remain open, the temporary roof termination, and what must be checked before the crew leaves.
What should be checked before a roof recover?
Confirm layer count, substrate condition, attachment, moisture extent, and clearance at drains, curbs, walls, and overflows. Test openings should show what remains. If the deck or insulation cannot support the proposed assembly, compare removal with a recover instead of covering the condition.
Can a scan determine how much insulation to remove?
A scan helps identify areas for follow-up, while openings confirm the materials and moisture condition. We connect each sample to a roof zone and photograph it, then revise the measured work boundary if the field evidence changes the assumed extent.
How does desert weather affect a distribution center project?
Regional heat, gusty winds, and summer storm context make material handling and daily closures important. The actual work plan still depends on the roof's assembly, current conditions, outlet paths, access rules, and an agreed stopping point for each shift.
What makes two roofing proposals comparable?
Use the same roof map and scope assumptions. Compare removal limits, system layers, attachment, drains, edges, phasing, access, disposal, testing, concealed-condition allowances, and approval steps. Each proposal should identify which quantities are measured and which await field confirmation.
More Roofing Detail
COMMERCIAL ROOFING IN NORTH LAS VEGAS, NEVADA
Trace drainage before changing the roof plane
A low point on the roof can sit far from the interior report. Walk the drainage path from field to outlet and note debris, displaced strainers, open laps, ponding marks, and any patch that redirects flow. Compare the roof slope with the locations of drains, scuppers, and overflow openings. A leak near a dock does not prove that the nearest drain is responsible; identify the path and confirm suspected conditions with suitable testing.
When a proposed recover adds thickness, measure drain bowls, wall flashing, equipment curbs, door thresholds, and overflow clearances against the new plane. If replacement is planned, show how insulation crickets or tapered sections will direct water and where transitions meet existing construction. A drain and scupper review should list the outlet work and plumbing coordination separately from membrane repair.
North Las Vegas planning materials include a North 5th Street Transit Corridor, while the city's 2006 map is broad planning context rather than current parcel zoning. Whether work is staged near that corridor or elsewhere, keep the drainage sketch tied to the actual roof. Mark outlets that remain operational during construction and set a daily check for temporary closures, debris, and open penetrations.
Make the hidden layers part of the decision
Distribution facilities can have different roof sections and construction dates. Confirm layer count, membrane or metal type, insulation, cover board, attachment, and deck in each affected zone. Use invoices and drawings to guide the walk, then reconcile them with the visible assembly. Where records are incomplete or moisture is suspected, selective openings can show whether repair, recover, or removal is supported.
A scan can help select openings but does not replace inspection of the layers. Record zone, sample depth, materials, moisture evidence, and photographs so the owner can see why an allowance or removal boundary appears in the proposal. If the deck is damaged or insulation is wet beyond a limited area, pause that scope and compare wider work with the initial repair. A cold-storage roof also needs the actual deck, insulation, and interior conditions documented before a system is chosen.
Drawings should show seam layout, attachment, curb flashing, equipment supports, perimeter securement, and temporary terminations. If equipment will change, coordinate curb height and mechanical work before cutting the membrane. A recover evaluation checks whether the existing layers and transitions can accept another assembly without trapping a known problem.
Plan for desert heat, wind, and short storm windows
Summer storms sometimes bring a brief period of heavy rain and gusts across the Las Vegas Valley. The climate station used for regional observations sits in the south valley, so it cannot describe a specific North Las Vegas roof. For distribution work, turn that broad pattern into a closure plan: check each roof slope, edge, and outlet, then set the area the crew can protect before a shift ends.
Heat affects sheet goods, adhesives, and exposed surfaces. Confirm product limits and current conditions before installation, and avoid leaving an area that cannot be closed safely. Spring and fall wind events make secure storage, perimeter work, and temporary tie-ins worth reviewing. Regional climate cannot establish the attachment or uplift condition of one roof; inspect its assembly and edge details.
Before a phase begins, set a stopping point the crew can protect, name who checks temporary drains and closures, and keep the contact chain current. If weather changes access routes, confirm current property procedures rather than infer them from a regional climate source.
Make competing proposals answer the same questions
Give each bidder the same roof-zone map, leak dates, available test information, access limits, and work-hour restrictions. The scope should list removal limits, retained layers, insulation and cover-board work, attachment, seam details, flashing, drains, edge metal, protection, debris handling, and records due at closeout. Separate measured quantities from concealed-condition allowances, and state the evidence and approval required before a quantity changes.
Cost and duration depend on access, staging, number of phases, material movement, deck findings, and the number of transitions that need reconstruction. A repair can keep an operation moving when the defect is limited and the surrounding assembly is sound. Broad moisture or repeated failures may justify comparing replacement. A repair assessment and a replacement scope should use the same zones so the owner can see what changes.
Closeout should contain the updated roof map, before-and-after photographs, installed assembly details, repair boundaries, product records, and unresolved maintenance items. Note changed drains, curbs, and equipment supports for the next inspection. The record should also identify temporary conditions that were accepted by the owner and who is responsible for follow-up. That file helps a facilities team compare later leaks with the documented work rather than reconstructing the sequence from memory.
Coordinate the roof phase with the distribution plan
Send the roof plan, leak locations, recent repairs, receiving windows, access rules, and any known equipment changes. We will map the affected zones, identify testing needs, and set a daily sequence with a documented weather-tight stopping point.