
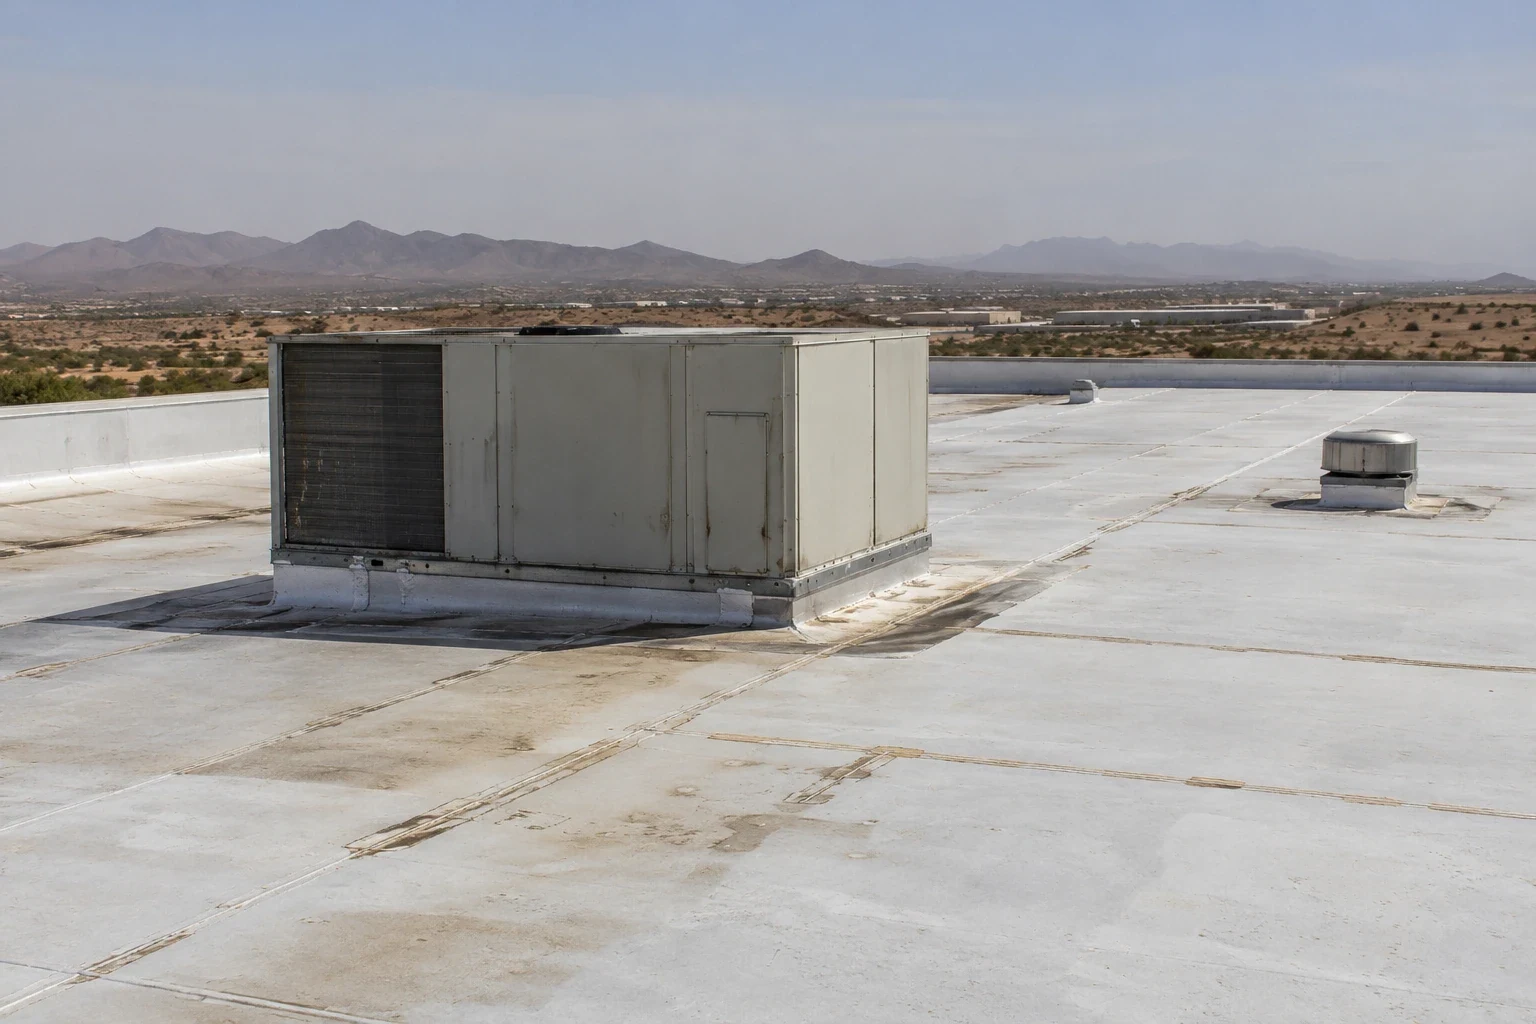
Review cold storage roof insulation, penetrations, drainage, and moisture conditions in North Las Vegas before choosing repair, recover, or replacement.
A cold-storage roof has to be reviewed with the interior temperature and operating plan in view. Before opening the surface in North Las Vegas, we map the roof zone to rooms below, refrigeration equipment, penetrations, drains, and leak or condensation reports. The inspection distinguishes water entering through a failed detail from moisture that may come from another source. That evidence helps the manager select a repair boundary and protect stored goods during work.
North Las Vegas planning materials identify broad areas including Apex Industrial Area and Downtown. Those dated map labels do not establish current parcel zoning, building use, or roof construction. Around either area, facility drawings and access rules govern. An inspection record should connect each condition to a roof zone and interior concern.
Separate roof leakage from condensation
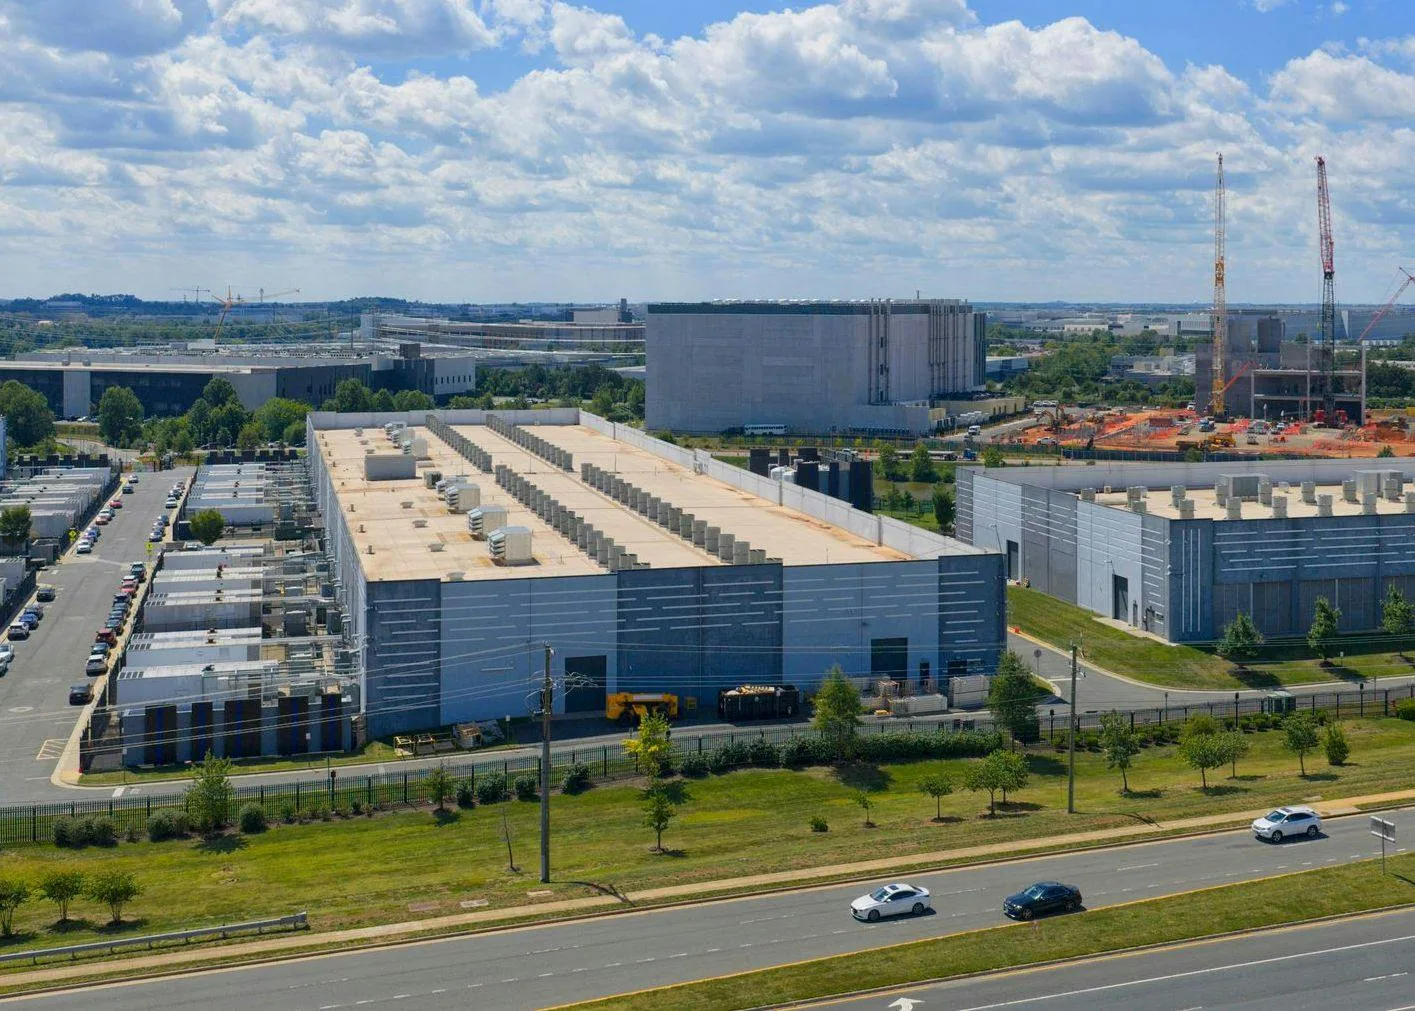
Water below a roof does not automatically come from a membrane opening. A cold interior, warm exterior air, process moisture, piping, and roof penetrations can each affect what appears inside. Record the location and timing of the observation, whether refrigeration equipment was cycling, and whether the roof was exposed to rain. Compare that timeline with seams, flashing, drains, and nearby mechanical work before deciding what to open.
At a penetration, inspect the membrane-to-curb transition, counterflashing, support base, and sealant condition without disturbing active equipment. At a wall or roof transition, check for an interruption in the air or vapor control layers where the assembly design requires continuity. If the source remains uncertain, document the evidence and identify a test that can distinguish the alternatives. A leak assessment should name what it can confirm and what needs interior or mechanical access.
Do not seal a surface symptom until the water path is understood. A repair that blocks drainage or traps moisture can create another problem. The report should state whether the proposed work corrects a membrane detail, a curb transition, a drain condition, or a separate source that needs the facility team's attention.
Commercial Roofing Questions
How can we tell a roof leak from condensation?
Compare the event timing and room location with rainfall, refrigeration operation, piping, penetrations, seams, and drains. We record what is visible, then identify whether an opening, interior inspection, or mechanical review is needed to distinguish the source before setting a permanent repair.
Can a roof recover protect cold-storage insulation?
Only if the existing assembly is stable, the moisture condition is understood, and the new layer can preserve required curb, drain, and wall clearances. Test openings and measurements should support the retained layers. Wet insulation or affected deck can make removal the better comparison.
What information should the refrigeration team provide?
Share the roof plan, active line locations, shutdown rules, temperature-sensitive areas, equipment schedule, access controls, and any recent mechanical work. That lets us set a work boundary and identify details that cannot be disturbed without coordination.
Does a thermal scan confirm wet insulation?
No. A scan can help select locations for follow-up. Openings or other appropriate tests verify the actual layers and moisture condition. The report should connect results to roof zones and explain how they affect the proposed repair or removal limit.
What should be recorded after roof work?
Keep the updated roof plan, installed assembly, test locations, repair boundaries, photographs, product records, drain and curb changes, and open maintenance items. Include temporary conditions and the person responsible for follow-up so operations staff can act on the record.
More Roofing Detail
COMMERCIAL ROOFING IN NORTH LAS VEGAS, NEVADA
Review insulation and deck evidence by zone
Identify roof layers, insulation, cover board, attachment, and deck from drawings, then verify representative zones in the field. A facility can have more than one construction phase, so check each affected detail instead of carrying one assumption across the roof. Mark test openings by zone, describe each layer, and note whether insulation is dry, compressed, or unsuitable for the proposed repair.
A scan may point to a test location but does not prove the composition or moisture condition. Use an approved opening to verify concealed materials. Keep the sample location, depth, photographs, and closure record together so the owner can see how the result changed the measured scope. If water is trapped or the deck is affected, pause that zone and compare removal with the repair limit.
A recover can change curb height, drain depth, and transition clearance. A recover evaluation should address those conditions and compatibility with the existing surface. If broad removal is indicated, a replacement comparison should state deck work and concealed-condition allowances.
Keep outlets and overflow paths clear
Walk water toward each drain or scupper and look for debris, low areas, open seams, displaced strainers, and patches that redirect flow. Compare the reported interior location with the outlet path. If temporary closure is needed, identify which drains remain active and who checks them during the shift.
For replacement or recover, show the finished roof elevation at drain bowls, sumps, curbs, hatches, parapets, and overflow openings. Plan plumbing adjustments and equipment coordination before the new surface covers existing details. A drainage detail review can separate roof work from plumbing scope. Check curb height, support, and flashing transitions before selecting the roof build-up.
The Cheyenne Technology Corridor appears on the city's framework as a broad employment-planning area. The label does not verify a building or its roof. Whether a cold-storage facility sits near that corridor, Apex Industrial Area, or elsewhere, base the work plan on its roof layout, refrigeration schedule, and access procedure.
Plan material handling for desert exposure
Climate observations for the Las Vegas Valley come from a station in its southern portion. The broad profile is hot, sunny desert weather with occasional summer thunderstorms, gusts, and heavy bursts of rain, not a measurement at a cold-storage roof in North Las Vegas. Use current surface conditions, product limits, and temperature-control requirements to set the installation window.
Heat affects staging of membranes, adhesives, and insulation. Protect materials and follow system requirements; a warm surface does not show the insulation condition below. At the seasonal windier periods, tie down staged stock and finish exposed edges before stopping. Check actual conditions before each phase.
Set a temporary water stop, weather contact, active drains, and interior response before removal begins. Above product or processing areas, agree on covers and notifications. The superintendent should know the open zone, who can pause work, and how the roof will be made weather-tight at the shift boundary.
Coordinate access with the refrigeration team
Before mobilization, confirm roof access, escorts, shutdown rules, delivery routes, lift placement, and storage. Ask which areas cannot be exposed to dust, odors, water, or overhead activity. Coordinate with refrigeration and electrical personnel before touching a line, support, or curb. Put approvals in the work plan and keep the contact chain current.
Phase each area so it can be prepared and closed within its approved window. Protect openings and document conditions before concealment if policy allows. Note interior access limits instead of inferring what is present. A warehouse roof and a distribution roof may share material-handling concerns, but the facility sets its own temperature, inventory, and access requirements.
If field conditions change the boundary, stop that area, record the finding, and request approval before widening removal or altering a curb. Daily closeout should list completed zones, temporary details, restrictions, and the next shift's start.
Compare a defined repair with the larger alternatives
A proposal should identify whether the work addresses a seam, flashing, penetration, insulation condition, drain, or broader assembly failure. State what the repair includes, what it leaves in service, and what would trigger testing. For a larger scope, list roof zones, removal limits, deck assumptions, new insulation, attachment, membrane, flashing, drains, edges, staging, and protection. Keep measured quantities separate from concealed-condition allowances.
Cost and timing depend on access windows, material handling, shutdown coordination, weather, testing, and assembly removal. A limited defect may support repair when surrounding layers are sound. Repeated entry, broad moisture, or compromised deck can support a replacement comparison. A repair scope and replacement scope should use the same roof map and test record.
Closeout should include photographs, material information, test locations, repair limits, revised roof plan, and open maintenance items. Note drain and equipment transitions plus retained layers. Keep leak dates and mechanical work history with the file so a future inspection can compare roof evidence with facility events rather than rely on recollection.
Connect the roof scope with temperature and access controls
Share the roof plan, leak timeline, refrigeration and equipment schedule, access rules, and any known layer history. We will map the roof zones, distinguish visible conditions from items needing testing, and prepare a repair or replacement sequence with a documented closeout.