
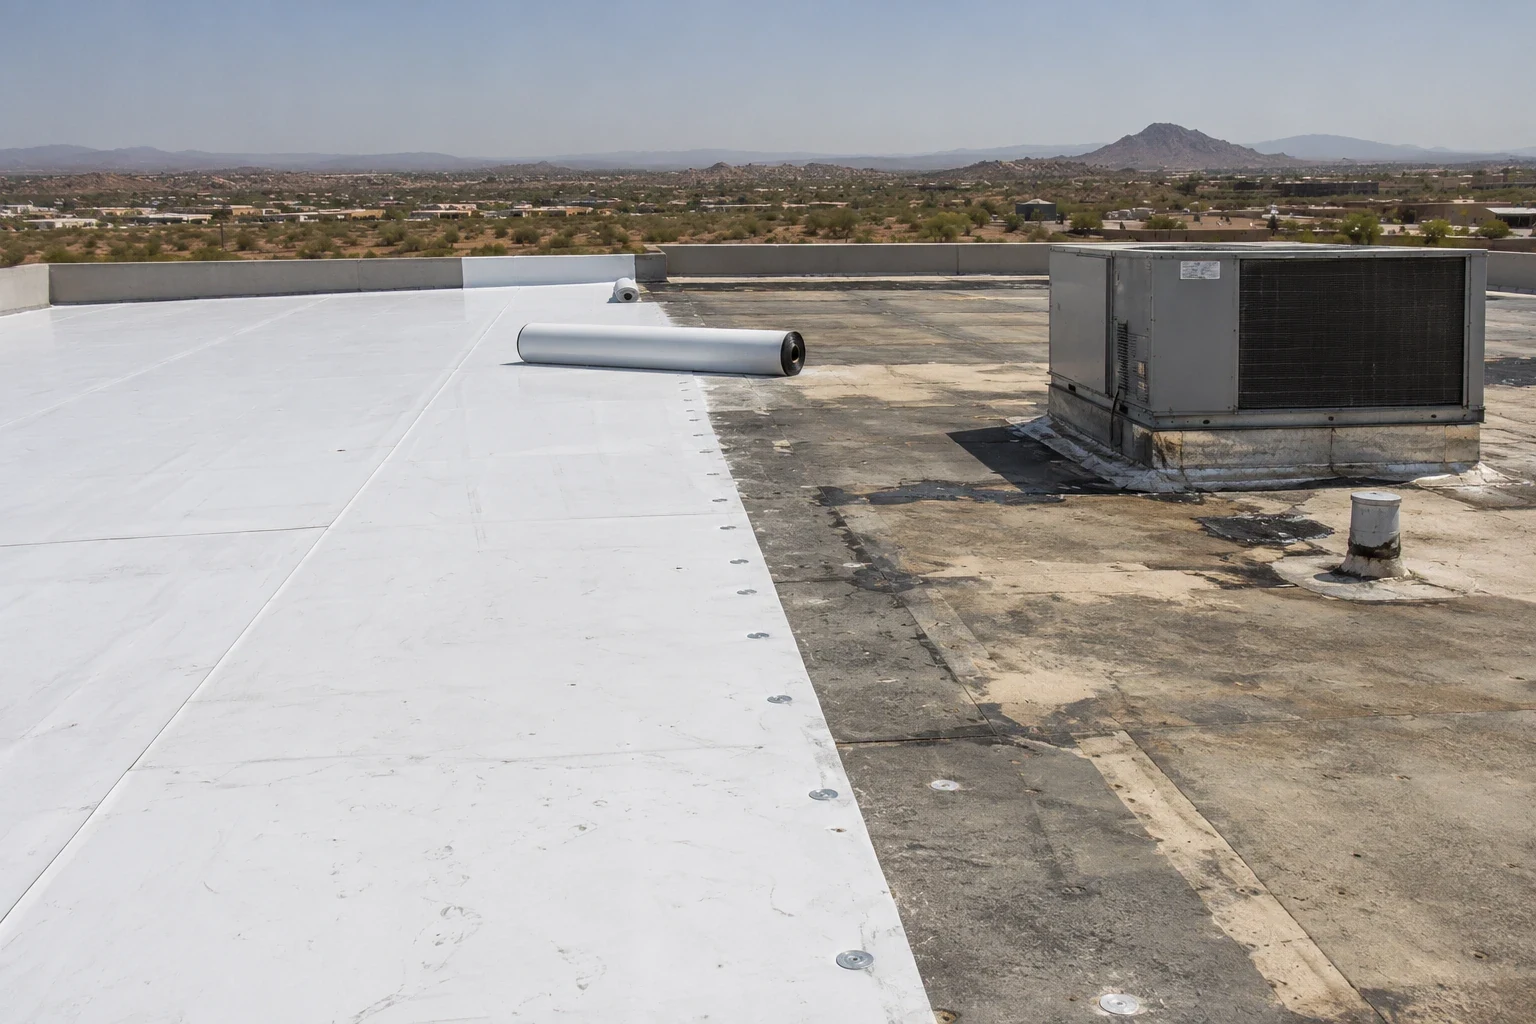
Review whether an existing North Las Vegas roof can accept a recover layer with test cuts, attachment review, drainage checks, and transition details.
A recover places a second roof system above the current assembly. It can reduce removal work, but only if the old roof, deck, attachment, drainage, and perimeter details can support the added system. The decision should follow inspection and selective openings, not a preference for avoiding tear-off. We identify the existing layer count, check for wet insulation or loose material, and map curbs, drains, edges, and other transitions before comparing overlay with removal.
North Las Vegas planning materials distinguish broad areas such as Downtown and industrial lands; the city map dates to 2006 and is not current parcel zoning. Near Craig Ranch or another district, verify the building’s actual roof history and use. A replacement comparison helps the owner understand where a recover option stops being appropriate.
Confirm the old assembly before pricing an overlay
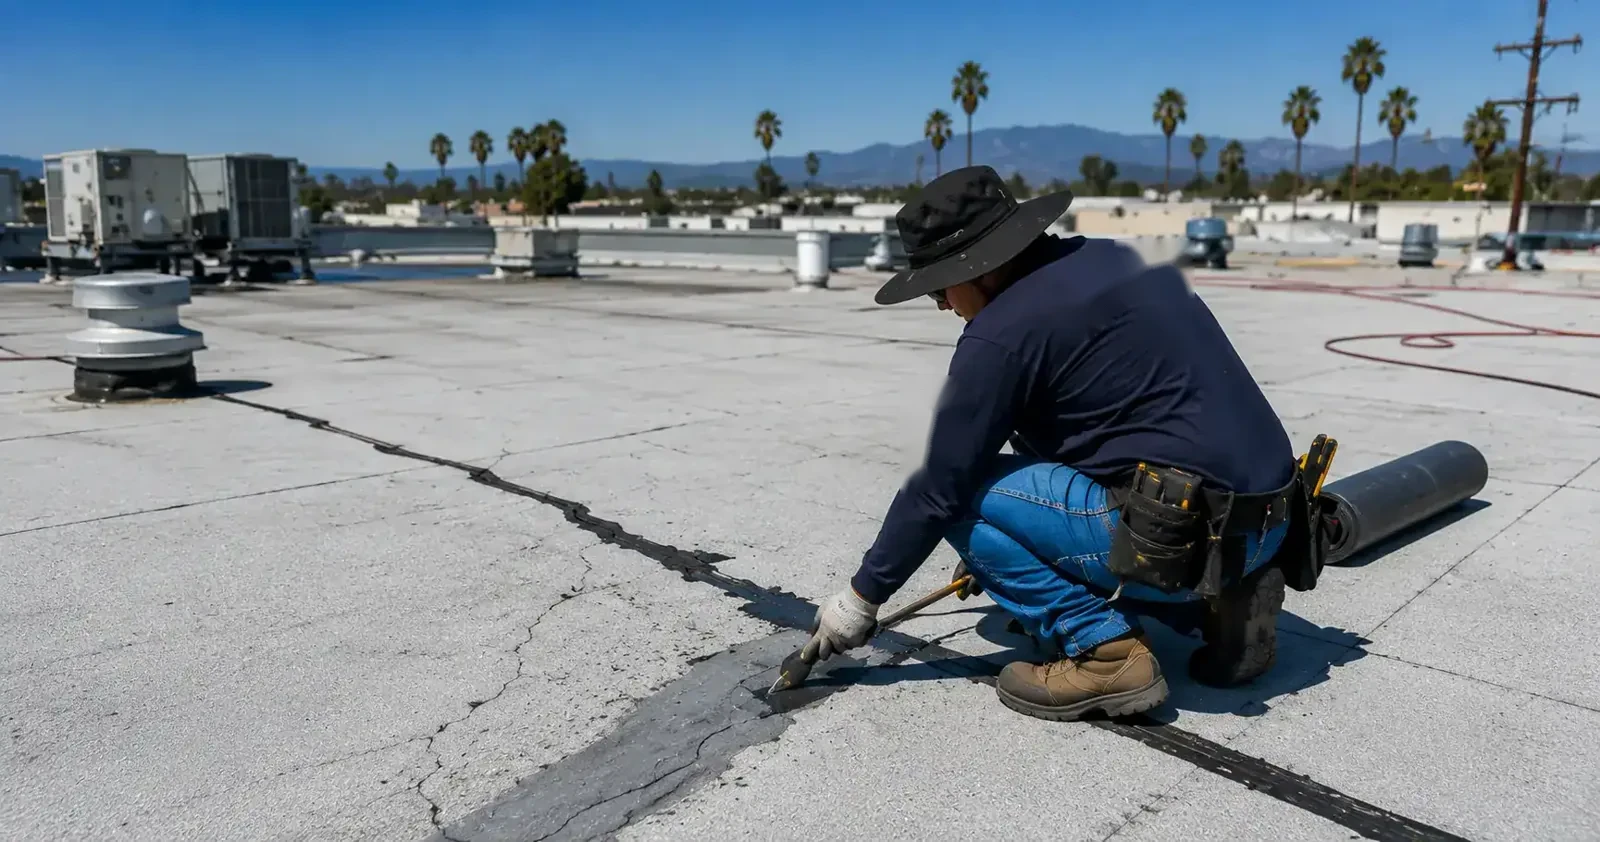
Document what is on the deck, how the existing roof is attached, and whether prior overlays are already present. Review available drawings, repair invoices, warranty records, and past test reports, then confirm those details in the field. A recover may be ruled out by trapped moisture, loose or deteriorated material, unstable insulation, damaged deck, incompatible surfaces, or a height condition at drains and walls. Each exclusion should be tied to an observation.
Test openings at representative zones can reveal the layer stack and substrate. If the existing membrane is poorly bonded or water has spread through the insulation, a recover can conceal rather than correct the condition. Dry, bonded layers may support retention beneath a compatible cover board or separator. The report should show how that conclusion was reached and where more testing is needed.
Added height can reduce clearance at curbs, hatches, parapets, and overflow points. Measure these transitions and list alterations before the roof is covered.
Commercial Roofing Questions
When is an overlay a poor fit?
Wet or unstable layers, deteriorated attachment, damaged deck, incompatible materials, or inadequate height at drains and flashings can rule out a recover. Test openings and measurements should show which condition applies before the owner compares pricing.
Can thermal imaging alone qualify the old assembly for a recover?
No. A scan can help select openings, while test cuts verify the layer condition. The report should identify where the crew checked, what the sample showed, and whether the result changes the amount of existing material to retain.
Will an overlay affect drains or curbs?
The added thickness can change drain elevations, flashing height, overflow clearance, and curb transitions. Measure those details and coordinate outlet or equipment changes in the scope before installing the new surface.
How should we compare recover and tear-off bids?
Use the same roof zones, test locations, assembly assumptions, and access plan. Compare removal, disposal, wet insulation handling, drainage changes, edge work, concealed-condition allowances, and the approval steps for any added scope.
What records should remain after the project?
Retain the roof map, test locations, concealed-condition photos, installed system details, product records, warranty documents, and notes showing where existing layers remain. These records help the next inspector distinguish an overlay from a full tear-off.
More Roofing Detail
COMMERCIAL ROOFING IN NORTH LAS VEGAS, NEVADA
Use openings to decide what stays and what comes off
Walk the surface for blisters, split seams, punctures, ponding marks, and patch edges. A scan may narrow the search, but a test opening reveals what is under the membrane. Sample each construction phase and label the exposed layers by roof zone.
If insulation is wet, locate its boundary before deciding what stays. A small area may be removed with a stable tie-in; widespread saturation can make an overlay a poor choice. Mark the proposed cut line and connect it to the test results.
Keep the field record useful for the owner: test location, measured depth, material condition, photo number, and whether the result changes the work area. If further openings are recommended, describe what question each one will answer. This avoids ordering a cover board or membrane before the team knows whether the substrate can receive it.
Specify the attachment and separation layers
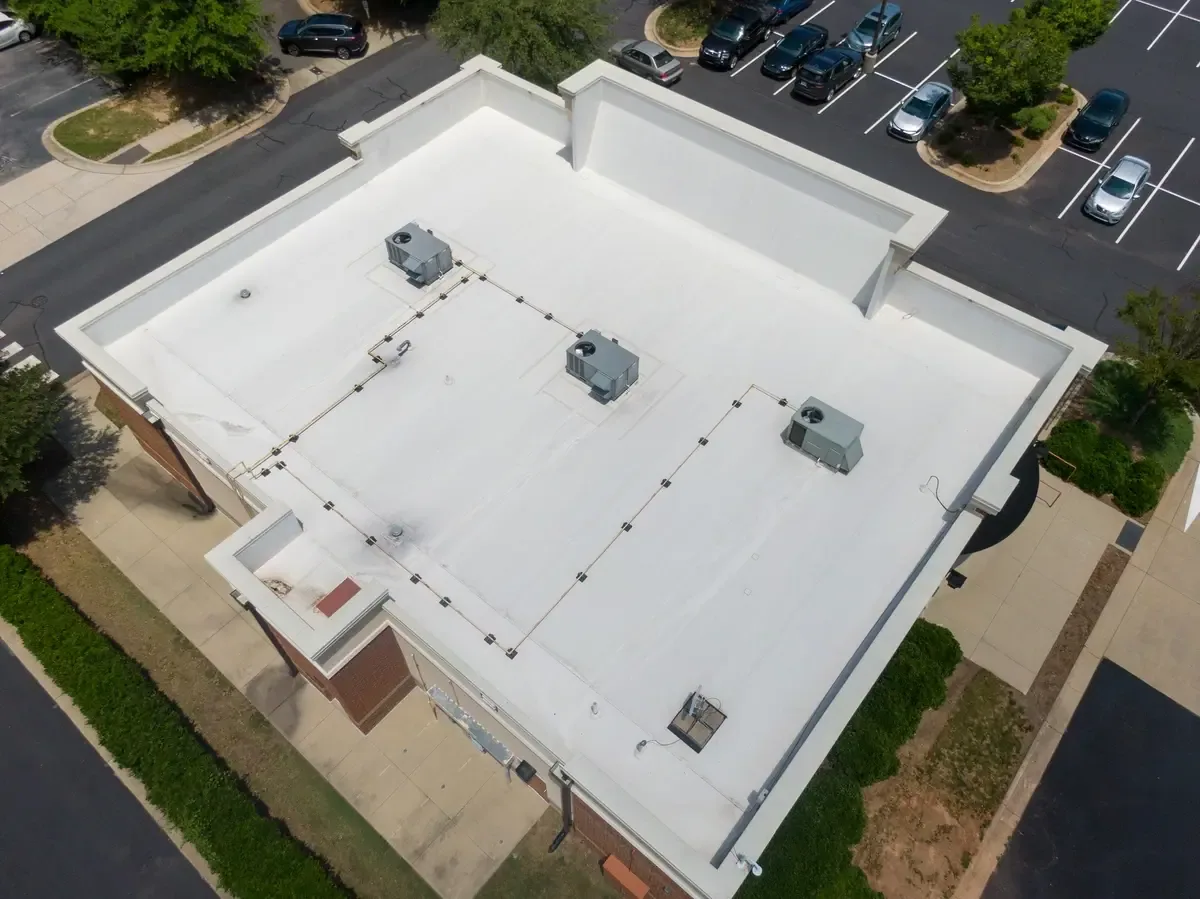
Specify surface preparation, cover board, attachment pattern, membrane, seam treatment, and edge securement. A TPO recover uses details suited to its substrate; a built-up assembly follows a separate installation sequence. The drawings must cover both field and perimeter conditions.
Show attachment at corners, walls, curbs, and penetrations. Draw each tie-in where new work meets retained roofing. Confirm deck type before specifying fasteners, and list any surface condition required for adhesive placement.
The National Weather Service places the Las Vegas Valley in a hot-desert climate and notes that monsoon months can include brief, heavy rainfall with wind gusts. Use that as regional scheduling context; an individual building still needs a separate review of its roof attachment and edges.
Check the added height at drains and terminations
An overlay raises the roof plane. Measure drain bowls, sumps, scuppers, overflow paths, wall flashing, and curbs against the proposed elevation. A drainage detail review should identify outlet changes and plumbing coordination.
Edges also need a defined tie-in. Measure parapet height, metal cleats, fascia, and adjoining wall conditions. Specify whether the old edge metal remains, receives a new cover, or is removed and replaced. A recover should not leave a short flashing, exposed fastener line, or incompatible termination at the roof boundary.
Near the North 5th Street Transit Corridor and other active areas, coordinate lift placement and material storage with the property manager before mobilization. Keep discharge paths clear while drains are being raised. Mark low points and overflow routes on the roof sketch so the crew can confirm that the completed surface still directs water to the intended outlets.
Set boundaries for preparation, installation, and weather closure
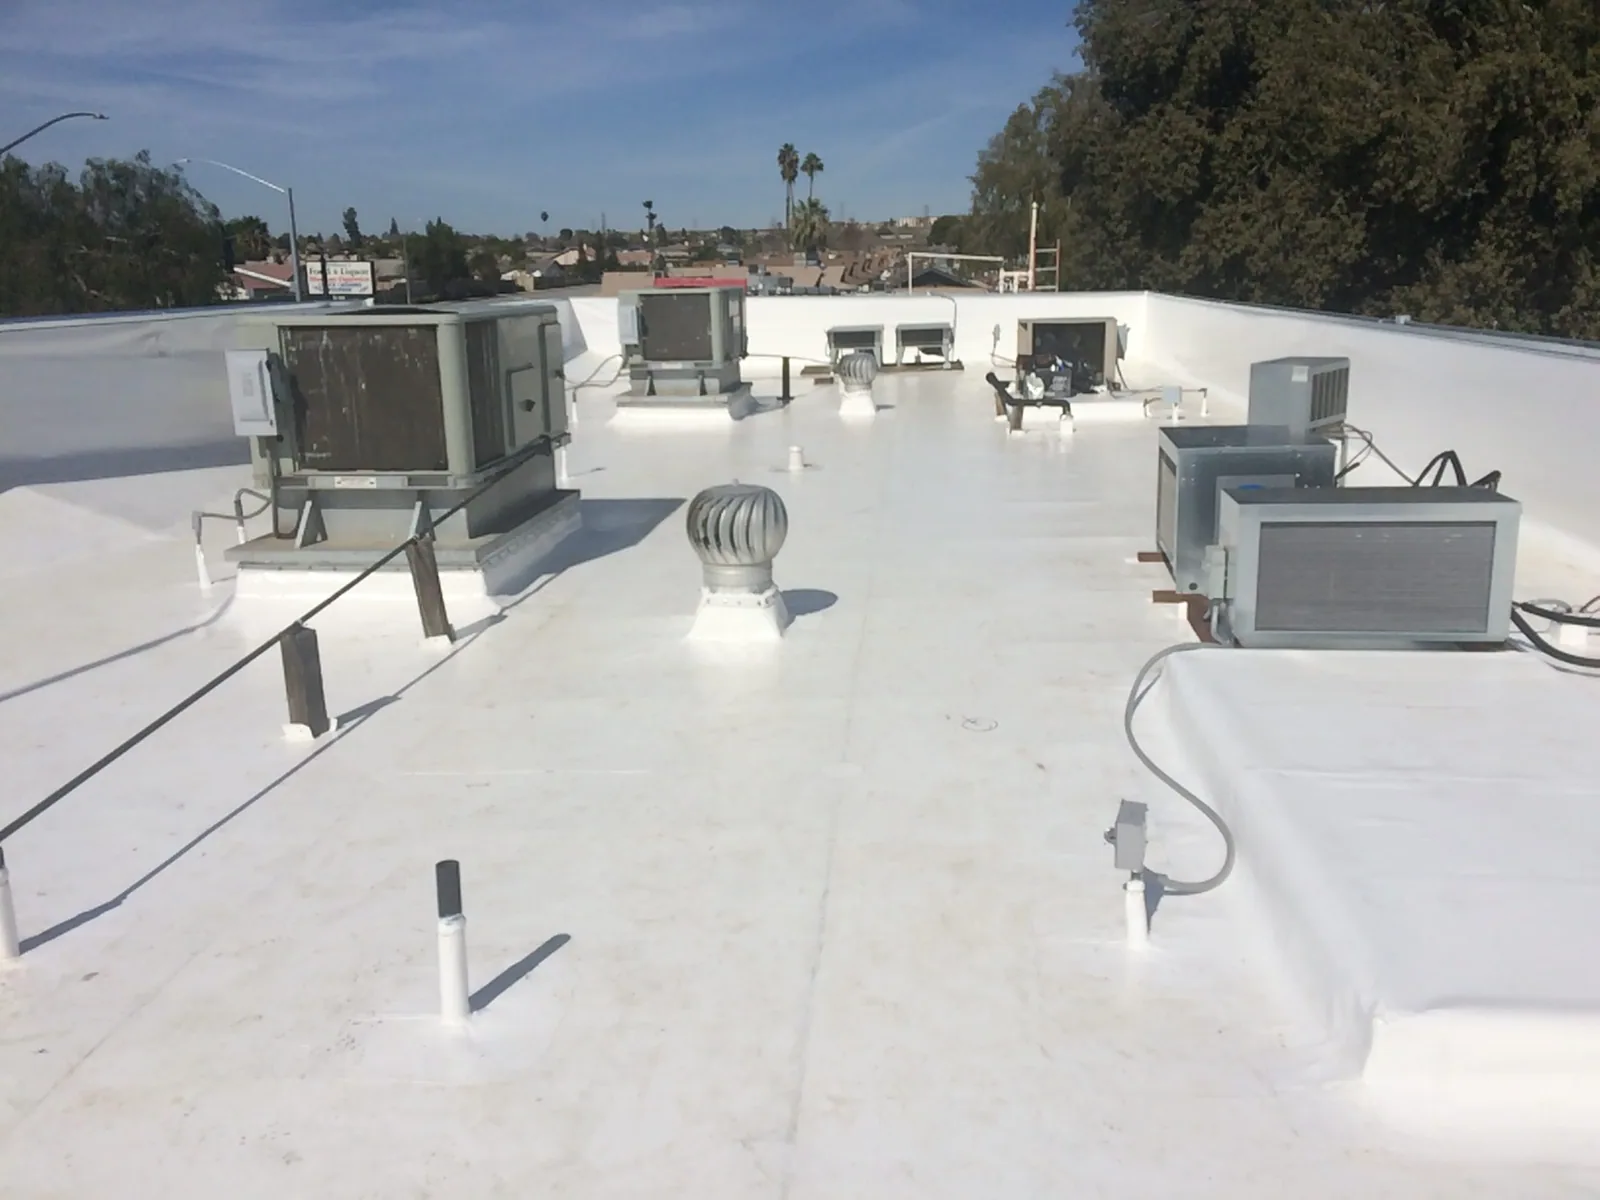
Write the sequence as a set of manageable work zones. For each zone, list surface preparation, test or repair work, cover-board installation, membrane placement, edge completion, and inspection hold points. State how the crew will protect open seams and unfinished edges if work stops. The superintendent can then compare planned production with delivery timing and the weather window.
Before materials arrive, confirm where pallets can be staged, which access route is approved, how roof traffic will be controlled, and which areas around equipment must remain clear. Coordinate any temporary relocation with the building’s mechanical contractor. A recover can alter access to equipment supports, so verify clearances before a new surface covers existing blocking or curbs.
Record preparation and attachment as work proceeds. Photographs should show representative substrate conditions, fastener or adhesive placement, seam completion, and perimeter details before they are concealed. If field conditions differ from the plan, pause the affected zone and document the proposed adjustment. A written decision prevents a small discovery from changing the entire roof without owner review.
Compare lifecycle scope, not only tear-off savings
A recover can lower disposal and removal quantities, but the estimate must also include cleaning, repairs, cover board, attachment, edge work, drain adjustments, and any curb modifications. A tear-off may cost more at the start yet expose the deck and remove wet layers. Compare the alternatives against one roof map and one test record. Label each quantity as measured, assumed, or held as an allowance.
Agree on the notice, evidence, and approval required if tear-off finds more moisture. Use unit pricing for predictable additions, while keeping the base removal boundary on the roof plan.
Closeout should include an updated roof map, photographs, the installed assembly, product records, warranty documents, and a list of maintenance items. Note where old layers remain so future teams know which roof zones have an overlay. A post-installation inspection can create a baseline for later reviews. Keep repair and leak history with that file so decisions near the Downtown North Las Vegas planning area remain tied to the actual property rather than a generalized map label.
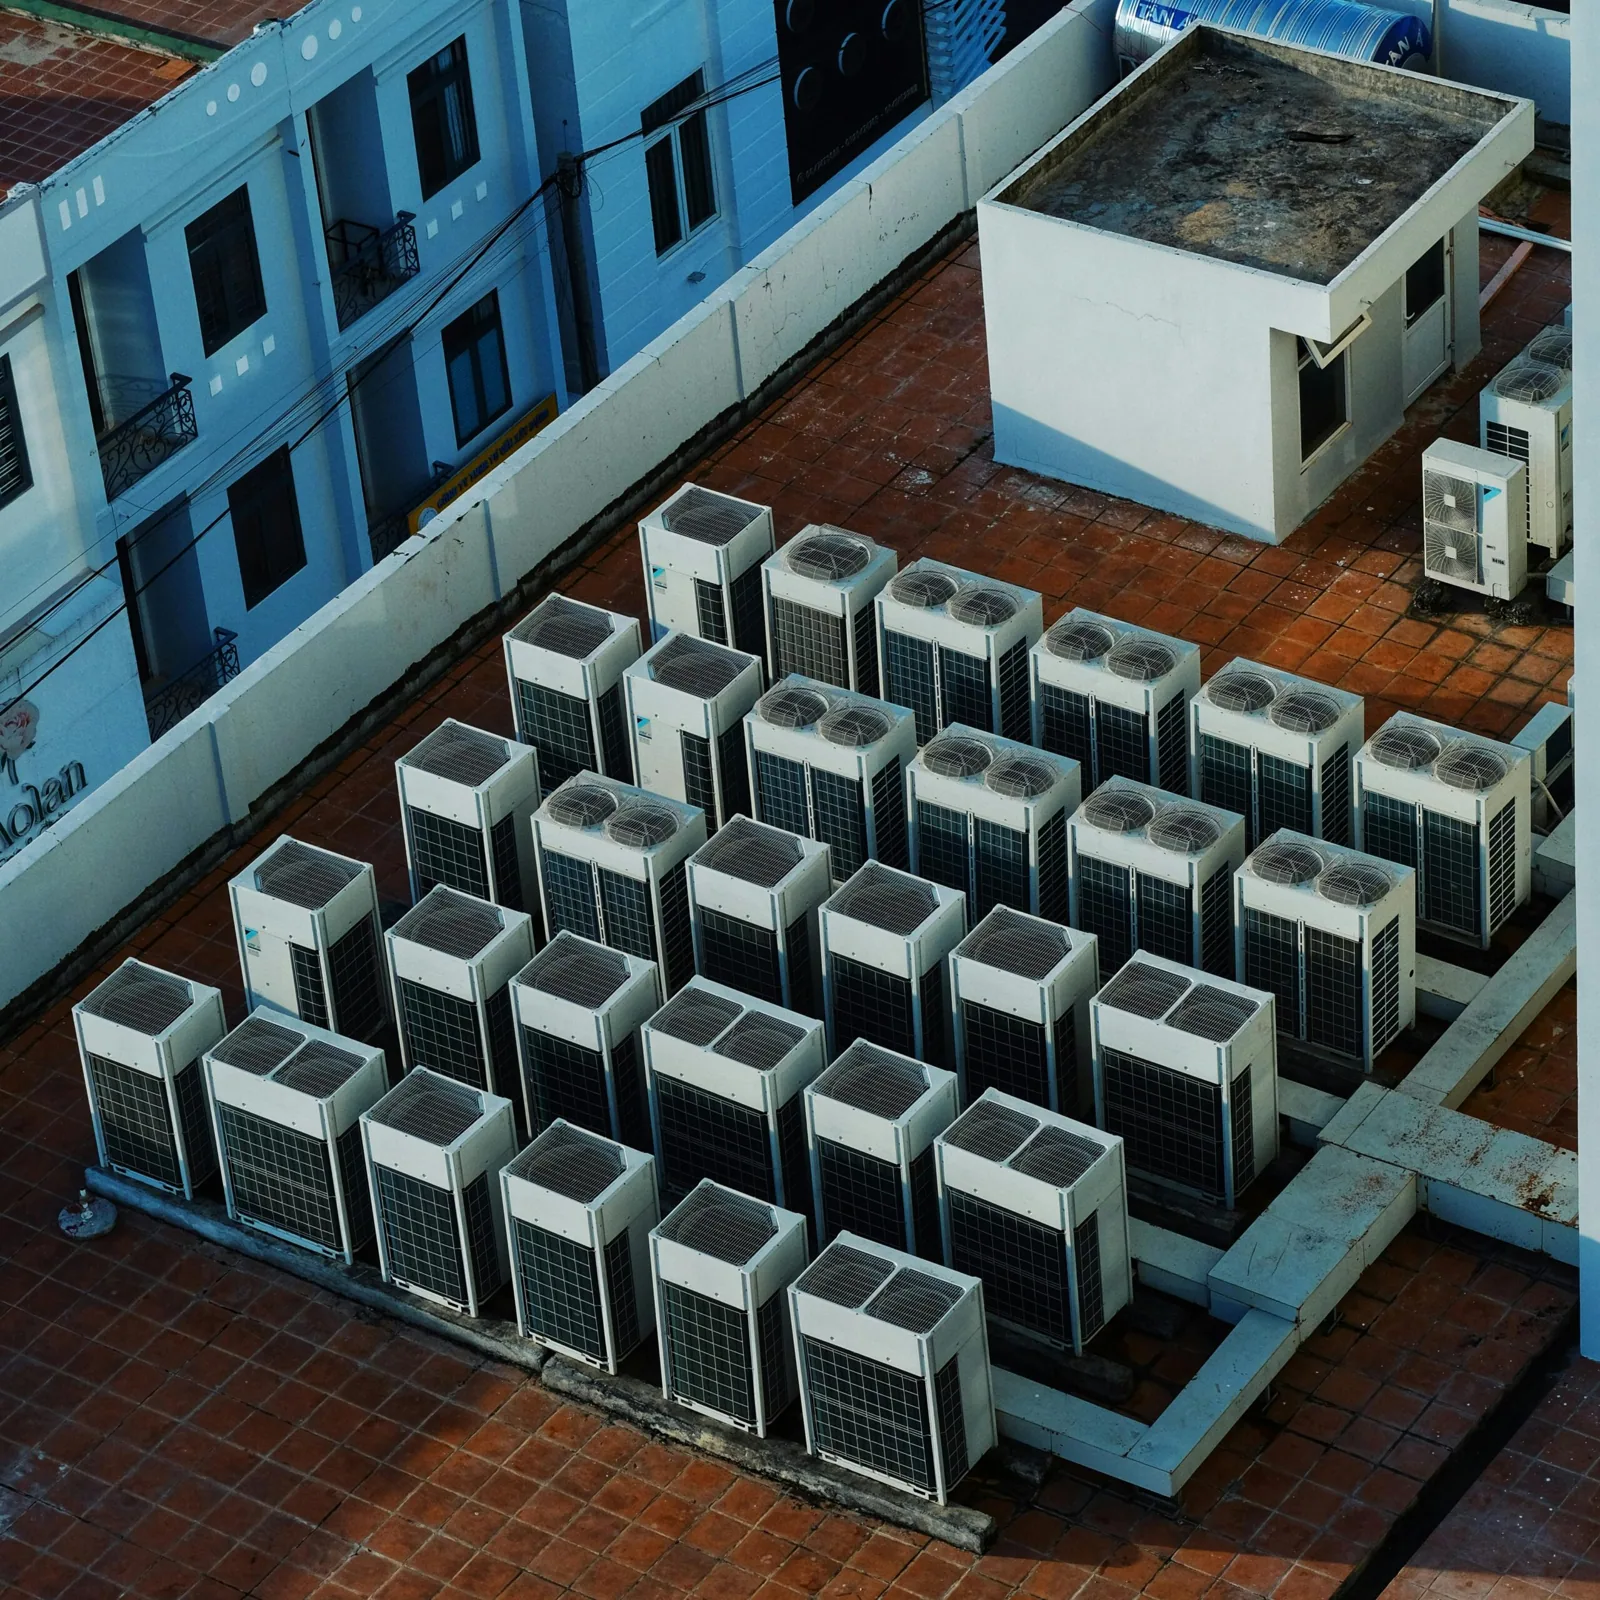
Check the existing assembly before choosing an overlay
Provide roof plans, leak history, prior test results, repair records, and access requirements. We will inspect the layer stack, measure transitions, and document whether a recover or tear-off scope fits the building.