
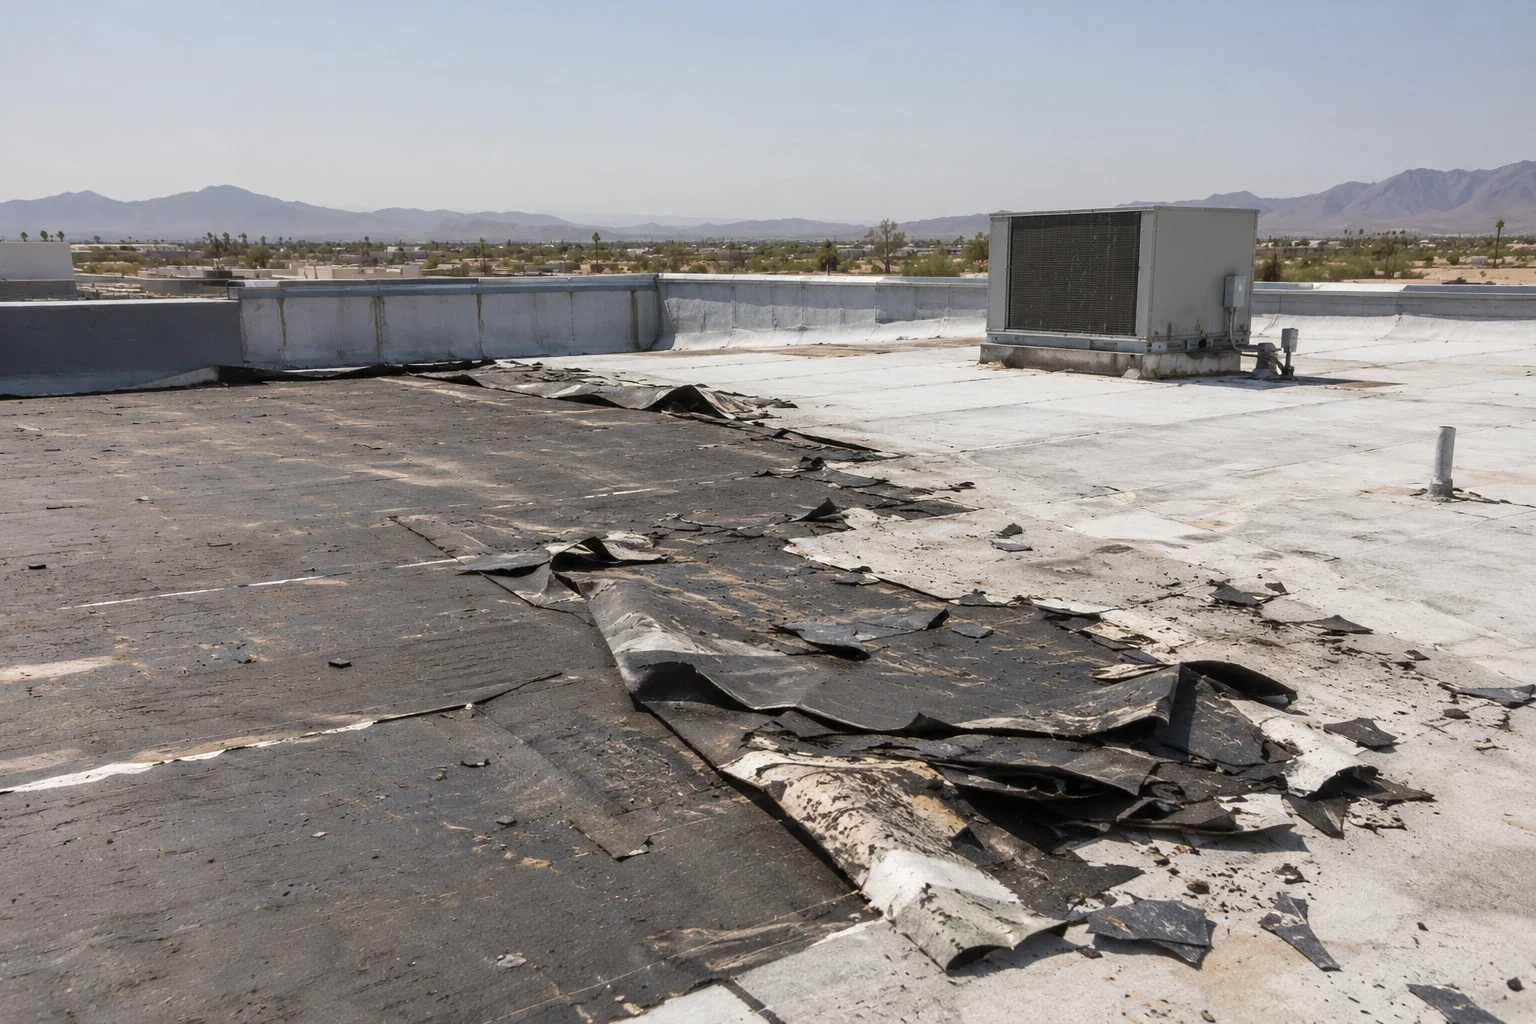
Plan a North Las Vegas commercial roof replacement with documented testing, drainage details, work phasing, and a scope tied to verified roof conditions.
Replacement planning starts below the visible surface. We map leak reports and repairs, then inspect membrane, attachment, insulation, cover board, deck, drains, edges, and penetrations. That record separates a failing assembly from a repairable defect or an unresolved moisture question. The scope should state what evidence supports removal, what can remain, and where testing is still needed before a system is selected.
North Las Vegas planning materials label Downtown and industrial areas within the city’s broad planning geography. The source map dates to 2006, so it is context, not current parcel zoning. At Downtown North Las Vegas, Apex, or elsewhere in town, verify the actual roof plan and facility schedule. When drawings are missing, a commercial roof inspection should document the layer build-up before replacement pricing starts.

Separate a broad failure from a local defect
Map leak reports, prior patches, ponding, open seams, damaged flashings, and affected interior areas by roof zone. Inspect the wall returns and perimeter metal, then review seams and equipment curbs. Drainage inlets deserve their own check. Roofing layers can carry water sideways before an interior mark appears, so that mark does not identify the exact repair limit.
Compare observations with assembly history. A recurring leak at one curb with dry, bonded surrounding material may support a local repair. Failures across multiple zones, widespread wet insulation, or repeated transition separation may justify broader testing. Record confirmed conditions separately from assumptions, then mark where opening the assembly or scanning it could alter the removal line.
That comparison lets the owner review a defined repair, partial replacement, or full replacement against the same roof zones. Include a drain and scupper review when outlets or low areas affect removal limits.
Commercial Roofing Questions
What evidence supports full roof replacement?
A replacement recommendation should connect recurring failures or widespread moisture to documented roof zones, test locations, and assembly conditions. If the defect is isolated and surrounding layers remain sound, a repair may still be appropriate. The scope should explain that comparison before removal limits are set.
Can infrared imaging confirm wet insulation?
No. Infrared patterns can identify areas for follow-up, while test cuts verify the layer sequence and material condition. The report should show where readings were taken, which areas were opened, and what evidence changed the proposed scope.
Which steps reduce disruption to people inside the facility?
Set the daily work boundary, notify people who use affected entrances, and photograph the temporary termination before crews leave. Name the facility representative who can pause a lift, shift a delivery, or authorize a revised work zone.
What should a replacement estimate include?
Look for removal limits, assembly details, drainage and edge work, testing assumptions, deck allowances, phasing, protection, debris handling, and closeout records. Comparable proposals should use the same roof zones and explain what proof the owner needs before accepting a quantity change.
Which existing records should we provide?
Share roof plans, leak dates, repair invoices, past inspection notes, warranty documents, known deck or insulation changes, and site access requirements. These records help the reviewer separate confirmed history from assumptions that need field verification.
More Roofing Detail
COMMERCIAL ROOFING IN NORTH LAS VEGAS, NEVADA
Test before setting the tear-off boundary
Infrared imaging can locate patterns consistent with moisture, but it does not establish material condition. A targeted test cut reveals the actual layers, insulation, and deck. Place tests where results resolve a decision: recurring leaks, low areas, old repairs, or a change in construction. Photograph each opening and plot the opening on the field sketch.
Use the findings to determine whether moisture is isolated or connected across a zone. Dry, stable layers may allow selective removal. Wet insulation beyond a small patch or a substrate that cannot hold attachment may argue against carrying layers forward. List included openings in advance. If tear-off exposes conditions beyond them, use the written change procedure before crews expand the work area.
A test log should record who approved the tear-off boundary and whether affected material stays in the base bid or becomes an alternate. Distinguish insulation removed from material left for follow-up, with photographs before concealment. That record helps reconcile revised quantities with the closeout file.
At the Apex Industrial Area, a large roof may include additions with different assemblies. Map each change rather than assume one condition applies across the surface.
Choose the assembly after the deck and drainage review
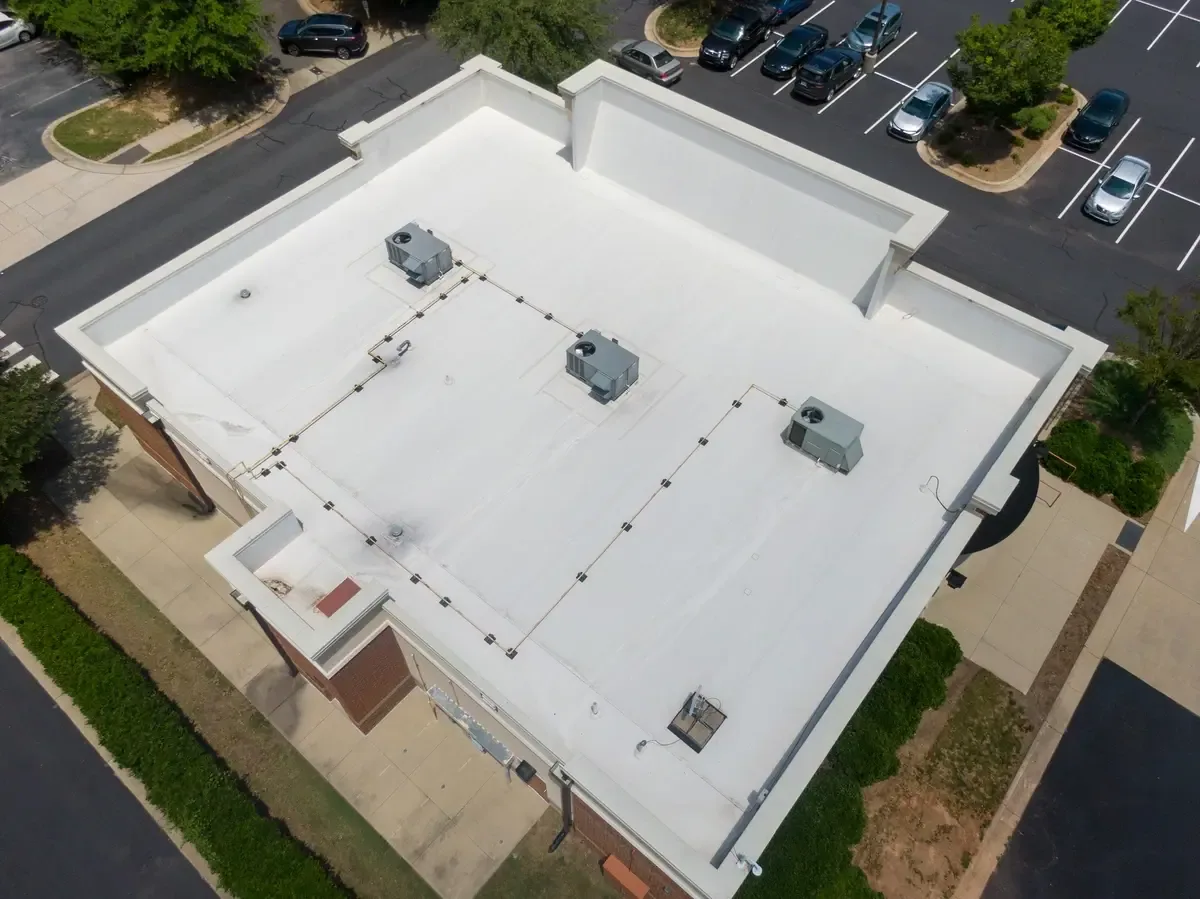
Specify an assembly that fits the deck, slope, existing layers, equipment, traffic, and drainage. A low-slope roof may use a thermoplastic sheet such as TPO, synthetic rubber, asphaltic ply sheets, or multiple built-up layers. Selection follows deck findings and the owner’s written performance criteria. Drawings should show insulation and cover board, attachment, seam layout, perimeter securement, flashing heights, and transitions at walls and curbs.
The National Weather Service describes the Las Vegas Valley as a hot desert region where summer monsoon storms can bring gusty winds and short-duration heavy rain. That is regional scheduling and drainage context, not a diagnosis of a property’s roof. Verify slope, outlets, overflow paths, and low points on site, then plan material protection and temporary closures around current conditions.
Review drain bowls, metal terminations, walkways, and equipment supports with the project team. If layers remain, state their condition and compatibility. If removed, identify deck repairs, insulation transitions, and the weather-tight stopping point for each shift. After those details are documented, compare an option such as TPO roofing against the roof plan.
Protect operations while each section is open
Phasing limits the exposed area and protects the building between shifts. Set phased work areas that crews can remove and make weather-tight within a shift. Account for lifts, staging, rooftop units, doors, loading activity, and required access. The superintendent’s daily map should show the stop line, material laydown, and temporary closure for that shift.
Before delivery, list the dock or entrance that must stay open, the access route, and the manager authorized to move the boundary. A property near Craig Ranch, the Cheyenne Technology Corridor, or another planning area may have different delivery constraints; confirm the building’s receiving and access rules with its manager.
Daily closeout should record completed boundaries, temporary tie-ins, secured materials, and return visits. For rain risk, identify hold points and safe stopping locations. Notify occupants about lifts, noise, blocked entrances, and parking or loading changes.
Compare proposals against one documented scope
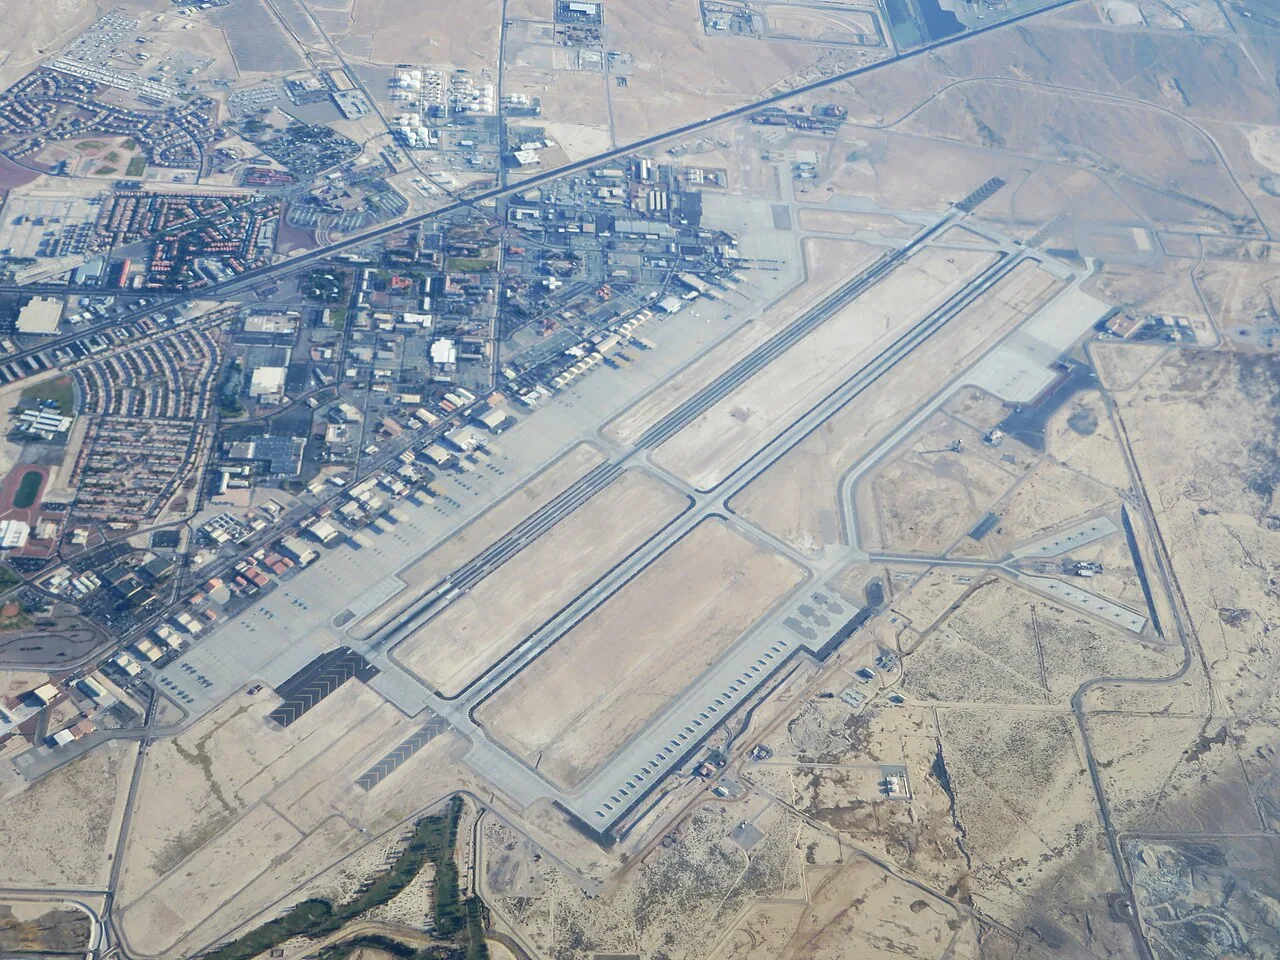
A usable proposal lists the zones, removal limits, assembly, insulation, attachment, flashing, drainage, edge metal, daily weather closures, waste routes, and owner handover documents. It should state whether deck repair, curb changes, mechanical work, and added testing are included or carried as allowances. These details help compare equivalent scopes.
Give every bidder the same roof map and concealed-condition assumptions. Set a field-report format, notice window, and authorized sign-off before tear-off begins.
Cost and schedule also depend on phasing, delivery, staging, and occupied operations. A sectional approach may limit exposure but add temporary edges or mobilization. The proposal should explain that tradeoff and separate measured work from allowances that cannot be confirmed until tear-off. A commercial roof repair alternative should use the same documented zones for a fair comparison.
Keep a record the next maintenance team can use
Closeout should give the owner an updated roof map, installed assembly, photographs, inspection notes, product records, and open follow-up items. Mark replaced drains, curbs, edges, and roof zones so future inspections can compare observed conditions with a baseline. Preserve warranty documents and the contact responsible for a covered claim.
Schedule an inspection after work and keep roof-access rules current. Later reviews can track seams, flashings, drains, and rooftop traffic without treating every observation as a failure. A maintenance file helps distinguish new damage from installation details and plan repairs before water reaches interior finishes.
Near Downtown North Las Vegas or the North 5th Street Transit Corridor, identify the property and roof zones precisely. Share leak dates, repair invoices, plans, and access limits before the review. That history helps define testing, removal options, and sequencing for the actual building.
Set the replacement scope from verified roof conditions
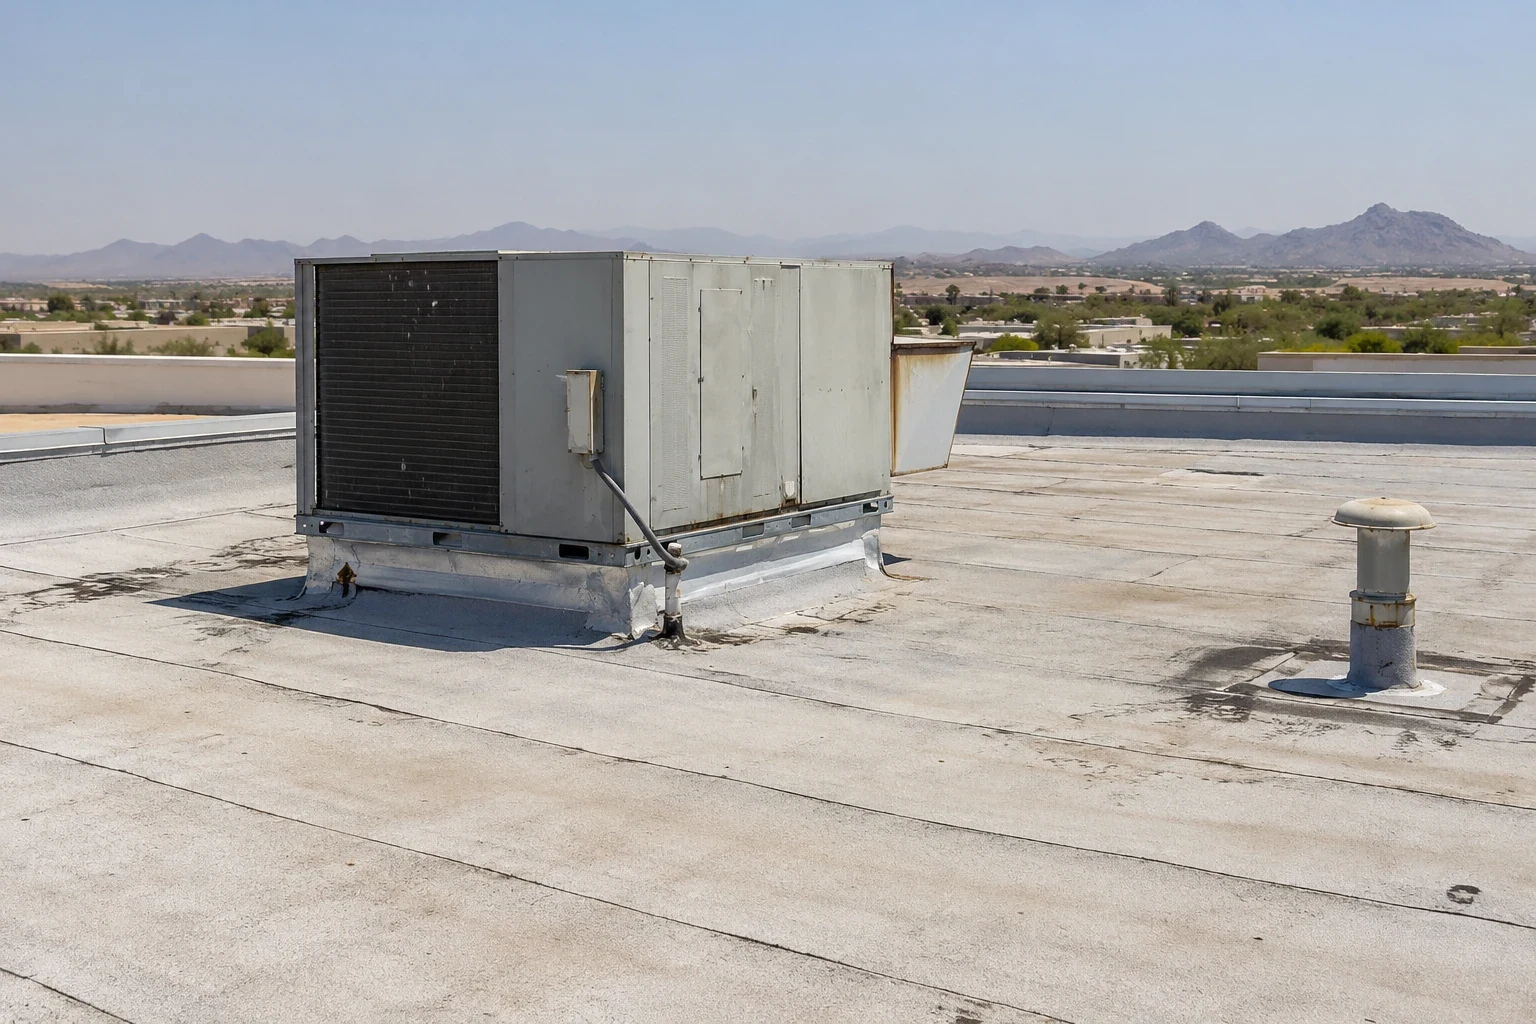
Share the roof plan, repair history, leak locations, access rules, and operating constraints. We will document the assembly, identify testing needs, compare repair and replacement limits, and prepare a phased scope for the property.