
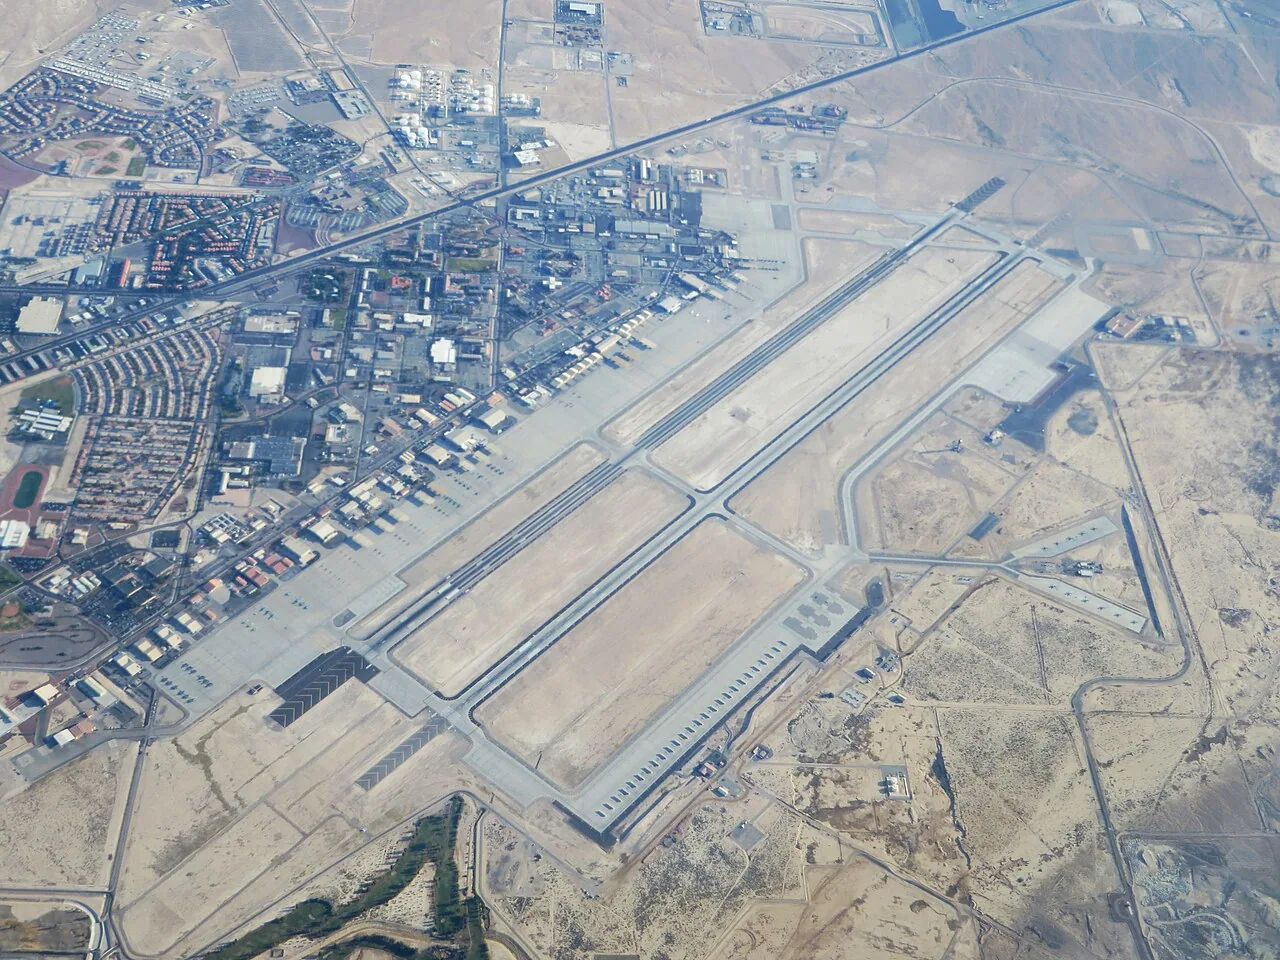
Scope controlled-access roof repair and replacement in North Las Vegas with clear assembly records, weather protection, and authorized work limits.
A roof project on an air-base property begins with the contracting authority, access rules, asset record, and approved scope. These steps are written for an authorized facilities team working through its own approval channel. Record the roof system and observed conditions before selecting repair, testing, recover, or replacement. Keep controlled drawings, security details and procurement information out of the open project file.
Inspection map: the question comes before the ladder
Before anyone reaches the roof, confirm who owns the decision, what access approvals apply, which information may be shared, and whether an escort is required. The inspection request should state the operational question: a leak, recurring seam issue, drainage concern, planned capital work, or documentation gap. Share the roof plan, prior repairs, warranty records, and operating restrictions through the approved channel. A commercial roof inspection should record only authorized observations and identify any conditions that cannot be assessed without additional permission. If only a portion of the roof can be accessed, define that boundary in the request and list the records still needed for the remaining area. Separate an emergency stabilization task from permanent repair design so the approval path remains clear. The inspection team should confirm whether interior access, infrared review, drone imagery, or a test cut is allowed before scheduling it. Each method needs its own permission and safety controls.
COMMERCIAL ROOFING IN NORTH LAS VEGAS, NEVADA
Water path: zone the roof and trace the route
Break a large roof into numbered zones using references the facilities representative approves. Mark the reported interior location, route of observed water, seams, penetrations, drainage, perimeter conditions, and changes in assembly. A ceiling mark does not establish the opening above it; water can travel along a deck, insulation joint, or structural member. Photograph the visible condition, label the image by zone, and distinguish fact from hypothesis. If drawings are incomplete, list the missing detail instead of filling the gap with an assumption. The government-building roof record also depends on verified authority and a traceable scope.
Assembly record: match drawings to what the field shows
Identify the membrane or metal system, attachment approach, insulation and cover-board layers, deck where known, and prior coating or repair materials. Compare the current roof with approved drawings and closeout records. If the records conflict with field evidence, document the discrepancy and ask whether a test opening is authorized. A repair should specify surface preparation, compatible material, seam or flashing transition, termination, and verification method. A defined repair scope should state what is included and what remains unverified, so a small approved task does not silently become a larger project. The owner may require specific submittals, product approvals, quality checks, and inspection hold points. Put those requirements beside the proposed detail rather than relying on a generic manufacturer description. For a metal roof, note panel profile, fastener condition, clips where visible, sealant at transitions, and any coating history. For a membrane, map seams, patches, terminations, and penetrations. A condition register can sort each item into observed, tested, or pending approval so a reviewer can see how the recommendation was reached.
Regional exposure: staging context, not a damage finding
Regional weather informs staging but does not substitute for inspection. The valley’s regional pattern combines desert heat with episodic summer storms that can bring gusts, heavy rain, and runoff across normally dry low areas. The monitoring station behind that regional context lies in the south valley, not at the property being reviewed. For a specific roof, record observed drainage, overflow routes, low points, edge securement, and temporary closure needs. The owner can use current forecasts and project procedures to decide whether to mobilize or protect an opened area. Never treat a regional climate statement as evidence that a roof has failed.
Authority and recover limits: approvals before design
Design and permitting responsibilities depend on the property authority and project terms. State energy officials adopted the 2024 International Energy Conservation Code under Nevada rule NAC 701.185; that fact alone does not settle local review or federal applicability. Confirm the governing authority, contract documents, material criteria, testing requirements, and approvals before design. A roof recover also changes height at parapets, drains, curbs, and wall transitions, so retained layers and clearance must be verified. If moisture is present, map its confirmed extent before deciding what can remain. A recover evaluation should show test evidence and the owner-approved criteria rather than assume one method is acceptable.
Operating window: sequence each shift to a dry stop
Sequence work to the approved operating window. Mark the area opened per shift, temporary dry-in, materials and tools permitted, protection for adjacent operations, and the closure inspection point. Establish a communication path for weather changes, concealed damage, and change orders. The crew should not photograph, publish, or distribute access diagrams, security features, or sensitive asset information outside the approved channel. Bring the facility's own safety and escort rules into the plan before the crew's first lift. If the approved work window is short, define what can be completed safely before mobilization. Confirm material delivery, weather protection, debris containment, tool accountability, and the route for requesting an extension. A plan for a partial roof opening should name its secure closure detail and inspection signoff. Weather alerts should be monitored according to the project procedure, with a stop decision made by the designated lead. Avoid putting access routes or security instructions in an uncontrolled daily report.
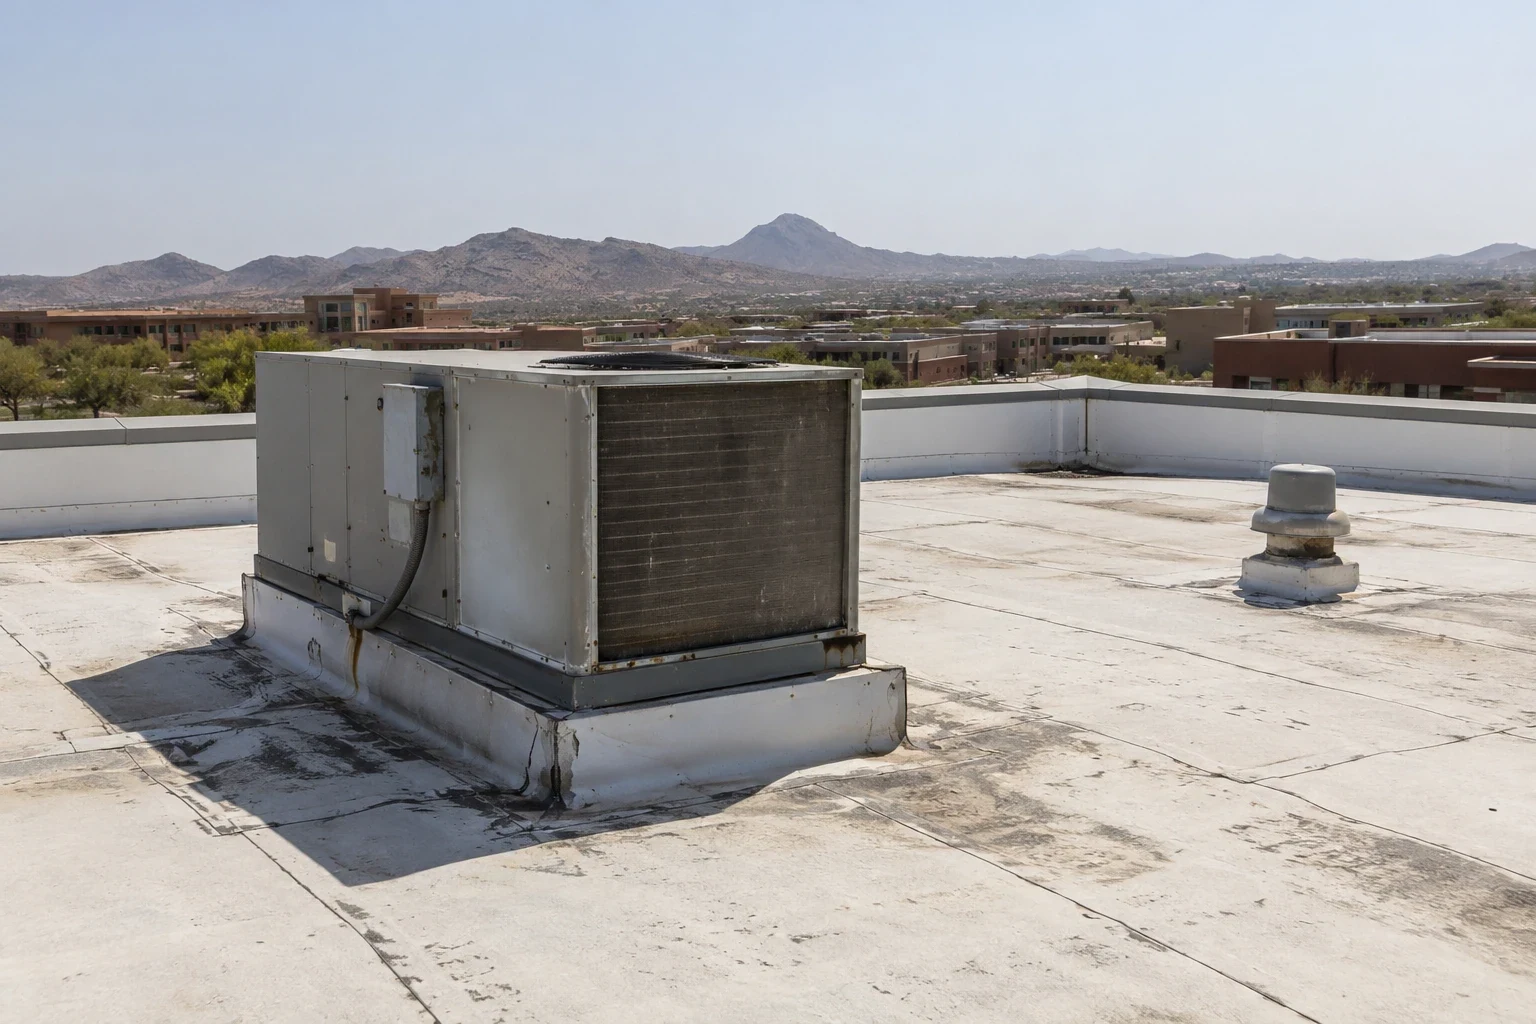
Scope comparison: price the same map
Ask bidders to price the same scope map and list quantities, system assumptions, removal boundaries, flashing and edge details, drainage changes, protection, testing, closeout, and allowances separately. A repair, recover, and replacement should be compared against confirmed condition and applicable requirements. The city's 2006 planning framework labels industrial lands and the Cheyenne Technology Corridor as broad areas, which helps orient a bid walk but says nothing about a specific roof. Use the North 5th Transit Corridor and industrial lands only as broad geographic orientation. A barracks roof assessment may use related documentation steps, but its occupancy and assembly need their own inspection. A comparison matrix can list each requirement, the bidder response, supporting submittal, and approval status. Keep exceptions explicit; do not bury them in a broad statement that the work complies. Identify the person who accepts mockups, tests, and completed transitions. Where the scope uses alternates, label them as mutually exclusive choices unless the contract says otherwise. That protects the decision record and prevents an owner from accidentally treating separate options as cumulative work.
Commercial Roofing Questions
Does a roof scope establish access to a restricted installation?
No. Access, contracting eligibility, clearances, escorts and permissions come from the responsible authority, and the roof plan follows whatever that authority approves.
What information should be shared before inspection?
Provide approved roof plans, leak history, assembly records, access requirements, work windows, and the question the inspection must answer. Send sensitive information only through the channel designated by the owner or contracting authority.
Can a recover be evaluated on an air-base roof?
It can be assessed only after the responsible authority confirms criteria and the roof review establishes retained-layer condition, moisture extent, deck capacity, attachment, and clearance. Applicable procurement and design requirements must be checked separately.
How should weather affect the project sequence?
Use current forecasts and the owner’s procedures to set mobilization, temporary dry-in, and shift closure. Regional climate context can inform planning, while the actual roof condition and approved project controls govern each decision.
What should public project materials leave out?
Restricted drawings, access routes, security features, operational details and unapproved imagery stay out of any shared material; describe the roofing work in general terms.
More Roofing Detail
Set a roof scope from approved field evidence
Share the approved roof plan, access requirements, leak dates, repair history, operating window, and the question the review should answer. We can document roof zones and observed conditions, then compare a defined repair with testing or replacement when the evidence and owner approvals support that next step.