
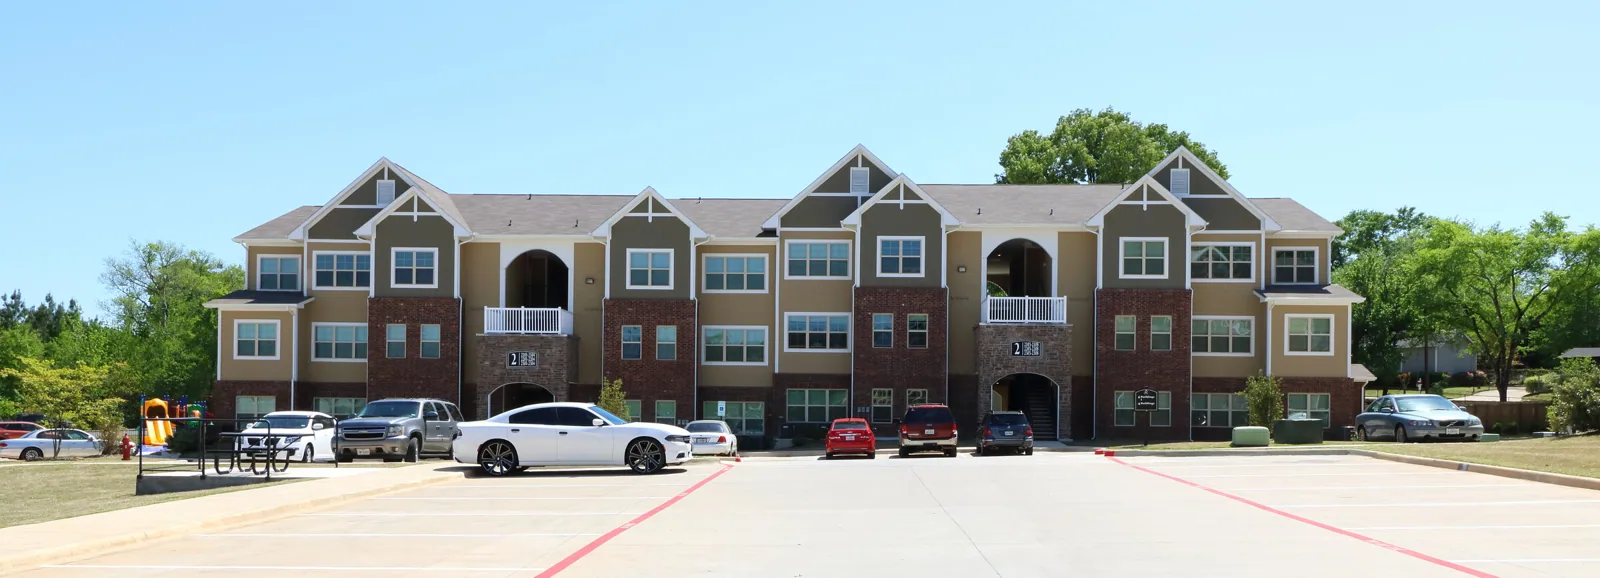
Plan barracks roof inspection and repair around occupied-space protection, access approvals, drainage evidence, and a defined daily closure.
Barracks roofing requires a clear separation between roof observations, occupied-room coordination, and the authority that approves work. The steps below are written for an authorized property team that already holds the access. Start with leak locations, roof zones, assembly records, and the operating window. Keep occupant information and controlled access details within the channels set by the owner.
Leak reports: map the room without personal detail
An interior leak report needs enough detail to map the affected room or area without putting personal information in an open work log. Record the date, weather context, ceiling condition, and whether water is active, then connect the report to a roof zone above. Trace seams, penetrations, wall transitions, drains, and previous repairs before setting a boundary. A leak-repair assessment can distinguish the immediate water path from nearby conditions that need separate review. Do not infer cause from the stain or enter an occupied area without authorization. A useful intake record can use a project identifier in place of a resident's name and should describe only the information needed to find the roof zone. Include whether water is active, what temporary protection is in place, and who has been notified through approved channels. Preserve the original observation and add later findings instead of rewriting the event after a repair. The sequence helps the facilities lead distinguish a one-time intrusion from a recurring condition.
COMMERCIAL ROOFING IN NORTH LAS VEGAS, NEVADA
Occupied rooms: notice, quiet hours and who approves entry
Before opening the roof, confirm notice, access, escort, quiet-hour, room-entry, and protection requirements with the authorized facilities lead. Determine who can move occupants, approve interior protection, and accept a daily closeout. A roof map can show work zones and temporary stopping points while avoiding names, room numbers, or sensitive layouts in materials that circulate broadly. Keep photographs limited to the approved subject and distribution. A phased occupied-building plan can help align temporary protection and work sequencing with the owner’s operations without promising uninterrupted use.
Assembly record: layers, attachment and prior work
Identify roof assembly layers, attachment, deck where known, insulation, cover board, membrane or metal type, and the record of previous work. Maintenance files can be incomplete or describe a different phase. Compare documents against the visible roof and mark unresolved differences. If water is suspected below the surface, use an approved testing plan and document each location with a zone reference. A repair may be appropriate when the opening is isolated and surrounding materials support a compatible detail. Broader moisture, failed transitions, or unstable layers may call for a larger review. The multi-occupant building review raises similar coordination questions, but does not determine barracks-specific requirements. For occupied space, record the boundary between roof work and indoor response. The roofing crew can note the ceiling area protected, but a facilities representative should coordinate any room entry or contents movement. If the roof report and indoor report use different identifiers, cross-reference them through a controlled project record. A repair should close the exposed path and include the surrounding transition where evidence supports it. If the cause remains uncertain, document the remaining test rather than expanding the repair from a guess.
Valley weather: heat, gusts and storm timing
The Las Vegas Valley climate context includes hot sun, summer monsoon storms, gusts, and localized flash-flood risk. The weather station supporting that regional description is in the south valley, so it is not a site measurement. Monsoon moisture can reach the Mojave Desert in July and August, bringing heavy rain to normally dry low areas. On a particular roof, inspect the low points, drains, scuppers, overflow paths, edge metal, and temporary closure details. Heat also affects material staging and exposed-roof time. Use system instructions, current conditions, and the project’s approved safety plan to set the work period rather than infer a failure from regional weather.
Recover or replace: the verified removal boundary
For replacement or recover decisions, document the verified removal boundary, retained layers, moisture evidence, deck observations, added height, and clearances at drains, walls, and rooftop equipment. Where concealed conditions remain, keep allowances separate from measured quantities. Nevada adopted the 2024 IECC under NAC 701.185, but that state context does not by itself establish what rules govern a military property. Confirm the contracting authority, applicable code path, design criteria, and permit requirements before work is specified. A roof insulation and cover-board scope should identify thickness, attachment, transitions, and any conditions that require approval. If several membrane layers exist, measure or verify their thickness and attachment where approved. Added height can affect drainage, edge metal, door thresholds at adjacent walls, and equipment supports. A retained assembly also requires a clear basis for adhesion or mechanical attachment. Keep that engineering or manufacturer review in the approval package where required. The roofing Diligence Notes should describe its observations and test results without claiming to determine structural capacity on its own.
Shift plan: zone, protection and the last completed detail
A shift plan can reduce ambiguity: identify approved zone, protection method, materials staged, weather limit, and the person who checks the closure. The foreperson should mark the last completed detail, temporary water stop, and any unresolved observation. If a room needs interior protection or access, schedule it through the responsible contact and avoid sensitive occupant details in general reports. Use a clear escalation point for unexpected deck damage or wet insulation. The city’s planning framework names Downtown and industrial planning areas, but the 2006 map does not define present parcel boundaries or military property status. It is geographic background only, not proof of work or service eligibility.
Proposals: compare against one roof-zone map
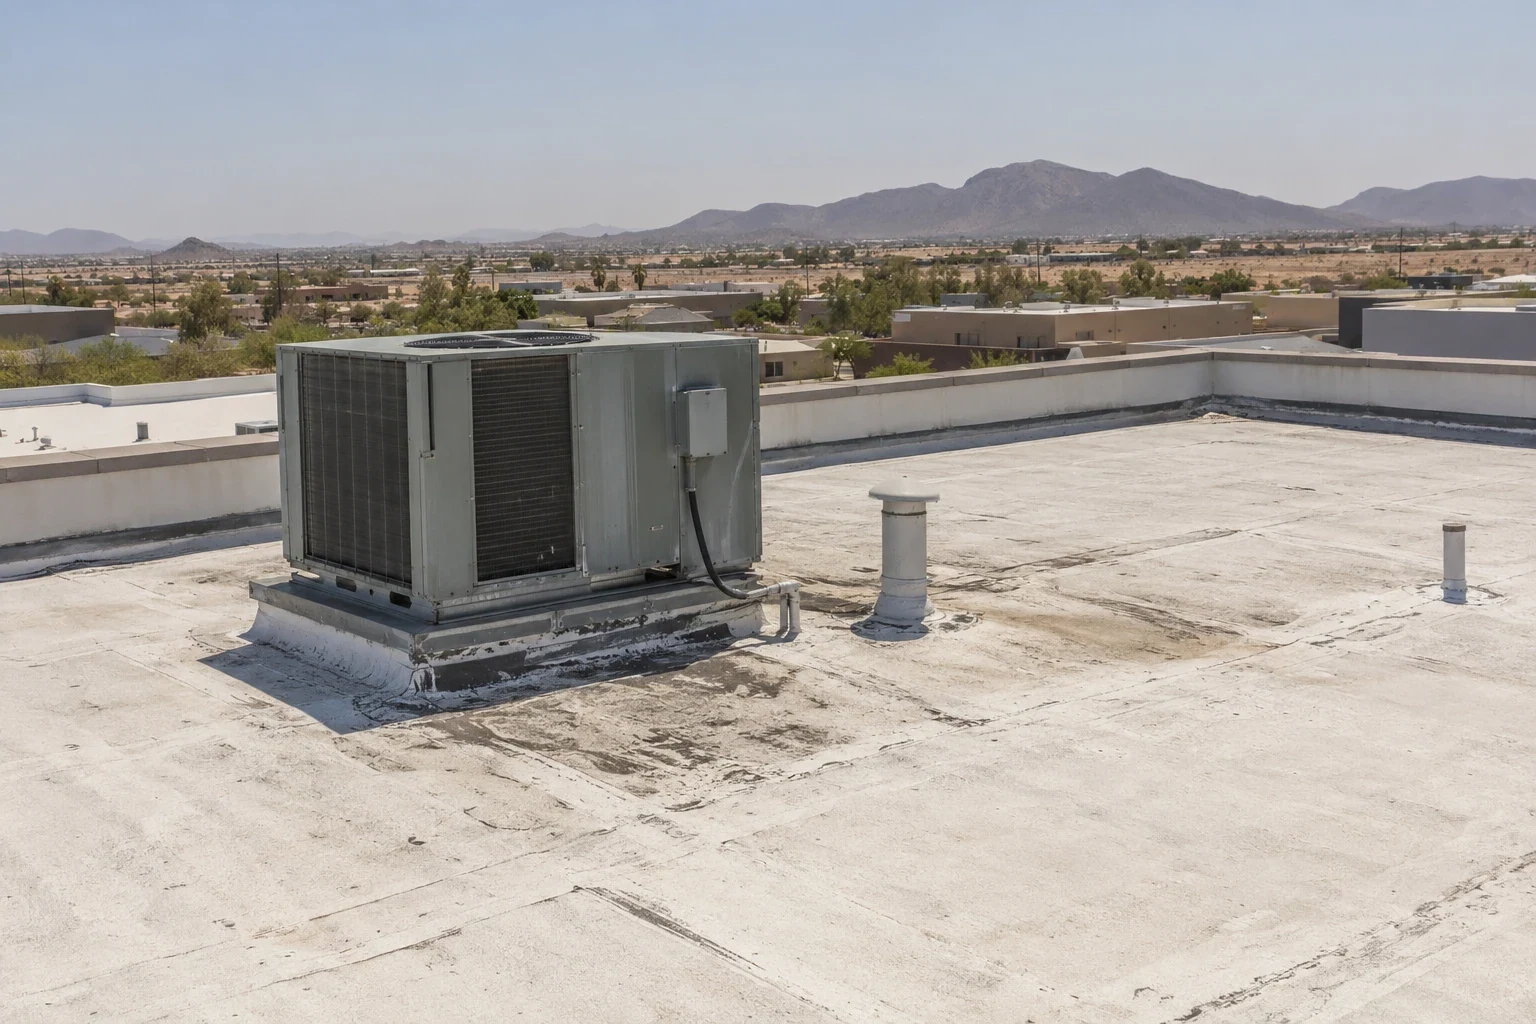
Compare proposals against one roof-zone map. Each should list assembly assumptions, preparation, repair or removal limits, insulation, flashing, drainage, edge metal, staging, temporary protection, testing, and closeout. Ask how the bidder will document concealed conditions and who can approve a changed scope. Closeout should include dated zone photos, installed-material records, completed details, water-path findings, and follow-up items, with sensitive information handled as directed. Broad service geography includes the Cheyenne Technology Corridor and Northern Development Area, labels from the city's older planning framework. A commercial office roof review offers a different occupancy comparison, not a substitute for the property’s access rules. Closeout can include a short unresolved-items register with owner, due date, and next inspection trigger. For example, a drain that was inaccessible should remain an open item rather than disappear into a general completion statement. Attach a current roof-zone drawing and mark the limits of each intervention. Store sensitive plans and occupant coordination separately when directed. The result is a practical continuity record for maintenance staff without disclosing private or security-sensitive information in general materials.
Commercial Roofing Questions
How do you protect occupants during a roof repair?
The property authority sets notice, room entry, access, and protection rules. The scope can identify the work zone, temporary water stop, interior-protection needs, daily closure check, and the person authorized to coordinate each step.
Can a leak be repaired without identifying the full assembly?
A limited repair still needs enough assembly information to choose a compatible detail and confirm the boundary. If records and field observations conflict, note the gap and request approved testing or an opening before making a broader assumption.
What does a recover review need to establish?
It should document retained-layer condition, moisture findings, deck and attachment evidence, and added height at drains, walls, and equipment. The responsible authority must also confirm the project criteria and applicable approvals.
Who approves a changed scope?
The contract and owner’s process determine the authorized representative. Field personnel should record the unexpected condition, protect the area, and obtain documented direction before extending work beyond the agreed boundary.
What should the roof file retain after closeout?
Keep zone-based photographs, repair limits, assembly and material records, testing, completed flashing and drainage details, weather-tight closure notes, and open follow-up items. Handle occupant and security information under the owner’s controls.
More Roofing Detail
Set a roof scope from approved field evidence
Share the approved roof plan, access requirements, leak dates, repair history, operating window, and the question the review should answer. We can document roof zones and observed conditions, then compare a defined repair with testing or replacement when the evidence and owner approvals support that next step.