
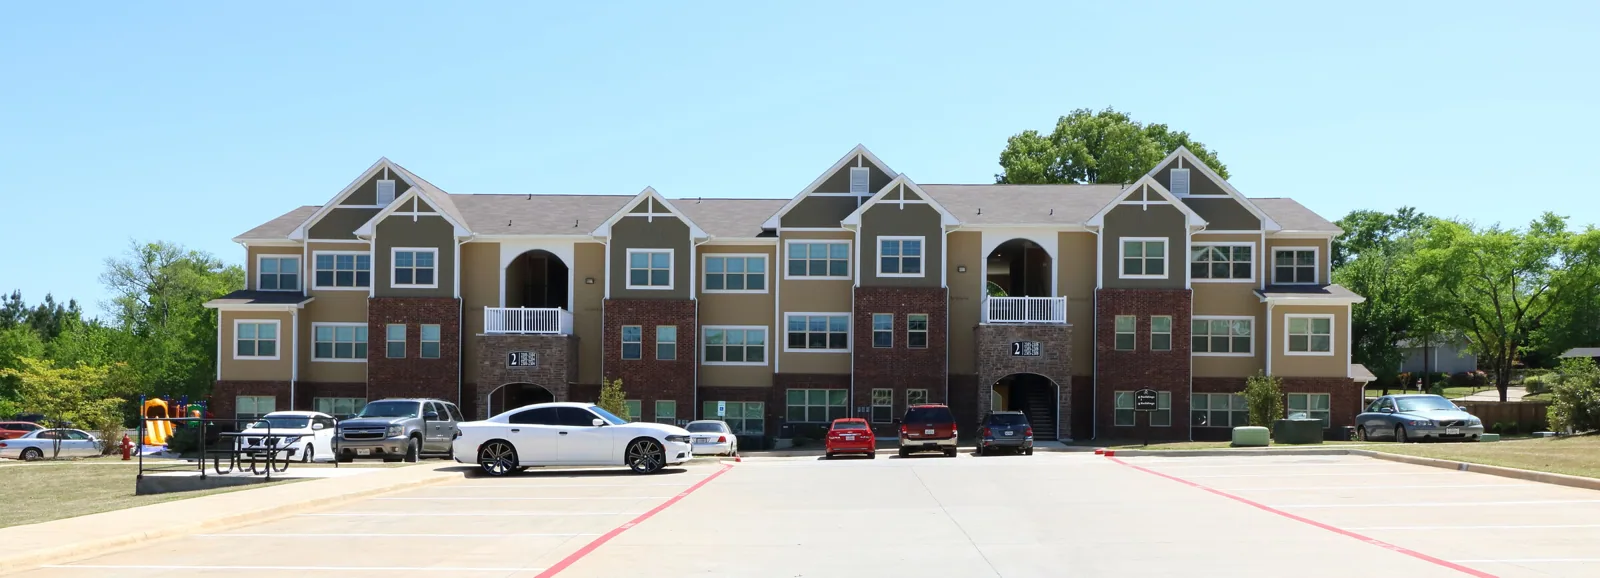
Plan apartment roof inspections and repairs around occupied units, resident notices, roof access controls, drainage, and a documented work sequence.
Apartment roofing work affects occupied homes, shared corridors, maintenance teams, and the owner's ability to keep several buildings weather-tight. Begin with the building and roof zone connected to the report, then trace likely water movement before defining a repair. A ceiling mark can sit away from the point of entry, especially where water follows a deck, wall, insulation layer, or roof transition. The inspection record should show what was observed, which residents or rooms may need access, and what remains uncertain until a roof opening or test is approved.
Coordinate resident reports and entry permissions
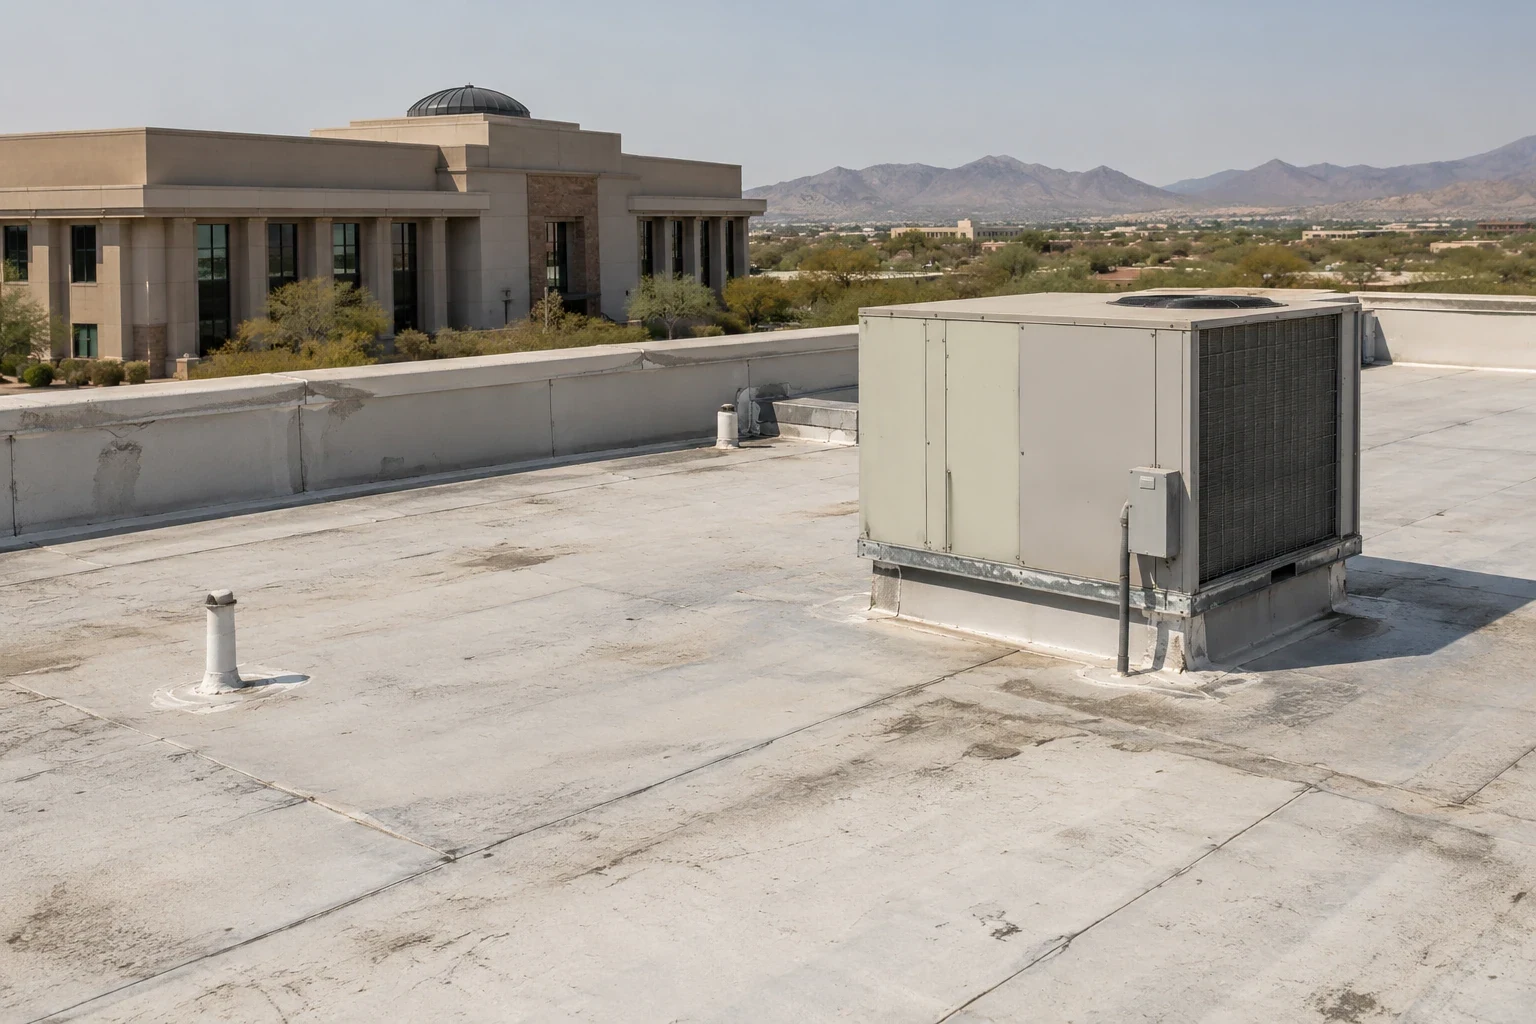
Ask the manager to record the unit or common area, date, room location, photographs, and whether water is still entering. Keep resident details within the property team's approved process. Identify whether a ceiling inspection, roof access, or temporary protection requires notice and who can authorize entry. Map the interior report to the roof plan, then note drains, parapets, seams, penetrations, nearby patches, and equipment above the affected zone.
Several reports may arise from one roof area, or similar symptoms may have separate causes. Compare dates and building locations before grouping them. A commercial roof inspection record can tie observations to each roof zone. A hotel roof access plan also accounts for occupied spaces, but apartment resident notices and access authority must come from the property manager.
Commercial Roofing Questions
What should a manager collect before calling about an apartment leak?
Record the building, unit or shared area, date, room, photos, and whether water is active. Keep resident details in the approved property process. Share roof plans and previous repairs if available, then identify who can authorize roof access or interior entry.
Can a roof inspection happen without entering apartments?
Often the roof can be reviewed first, but tracing some reports may require authorized interior access. The manager should approve notices and entry before scheduling. If access is unavailable, the report should say what was inspected and which part of the water path remains unverified.
Should multiple apartment leak calls be treated as one repair?
Only after the dates, locations, roof zones, and drainage paths have been compared. Several calls can share one source, but similar stains may also come from separate details. A marked plan and inspection notes help decide whether the reports belong to one scope.
When might apartment roof replacement be considered?
A broader review may be warranted when inspection finds recurring failures, widespread moisture indications, substrate concerns, or several repair boundaries that cannot be resolved individually. Confirm the assembly and testing first. The recommendation should separate documented conditions from areas that remain inaccessible or concealed.
How can resident disruption be reduced during roofing work?
Set access routes, notice timing, work hours, parking or staging limits, and a contact who can respond to a change. The scope should identify any unit entry or temporary closure and explain daily protection. Each shift needs a clear weather-tight stopping point and closeout check.
More Roofing Detail
COMMERCIAL ROOFING IN NORTH LAS VEGAS, NEVADA
Map shared roofs and building transitions
An apartment property can contain separate buildings, additions, breezeways, stair towers, common rooms, and low-slope sections that do not share one assembly or repair history. Keep each building and roof area distinct. Record membrane or surface type when confirmed, attachment details where visible, wall transitions, drains, overflow paths, edge metal, and the pattern of prior patches. If plans do not match field conditions, flag the difference before pricing a system-specific repair.
Balcony interfaces, parapets, utility penetrations, rooftop equipment, and shared drainage paths may call for careful access coordination. A visual review may not reveal moisture beneath the surface. If soft material, repeated leaks, or a concealed deck is in question, identify whether a moisture survey or controlled opening is useful. Do not describe an untested area as dry simply because no water is visible from the roof surface.

Set a work sequence residents can follow
The property manager should approve crew check-in, roof access, staging, lift placement, notice timing, and any route affected by equipment or materials. Identify quiet periods, resident events, parking constraints, and emergency access that must remain available. If interior protection or unit entry is needed, name the person coordinating notices and the method for confirming access. A daily work plan should state which roof sections are open and who verifies that temporary protection is secure before crews leave. The manager can post notices by building, record resident questions, and route urgent reports to one contact instead of asking residents to interpret a contractor schedule. Keep the crew route separate from resident paths where the property layout allows it.
North Las Vegas sits within a valley where heat, gusts, and summer monsoon storms are regional weather considerations. That context does not forecast a particular shift. Use current conditions to plan for exposed insulation, temporary covers, loose materials, and drainage at every pause. A phased roof replacement plan should list which building zones remain protected and when each section returns to a weather-tight state.
Read population measures at city scale
Census QuickFacts reports 101.28 square miles of North Las Vegas land area in 2020 and estimated density of 2,592 residents per square mile for that year. Those figures describe the whole city and include both denser and lower-density areas. They do not establish apartment building counts, unit totals, roof age, or property conditions. Use the figures as broad context only; a particular property's records and inspection determine the roofing scope.
The city framework map from 2006 labels planning areas such as the North 5th Street Transit Corridor and Cheyenne Technology Corridor. Those are historical planning names, not current zoning, transit schedules, or apartment site boundaries. For apartment communities near Downtown North Las Vegas, the access plan is still written building by building. Verify current property and jurisdiction information through the owner's records and applicable local authority.
Separate immediate water control from capital work
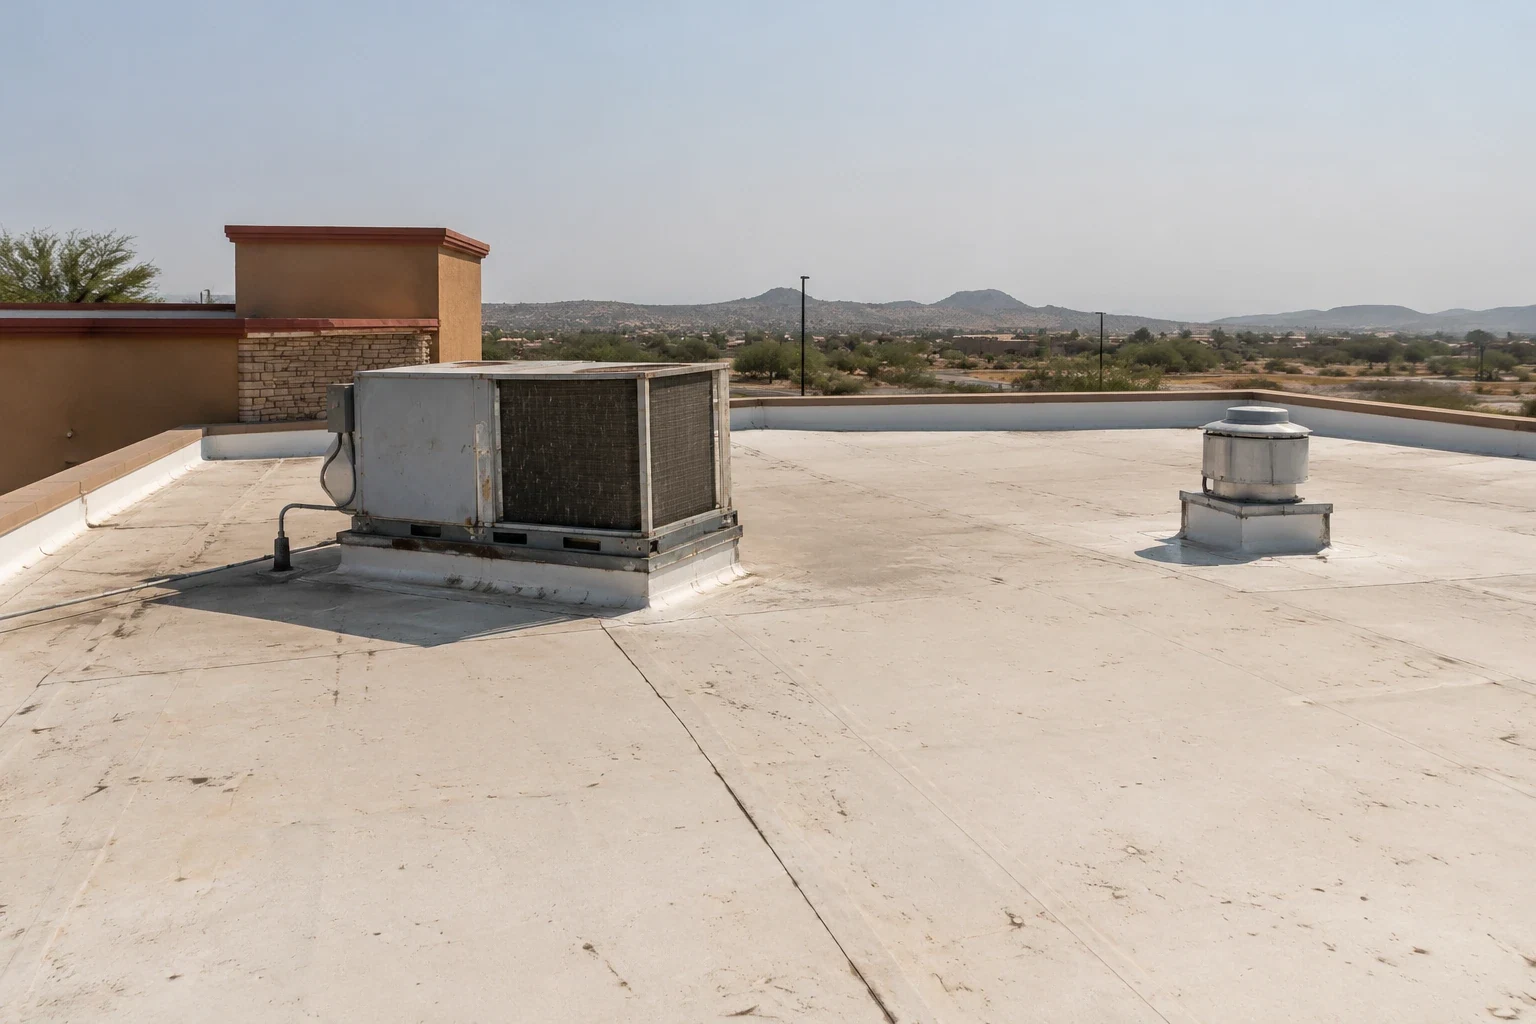
A targeted repair can be considered when the entry detail is found, nearby material is serviceable, and the repair can be tied in without leaving an exposed edge or trapped moisture. Repeated reports, broad seam or flashing concerns, drainage problems, or substrate evidence may justify testing or a larger evaluation. Those conditions are not an automatic replacement decision. Record the evidence by building and state the unknowns that could change the recommendation. Before work begins, agree on the approval path for concealed damage, added testing, or a repair that reaches another roof zone. A change should be documented with location, photographs, price effect, and written authorization so the owner can compare the completed work with the original scope.
Price the repair boundary, resident protection, notice and access coordination, staging, disposal, weather plan, and concealed-condition assumptions. A roof capital planning review can help an owner compare documented needs across buildings while keeping current leak response separate. For a retail property with different access patterns, see shopping-center roofing coordination; do not import its tenant plan into an apartment work order.
Maintain a building-by-building closeout file
Closeout should identify the building, roof zone, repair materials, photographs, date, protection steps, and any concealed condition found. List the areas that could not be reached, the person who accepted the work, and what follow-up remains. If the interior report was not reproduced during the visit, note the conditions observed and what additional access might be required. This lets the next manager compare a new call with the actual repair history.
Future inspections can review drains, seams, edges, penetrations, rooftop equipment, and resident reports after significant weather. Keep roof entry limited to trained and authorized people. A preventive maintenance inspection can be scheduled by building and documented priority, with resident notices coordinated before the visit.
Coordinate the roof with property access
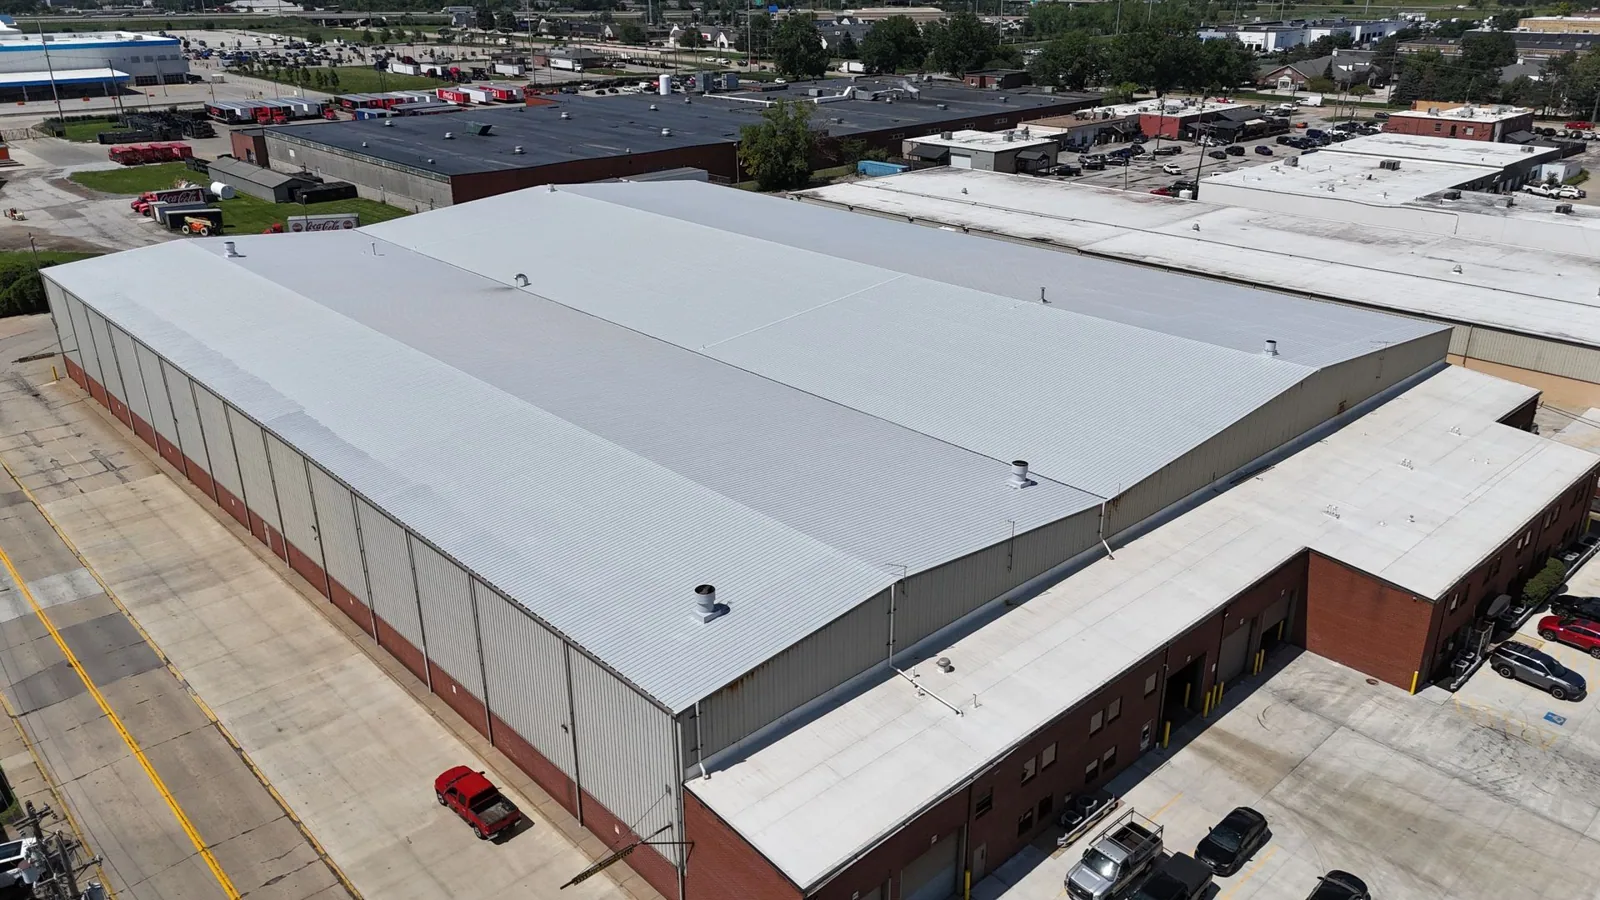
Provide roof plans, leak dates, repair history, access rules, and resident-notice requirements so inspection and work can be scheduled around occupied units.