
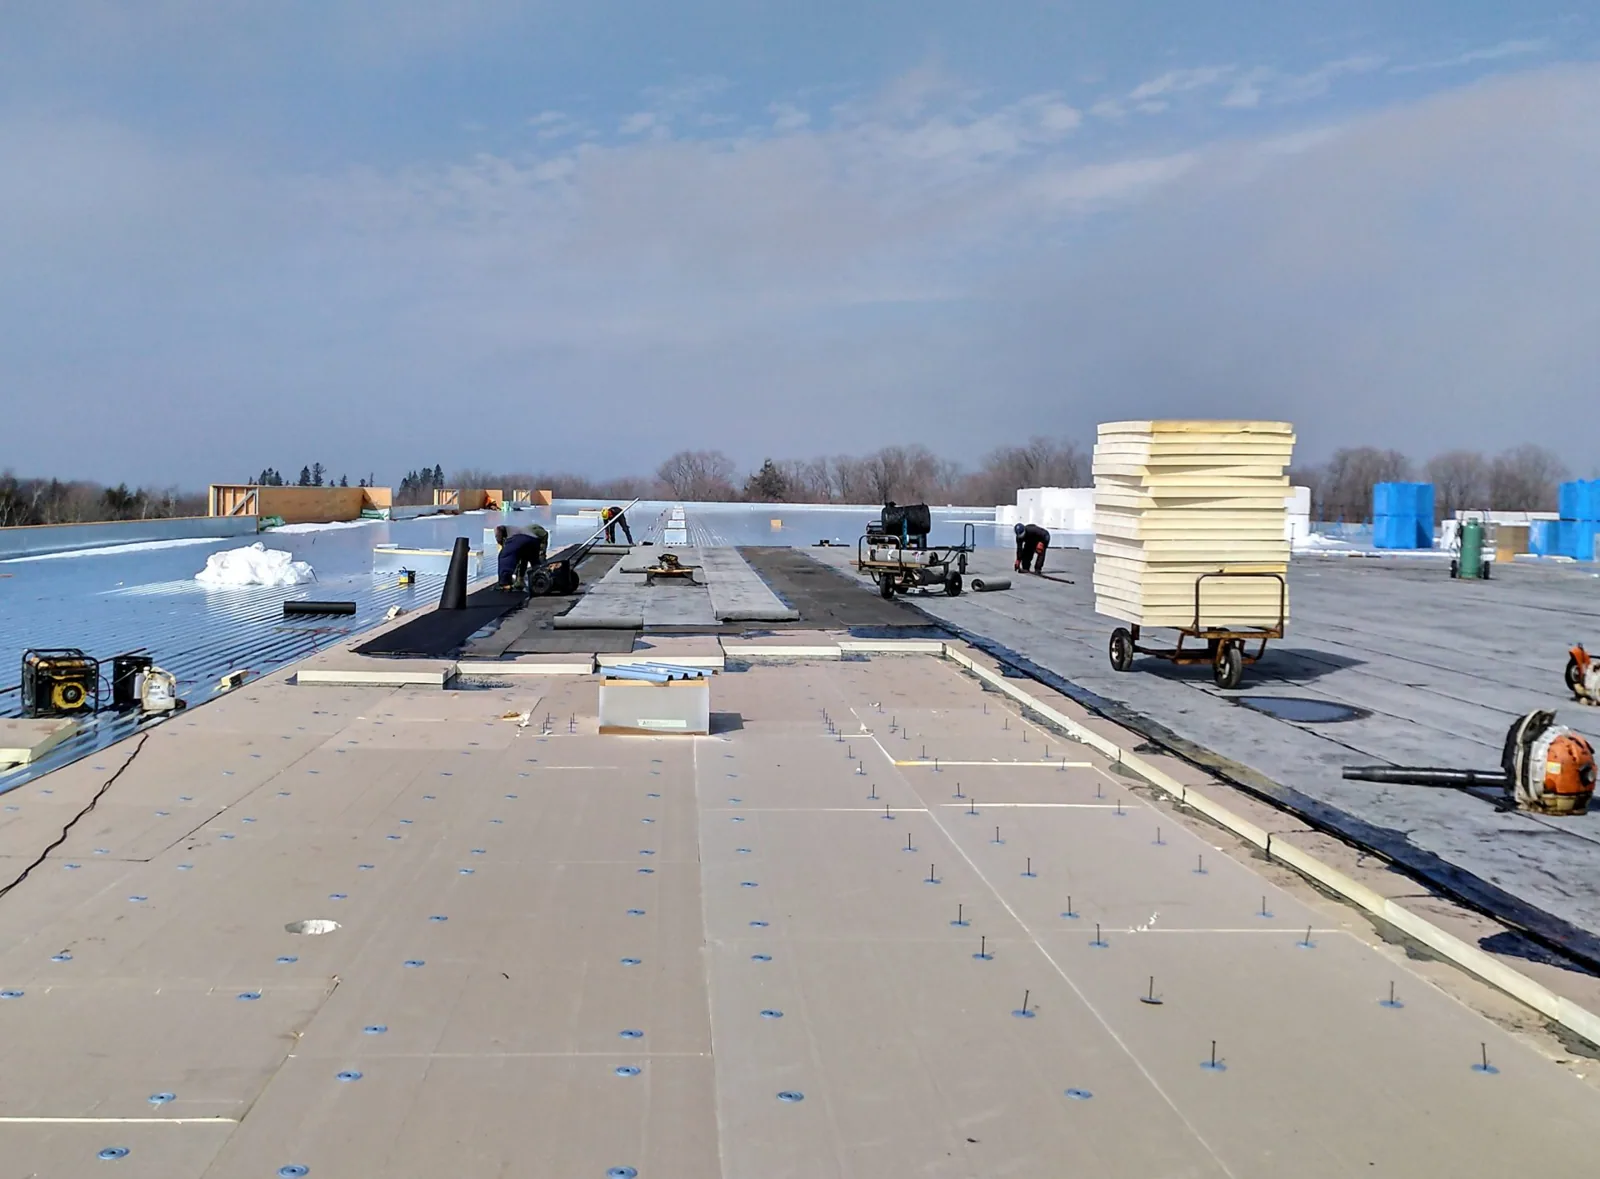
Roof insulation, tapered insulation and cover board for North Las Vegas, NV commercial roofs, with moisture review, drainage slope and energy code verification.
Under the membrane sits the part of the roof that decides how it drains, how it handles heat and how it survives a hard impact. Insulation is more than an energy layer. It sets the slope toward the drains, supports the membrane under foot traffic and, when it gets wet, carries a leak far from its source. For a commercial roof in North Las Vegas, NV, we review the insulation as part of every reroofing or recover scope: its type, thickness, attachment, moisture condition and the cover board above it. The Weather Service calls the valley hot, sunny desert, and a roof under that sun puts steady heat into every layer. A moisture survey with infrared imaging often starts the review.
Assembly: Deck, Insulation, Cover Board, Membrane
A low-slope commercial roof is built in layers. The deck carries the load. A vapor control layer may sit above it. Insulation boards come next, usually polyisocyanurate, though other products exist. A cover board may follow, then the membrane. Each layer has a job, and the layers must be compatible. Adhesive that bonds to one board may damage another. Fasteners must reach the deck at the right depth and spacing.
We identify the layers by cutting a small test opening at an agreed location, or from existing records. The result tells us the insulation type and thickness, whether it is adhered or mechanically attached and whether any layer is wet, crushed or delaminated. That information shapes every option: a recover requires dry, attached board; a replacement may keep sound insulation; a coating depends on the surface above it.
Without that cut, a bid is a guess. Two proposals for the same roof can differ by large amounts because one assumed dry board and the other assumed wet.
Commercial Roofing Questions
Can wet insulation dry out on its own under a membrane?
Rarely. Trapped water leaves slowly, if at all, and the board loses insulating value while it is wet. We confirm the extent with a survey and cuts, then remove and replace the saturated areas.
What does a cover board add to a roof?
A stiffer, protective surface that spreads loads, resists impact and gives the membrane a stable substrate. Board choice depends on the membrane and the traffic on the roof.
Why would a roof need tapered insulation instead of more drains?
Slope moves water to existing outlets without cutting new openings. Where the roof is nearly level, tapered boards and crickets can remove ponds that more drains would not.
How does energy code affect a reroofing project?
Changes to the roof assembly can trigger insulation requirements. Nevada has adopted the 2024 energy code at the state level, and owners should confirm local requirements before design so the thickness, heights and weight are set correctly.
Is a test cut necessary before bidding a recover?
Yes, because a recover depends on dry insulation. The cut shows the layers and moisture. Without it, bids rest on assumptions that may not hold.
More Roofing Detail
COMMERCIAL ROOFING IN NORTH LAS VEGAS, NEVADA
Moisture: Finding What Is Wet Before Pricing Anything
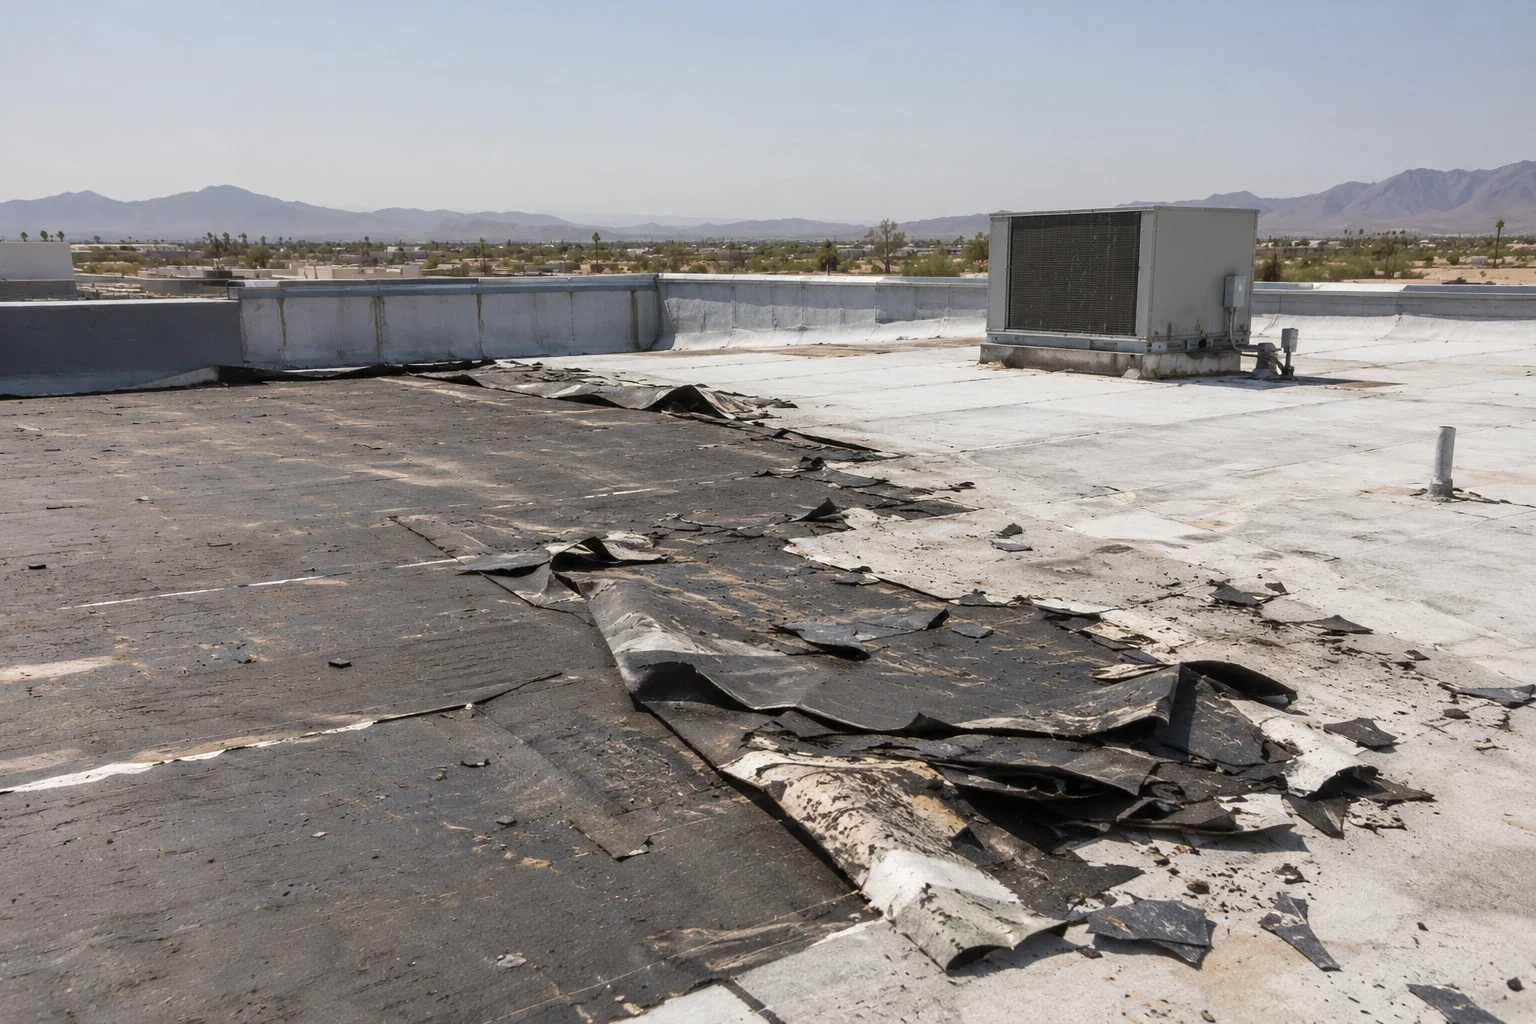
Wet insulation loses much of its insulating value, adds weight and holds water against the deck and the membrane. It also carries moisture sideways, so a leak at one spot can wet a wide area. Surface inspection cannot tell the owner how far the water went. A dry surface after a storm does not prove the assembly is dry.
An infrared survey, taken at the right time of day, shows temperature differences that can mark suspected wet areas. Test cuts or core samples confirm them. The result is a map of dry, damp and saturated zones. The cut-out boundary for repair or replacement follows that map, and not the visible stain.
Desert roofs add a wrinkle. Rain is rare, so moisture may arrive once or twice a year, and water can sit in an assembly for a long time before it shows inside. Wet insulation found during a dry stretch usually traces to an earlier event, and we use the cut to see how deep the water went.
Tapered Systems: Building Slope Into the Roof
Many flat roofs drain poorly because the structure is nearly level. Tapered insulation adds slope in the roof assembly, directing water to drains and scuppers and breaking the pattern of ponds. Crickets, which are small tapered saddles, divert water around curbs and equipment.
A tapered design starts with a drainage plan. We locate the drains, mark the high points and calculate the required slope. The insulation manufacturer's layout then specifies board thickness across the roof. The added height matters at the edges, at door thresholds and at curbs, since flashing heights have to remain correct after the build-up. We check each termination against the new total thickness before the plan is final.
Where the existing roof ponds, adding tapered insulation in a recover or replacement is often better than adding another drain. It moves water without cutting more openings in the roof. Where the structure deflects or the drains are undersized, we may need both. The drain and scupper review and the tapered plan are best done together.
Cover Board: Protecting the Membrane From Below and Above
A cover board is a thin, rigid layer placed over the insulation and under the membrane. It stiffens the surface, spreads foot traffic loads, protects softer insulation from impact and gives adhesives a stable substrate. In a recover, it can also separate the old roof from the new membrane.
Choice of board depends on the membrane and the goal. High-density polyiso, gypsum-based, mineral and fiber boards each behave differently under moisture, heat and fasteners. Some work well with adhered systems, others with mechanically attached ones. Where roof traffic is heavy, such as paths to rooftop units, a cover board reduces the chance of crushed insulation and soft spots that later trap water.
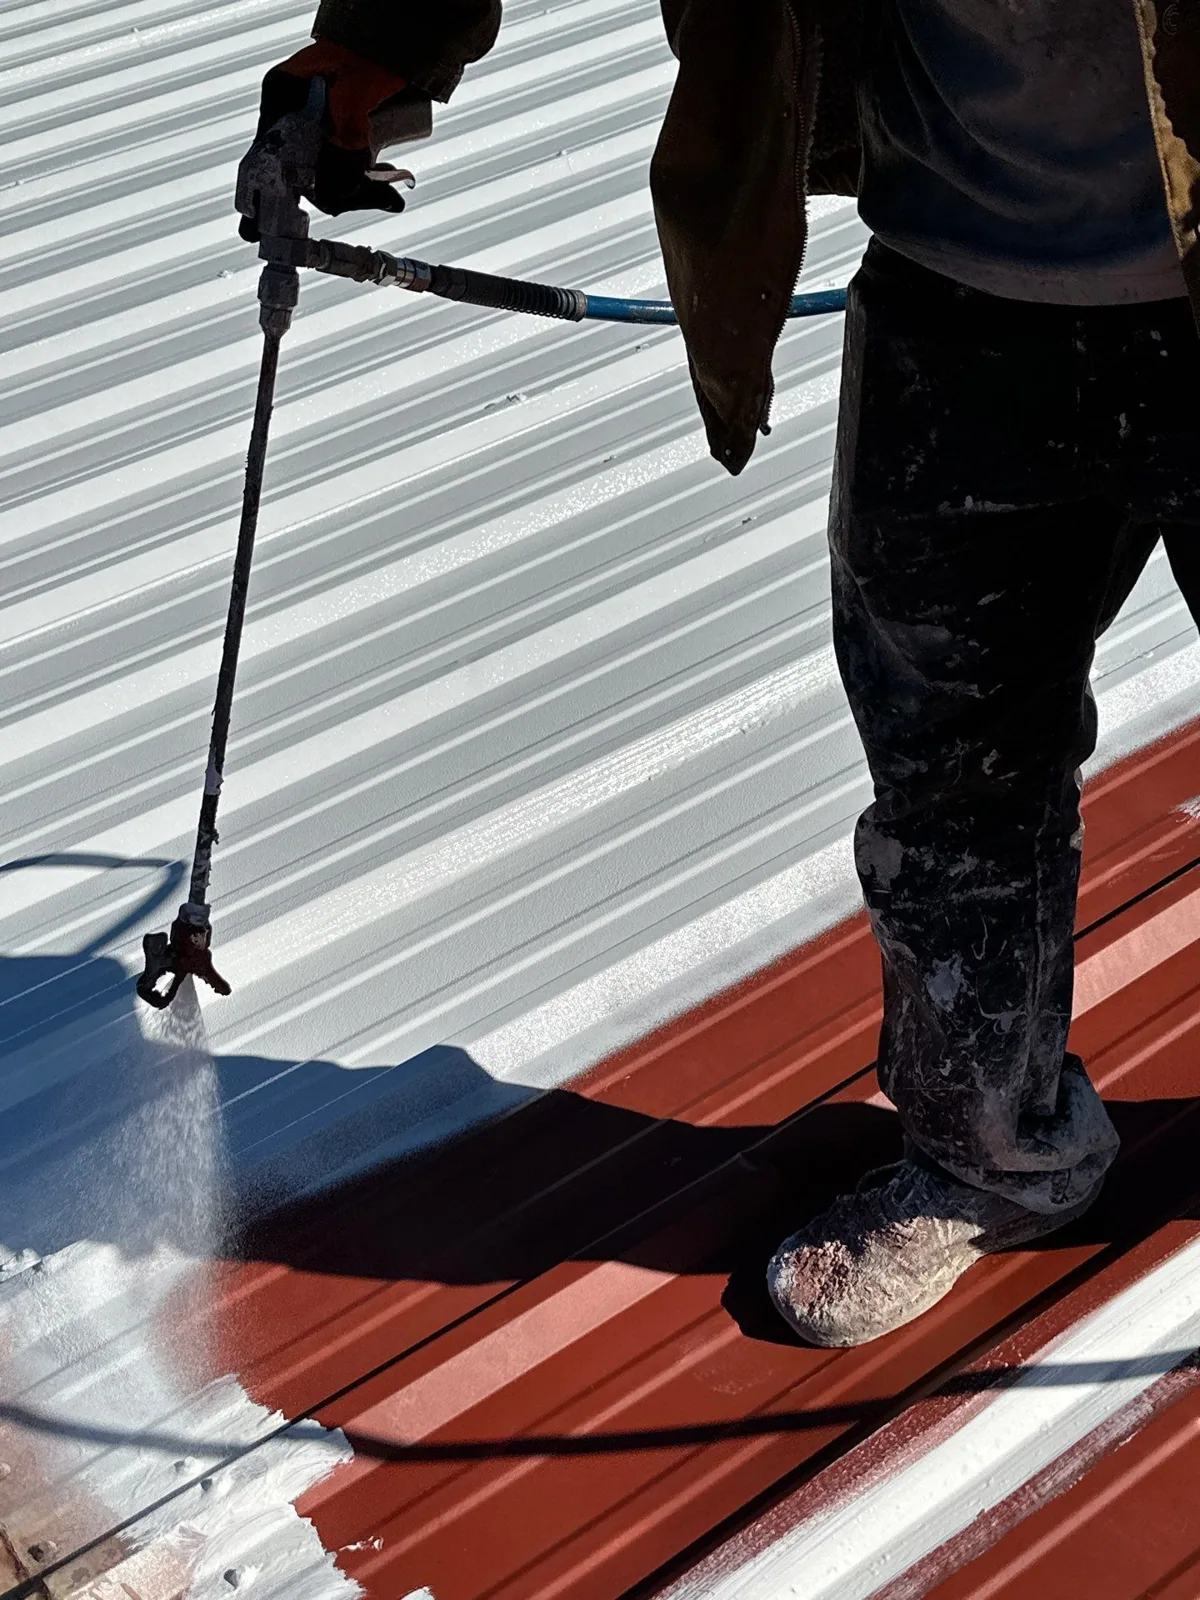
In the desert environment, heat is the other factor. A roof surface can reach high temperatures, and dark membranes pass much of that heat into the assembly. A cover board adds mass and some thermal buffer, though it does not replace the insulation or a cool roof installation where reflectivity is the goal.
Code: Confirm Before Designing the Thickness
Insulation thickness is tied to energy code. At the state level, Nevada has adopted the 2024 energy conservation code (NAC 701.185), and a state agency lists the 2024 building, existing-building and energy codes for projects it oversees. Neither tells us what a North Las Vegas project needs. Owners should confirm which building and energy requirements the local jurisdiction applies before the roof is designed or permitted.
The practical consequence is simple. A replacement or recover that changes the roof assembly may trigger insulation requirements, and the added thickness changes termination heights, drain depths and weight. We list the assumptions in the proposal so a code reviewer can check them and so any change is priced as a defined item and not a surprise.
Planning: Options, Access and Records
The insulation review feeds three decisions: repair the wet areas, recover over sound board or replace the system. Each compares in cost, disruption and service life. We present them against the same documented scope so the owner can compare lifecycle value and not only tear-off savings. A roof recover overlay avoids tear-off but needs dry, well-attached insulation. A full commercial roof replacement can correct slope, thickness and moisture at once.
The Apex Industrial Area and the Central District are large parts of the service area. Every roof there still needs its own test cuts and plan.
Share the roof plan, past repair records, leak dates and access rules. We will open the roof where it counts, document each layer and give your team a scope based on what is there.
Open the Roof and Read the Layers
Share the roof plan, past repair records and leak history. We will survey for moisture, take test cuts where agreed and give you an insulation and slope scope based on what the roof holds.