
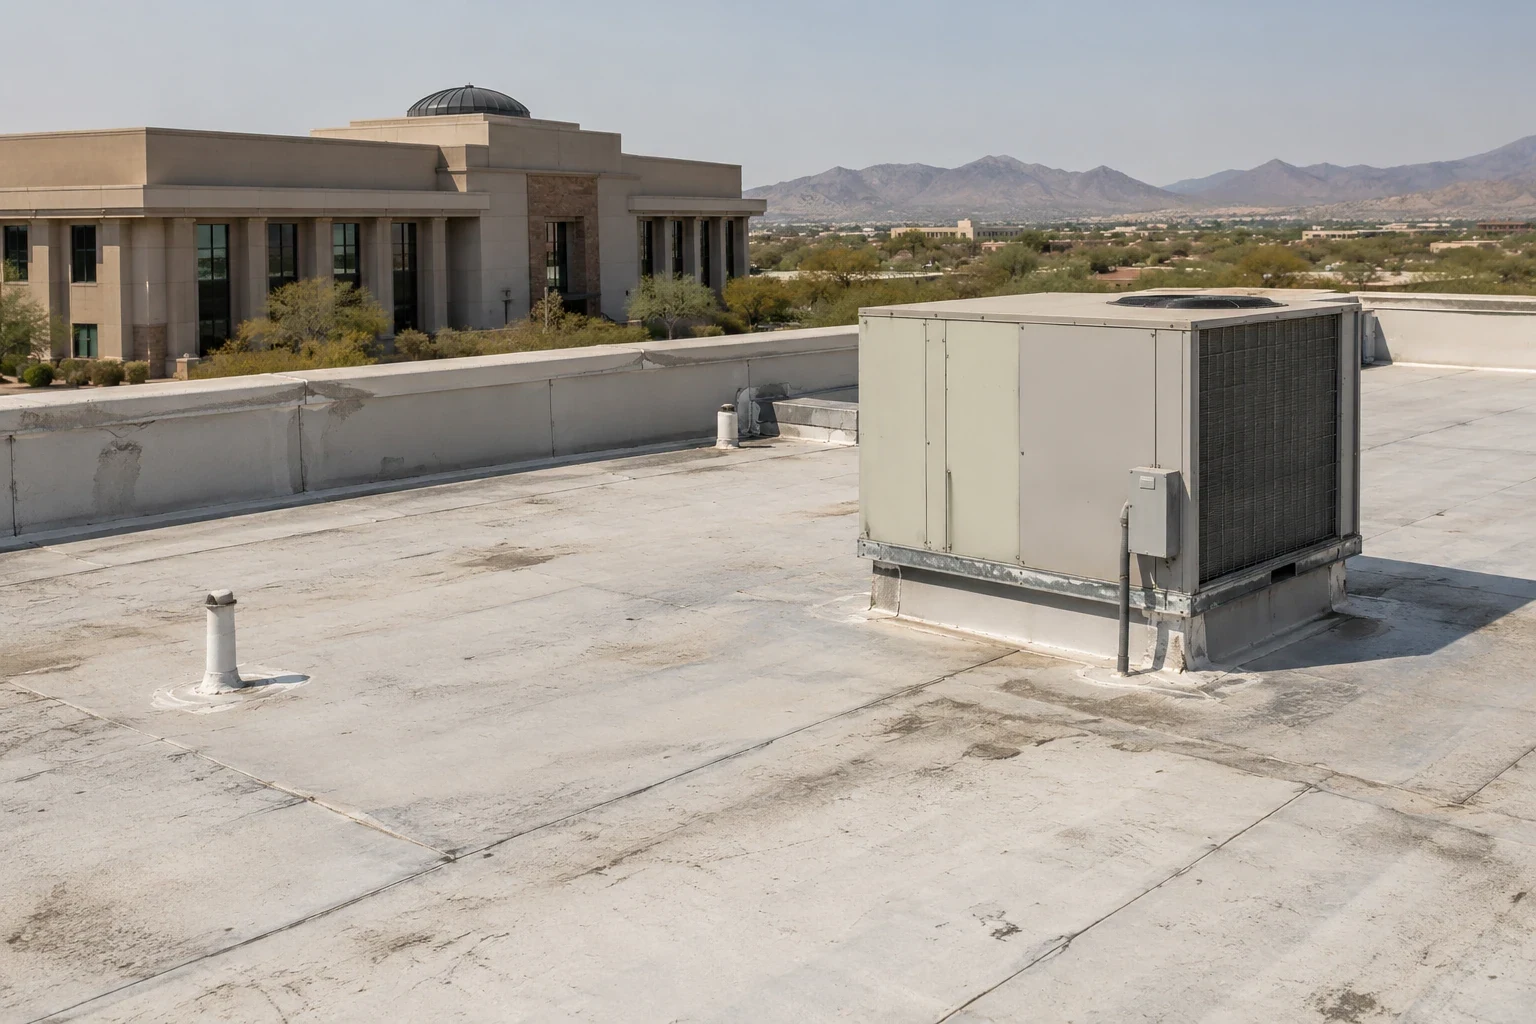
Scope public-building roof inspections and repairs with clear access controls, procurement assumptions, occupancy planning, and auditable closeout records.
A public-building roof project needs a traceable scope that an owner, facilities team, and procurement reviewer can evaluate on the same facts. Begin with the reported condition, the roof zone above it, the assembly on record, and the access rules that apply to the site. A public counter, meeting room, records area, or operations space may have different hours and security controls. The inspection should document what was observed, what requires testing, and where a repair boundary ends. That evidence supports a comparable bid package and helps the agency schedule work without promising uninterrupted operations or relying on assumptions that were never checked.
Define the building owner and approval path
Before inspection, identify the agency or property owner responsible for the roof, the facilities representative who can grant access, and the procurement contact who controls scope changes. A public tenant may occupy a building without owning the roof, and multiple departments may share access or maintenance records. Ask for the current roof plan, prior work orders, known warranties, and any project number or site protocol. Do not treat an informal request as authority to open the assembly or alter a public asset. The job file should record who approved roof entry, testing, photographs, and any repair that changes the original work boundary.
Public buildings can combine public hours with restricted back-of-house areas. Mark rooms and circulation paths that must remain open, note visitor-facing entrances, and confirm whether an escort or background check is required. Set up a written contact tree for a leak that becomes active during work. A crew should know who can approve a temporary closure, redirect a public queue, or suspend roof work when weather changes. A detailed access plan reduces surprises without asserting that all agencies have the same controls or procurement requirements.
COMMERCIAL ROOFING IN NORTH LAS VEGAS, NEVADA
Build bid quantities from observable roof zones
Divide the roof into sections where membrane, deck, insulation, slope, age, or equipment layout changes. Mark known repairs and identify where record drawings do not match field conditions. For each zone, record the assembly that can be confirmed, visible seam and flashing conditions, drainage points, edge details, and any penetrations added since the last project. If the proposed scope includes a test cut or moisture survey, specify the location, method, repair responsibility, and acceptance criteria. This gives bidders a common basis to price the same work and makes concealed-condition allowances explicit instead of hiding them in a lump sum.
Verify jurisdiction and adopted code requirements
A state adoption notice, model-code list, or old permit file does not by itself confirm the rules for a specific municipal building. Identify the current permitting authority, project scope, occupancy classification, and any agency standards that apply before finalizing details. Nevada adopted the 2024 International Energy Conservation Code at the state level under NAC 701.185, but the project team still needs to confirm local jurisdiction and applicability. Where an alteration affects insulation, drainage, fire classification, or rooftop equipment, ask the responsible design professional to document the applicable requirement. This avoids quoting code language as a substitute for plan review.
Procurement documents should distinguish design responsibility from installer means and methods. State what performance criteria, product approvals, testing, warranties, and closeout documentation are required, and who verifies each item. If a public contract contains labor, insurance, bonding, or access terms, cite the actual solicitation or agency standard rather than assuming a universal rule. A roofing proposal should identify exclusions and allowances in readable language, including concealed deck repairs, wet insulation, curb work, and interior restoration. The agency can then compare bids without treating an unpriced condition as included.
Plan public access, security, and daily closure
Set a work schedule that describes deliveries, staging, lift routes, noise, temporary closures, and the areas the crew can enter. For a building open to visitors, maintain accessible paths and post directions if an entrance or parking aisle changes. Secure roof ladders and hatches when crews are away; keep tools, debris, and loose materials controlled. If a roof opening remains overnight, define the weather-tight protection and the person who checks it. A daily log should identify work completed, inspection results, changes approved, and the next day's boundary. These records are useful to both facilities staff and the public owner responsible for continuity.
Some agencies require approvals before photographs or room access, while others have separate protocols for records, law enforcement, utilities, or emergency operations. Follow the site's actual instructions and keep sensitive access details out of any open project log. Use the approved contact method for a schedule issue. The crew should have a clear stop-work trigger for severe weather, unsafe conditions, or an unapproved condition that expands the scope. That process is more credible than a generic promise that public operations will never be affected.
Choose a repair boundary that can be inspected
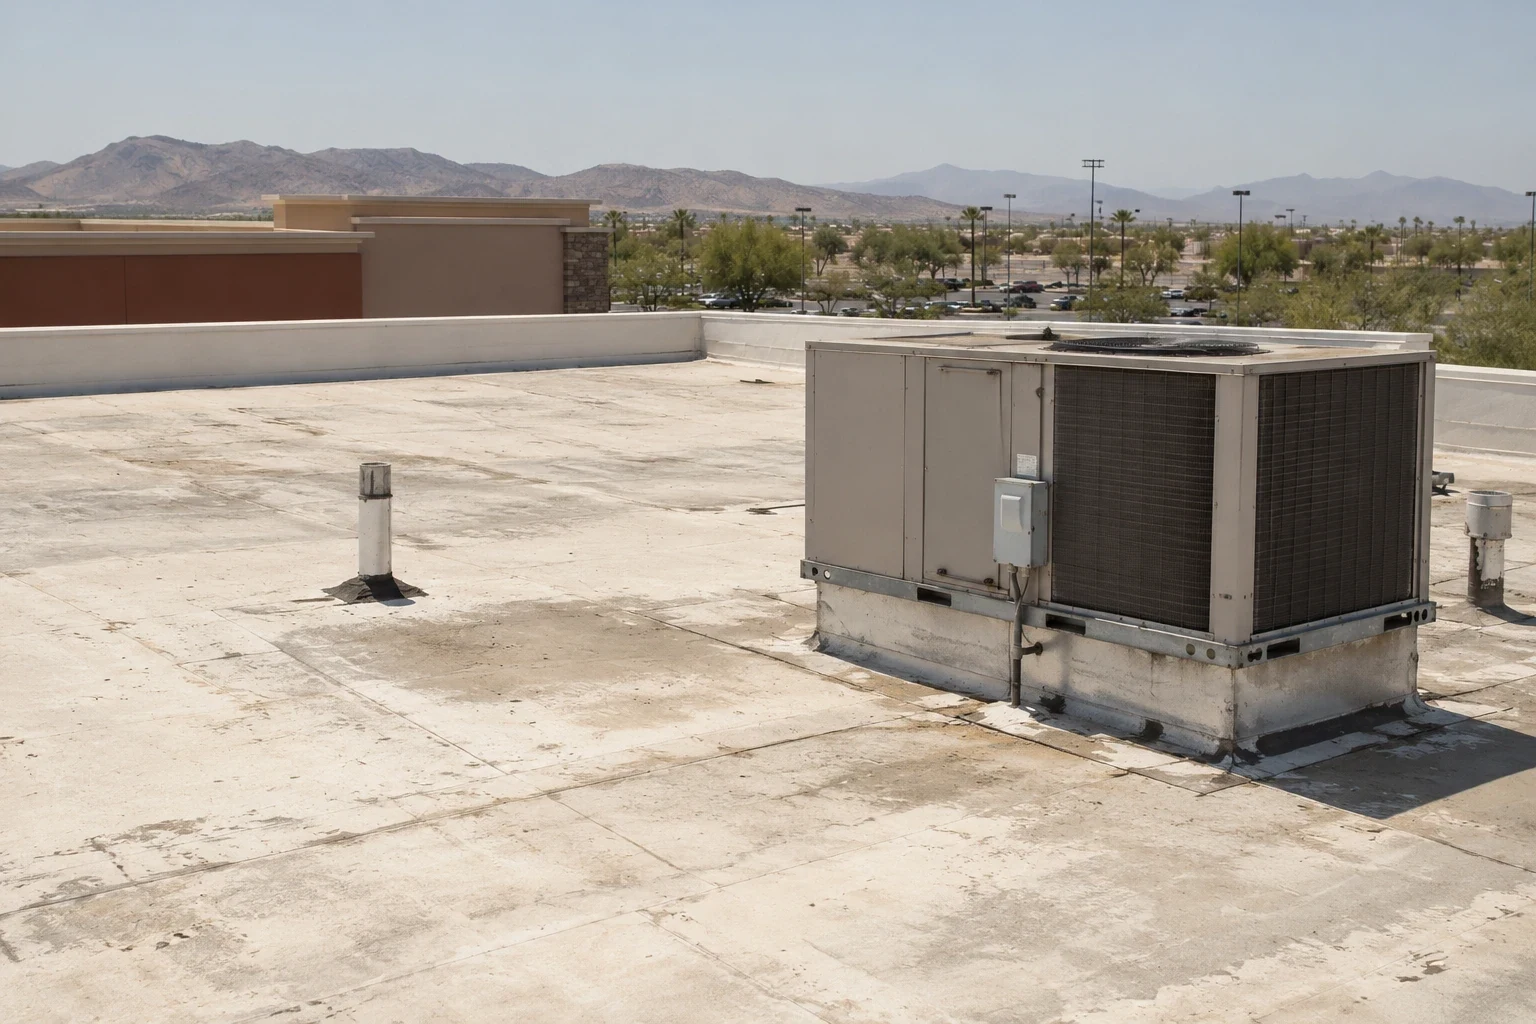
A targeted repair is appropriate only when the defect and compatible repair method are defined. Trace water to nearby seams, drains, flashing, curbs, and roof-to-wall transitions; inspect surface damage and prior repair materials. Record the visible condition before opening the assembly. If moisture may be concealed, identify a test method and sample area with the owner’s approval. The repair record should list materials, locations, weather conditions, closeout photographs, and any monitoring needed after rain. If the underlying condition is not established, state that plainly and provide the next decision point instead of applying a broad sealant layer that obscures the evidence.
Use city geography only as broad context
North Las Vegas's framework map names the Civic and Business District as a planning area, but the map dates to 2006 and is not a current parcel or zoning determination. Confirm the address, jurisdiction and permit path with current agency records. That matters when the agency has properties in neighboring cities or unincorporated areas, where a different permitting authority may control the work.
Civic and Business District and North 5th Transit Corridor are historical map names. Confirm parcel, responsible agency, and permit jurisdiction from current records; neither title substitutes for those checks.
Make closeout ready for audit and future maintenance
At substantial completion, reconcile approved change orders with the actual work performed. Provide marked plans, product data, warranty documents, inspection and test results, photographs of concealed details before cover, roof-zone labels, and a list of unresolved items. Identify who retains each record and whether the agency wants a digital copy in a particular system. The closeout should state what was not included, such as interior finish repair or unapproved equipment work. If a warranty inspection or manufacturer signoff is required, schedule it before final access equipment is removed.
A public owner can compare office building assemblies and hospital roof planning while keeping procurement boundaries clear. Supporting resources include commercial roof inspection, roof replacement scope, preventive roof maintenance, and Civic and Business District geography.
Commercial Roofing Questions
What should a public owner include in a roofing bid package?
Provide the current plan set, defined roof zones, inspection findings, access and occupancy rules, testing requirements, allowances, and closeout criteria. Make exclusions and alternates explicit so bids are comparable.
Does a state code adoption determine the local permit?
Not by itself. Confirm the current jurisdiction, project applicability, agency standards, and permitting authority with the responsible officials and design professional.
Can a public building stay open during roof work?
That depends on the work area, entrances, noise, deliveries, weather protection, and the agency's operating needs. Build closures and escalation contacts into the schedule.
What records belong in closeout?
Keep marked plans, product data, approved changes, test results, concealed-work photographs, warranties, and a list of open items in the owner-approved system.
More Roofing Detail
Define the roof decision and access window
Share roof plans, reported conditions, repair history, access rules, and operating constraints so the inspection can answer a defined question.