
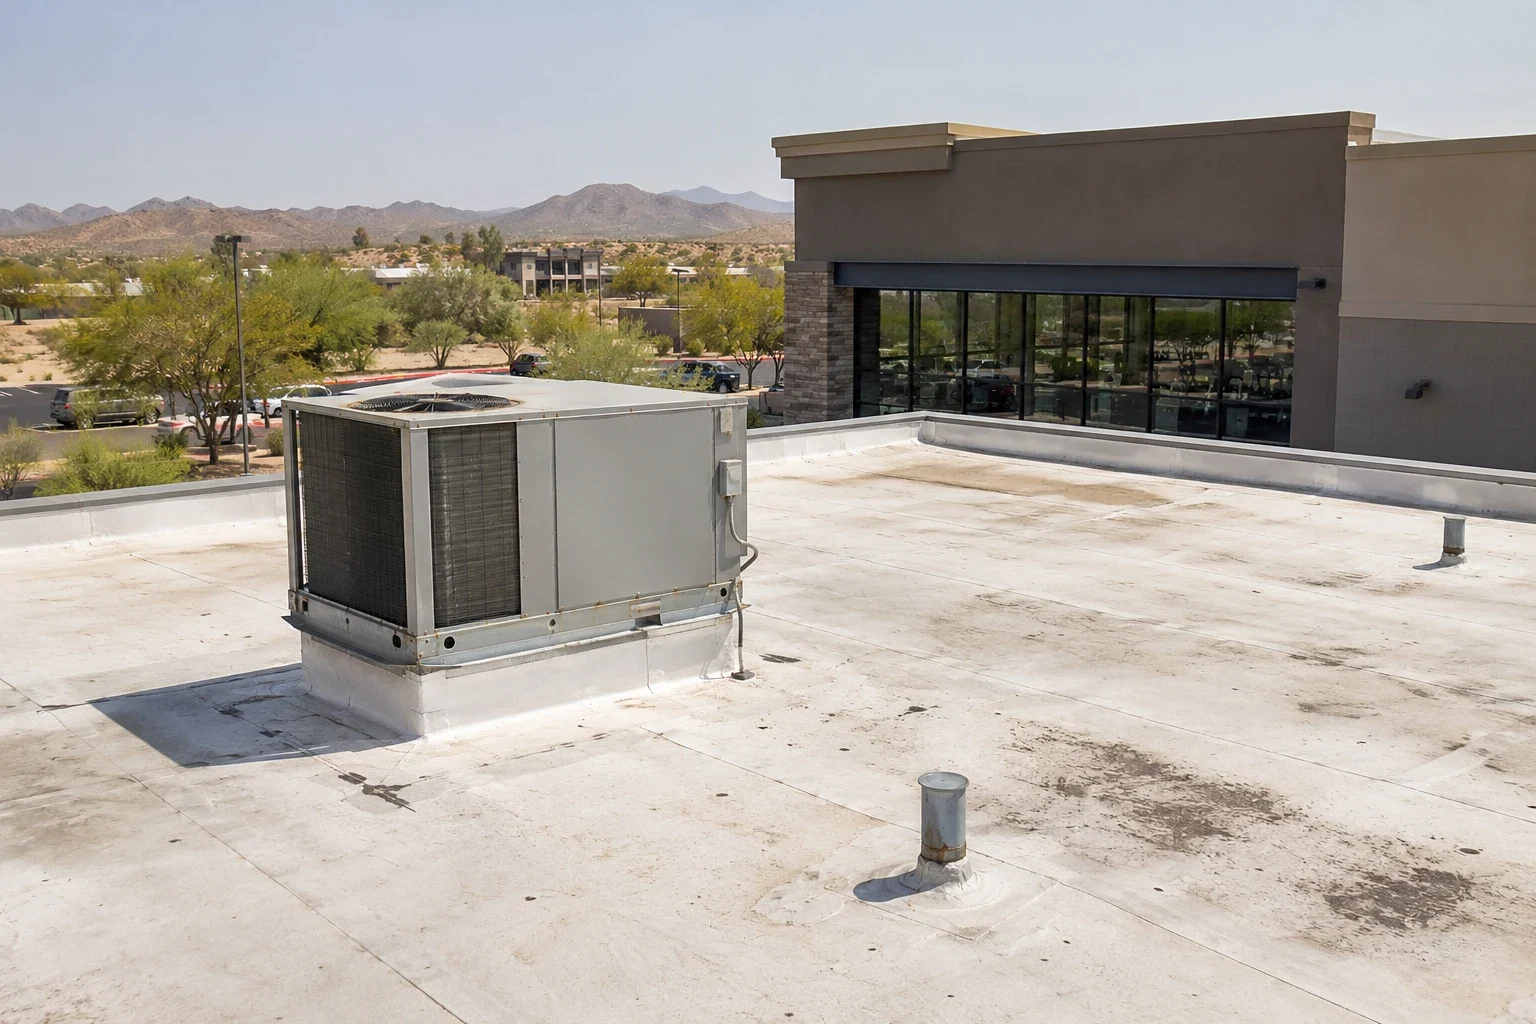
Plan fitness-center roof inspections and repairs around member hours, pool and locker areas, HVAC equipment, moisture reports, and safe work zones.
A fitness-center roof complaint can show up as a ceiling mark, odor, equipment interruption, or moisture concern near a locker room or pool. None of those symptoms identifies the membrane opening by itself. Map the report to the room and roof zone, review the building's HVAC and equipment history, and inspect seams, drains, curbs, and wall transitions. The operator should identify member hours, classes, cleaning windows, loading, and any space that cannot be closed without notice. A clear work boundary lets the owner compare a targeted repair with further testing while keeping staff, members, and contractors aligned on access and daily closure.
Sort reports by space and operating impact
Record whether the concern affects a training floor, group studio, locker room, pool area, office, or storage room. Note the date, time, room conditions, whether the surface was wet, and whether the issue coincided with rain or a mechanical change. Map the room to the roof above and identify possible water paths through framing or insulation. A humidity or condensation complaint may involve ventilation or HVAC control rather than a roof leak; include that possibility without dismissing a visible roof condition. If the owner approves interior testing, schedule it before peak member periods and define who will restore ceiling access afterward.
Ask the operations manager to identify class schedules, cleaning cycles, child-care hours, and equipment deliveries. A work plan should show where members can pass, whether a studio needs temporary closure, and which entrance remains open. If a repair creates odor or noise, describe the task and likely window in advance. Staff should have a short message to share with members and a contact for questions. Do not promise that every activity will continue unchanged; state which zones are protected and what event would require a pause or revised schedule.
COMMERCIAL ROOFING IN NORTH LAS VEGAS, NEVADA
Check roof equipment and moisture pathways
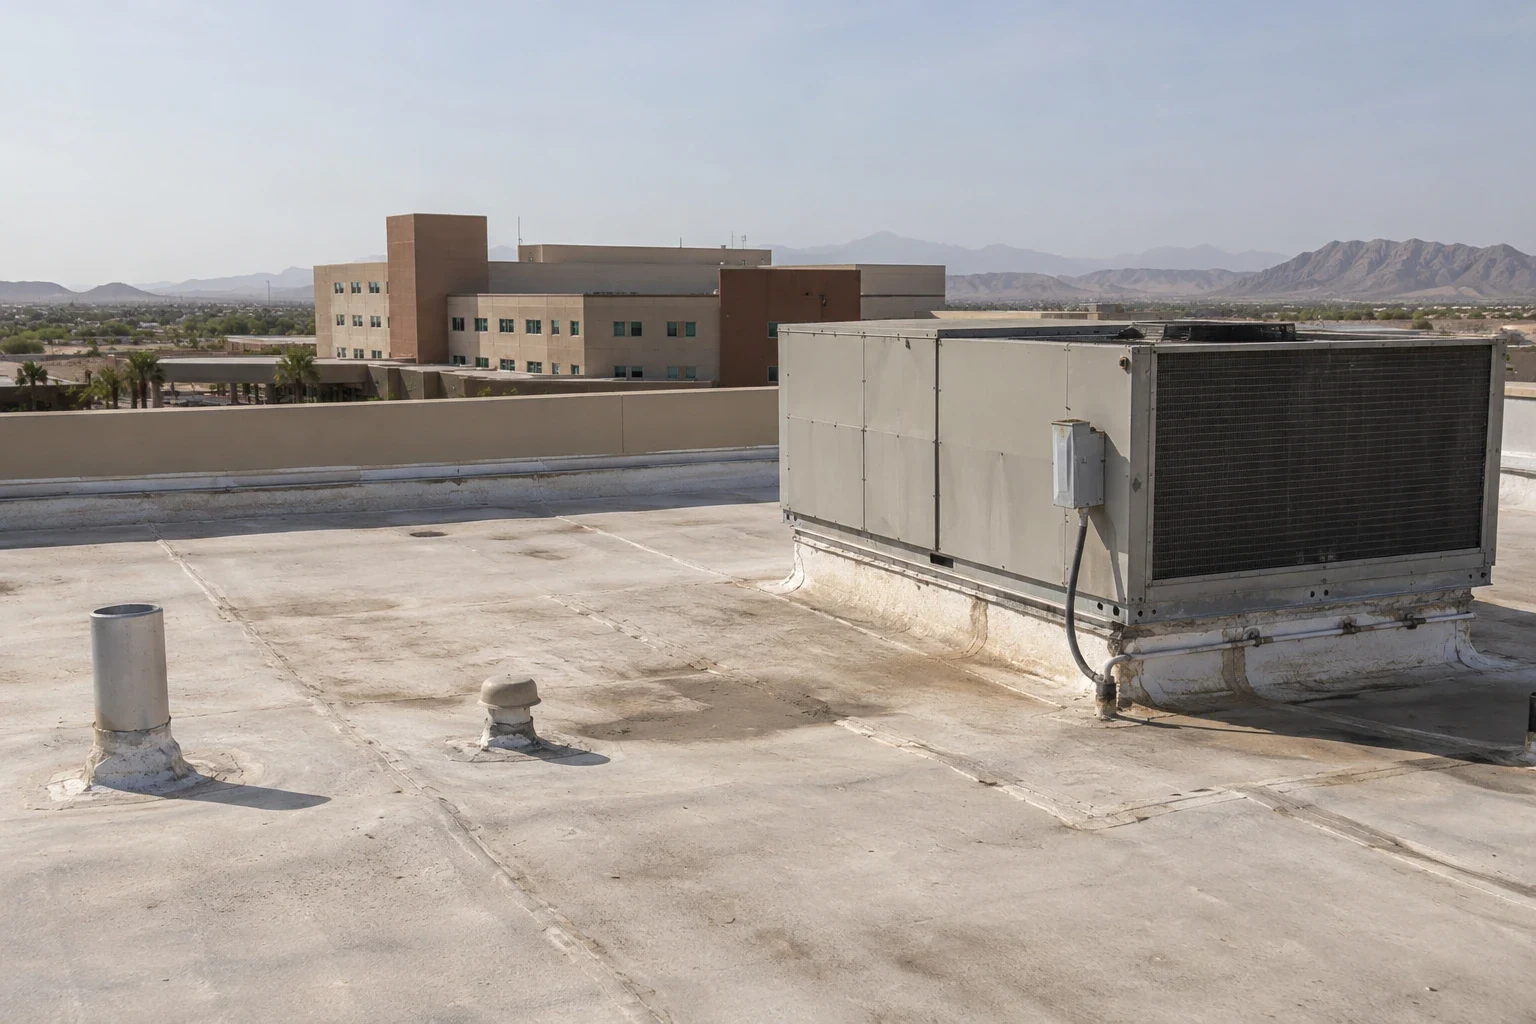
Fitness roofs may carry packaged HVAC, exhaust, make-up air, skylights, or plumbing vents serving showers and locker rooms. Identify the equipment on the roof plan and look for curb flashing, penetrations, supports, and condensate routing that could affect the assembly. Check whether a unit was replaced, moved, or serviced recently. Coordinate any equipment shutdown with the mechanical provider and operator. A leak near a locker room can be difficult to distinguish from condensation or plumbing, so compare timing and location with interior systems before assigning cause. The inspection record should distinguish the observed roofing condition from a mechanical or plumbing item that needs a separate technician.
Protect members and staff during access
Confirm the crew entrance, roof hatch key, escort needs, fall protection, lift route, staging, and emergency paths. Do not route materials through a member lobby or across a wet pool deck unless the operator has approved the protection plan. Keep work areas separated from exercise equipment, locker storage, and child-care spaces. If an interior ceiling must be opened, coordinate the room closure and temporary protection with staff responsible for cleaning and sanitation. Any temporary roof opening should be secured before a shift ends, and the manager should receive a note identifying the area, condition, and next day's planned activity.
Fitness facilities operate across early mornings, evenings, and weekends, so a normal business-hour assumption may miss peak use. Review actual class and access schedules before selecting noisy or disruptive work. Explain which activities may be affected by roof access or HVAC coordination. Give staff a single update channel and a defined escalation contact. If an emergency repair is required during a busy period, establish a safe exclusion zone and explain what temporary measure was installed, what it does not establish, and when a permanent review will occur. This keeps the response direct without understating remaining risk.
Assess pool and shower zones without assuming cause
Moist indoor spaces can produce condensation that resembles a roof leak, while a roof opening can still send water toward a pool, shower, or locker area. Review ventilation and temperature records alongside rainfall timing, ceiling observations, and roof findings. Inspect insulation and vapor-control details only within an approved scope. Do not attribute staining or corrosion to pool humidity without evidence. Photograph the condition and note the instrument or observation used. If the investigation finds a mechanical imbalance, route it to the HVAC team while retaining any roofing issue as a separate action. The building owner should see which trade owns each next step and what data would close it.
The Las Vegas Valley climate includes high heat and episodic summer storms, but a regional description is not an indoor moisture diagnosis. During inspection, compare the roof surface, mechanical condensate paths, and interior ventilation notes. If a coating or reflective system is proposed, confirm that the existing membrane, substrate, and drainage condition are suitable and that the product addresses the stated objective. Do not promise a reduction in indoor temperature or humidity without measurements and a complete mechanical review. The proposal should describe what the roofing work can accomplish and which operating factors remain outside its scope.
Choose the right repair boundary and schedule
A localized repair should identify the detail, compatible material, preparation, work window, and inspection step. If moisture testing shows a broader area, or seams and flashing fail across several zones, compare restoration or replacement rather than adding isolated patches. State allowances for deck repair, wet insulation, equipment disconnection, interior protection, and after-hours access. A coating scope should include surface preparation, adhesion testing when required, drainage, cure time, and owner restrictions on opening the gym. If phased work is proposed, define how each area is protected overnight and how members will be notified when a route or room changes.
Use broad North Las Vegas geography accurately
The city map identifies Craig Ranch as an activity-center planning area, a broad label rather than a parcel boundary. Confirm current jurisdiction and property location through current records before design. A fitness building puts humidity, large mechanical units and long clear spans under the roof, and those conditions come from the building, not the district. Scope each project from the roof walk, the equipment list and the leak history, and let field evidence set each recommendation.
Craig Ranch and South District are labels on the historical framework; neither identifies a gym. Confirm its parcel and current jurisdiction before tying a roof schedule to that geography.
Document what was completed before reopening a room
At the end of work, inspect the temporary or permanent repair, verify the area is weather-tight to the agreed standard, and remove debris from the roof and interior work zone. Confirm that roof hatches, equipment clearances, and drainage paths are restored. The manager should receive a plain-language note with the rooms affected, the roof zone, photos, test results, work performed, and outstanding action. If a room remains unavailable, state the reason and the person who will decide when it can reopen. Keep staff informed before members return so a temporary barrier or odor warning is not removed prematurely.
Compare school roofs and hospital roofs for occupied-space planning. Inspection, leak repair, and replacement scopes can support work in the Craig Ranch area.
Commercial Roofing Questions
Can a gym stay open during roof repairs?
Often, if the crew path, occupied rooms, noisy tasks, equipment coordination, and temporary closures are agreed with management. Some work may require a brief room or HVAC shutdown.
Could a pool-area stain be condensation?
It could, but roof, plumbing, and HVAC conditions should be reviewed together. Timing, moisture readings, ventilation records, and roof-zone inspection help separate likely causes.
What should the operator send before inspection?
Provide roof plans, leak dates and rooms, equipment changes, class and cleaning schedules, access rules, and warranty information if available.
Does a roof coating solve indoor heat complaints?
Not automatically. Confirm the roof assembly and stated objective, and review HVAC performance and measurements before predicting an indoor result.
More Roofing Detail
Define the roof decision and access window
Share roof plans, reported conditions, repair history, access rules, and operating constraints so the inspection can answer a defined question.