
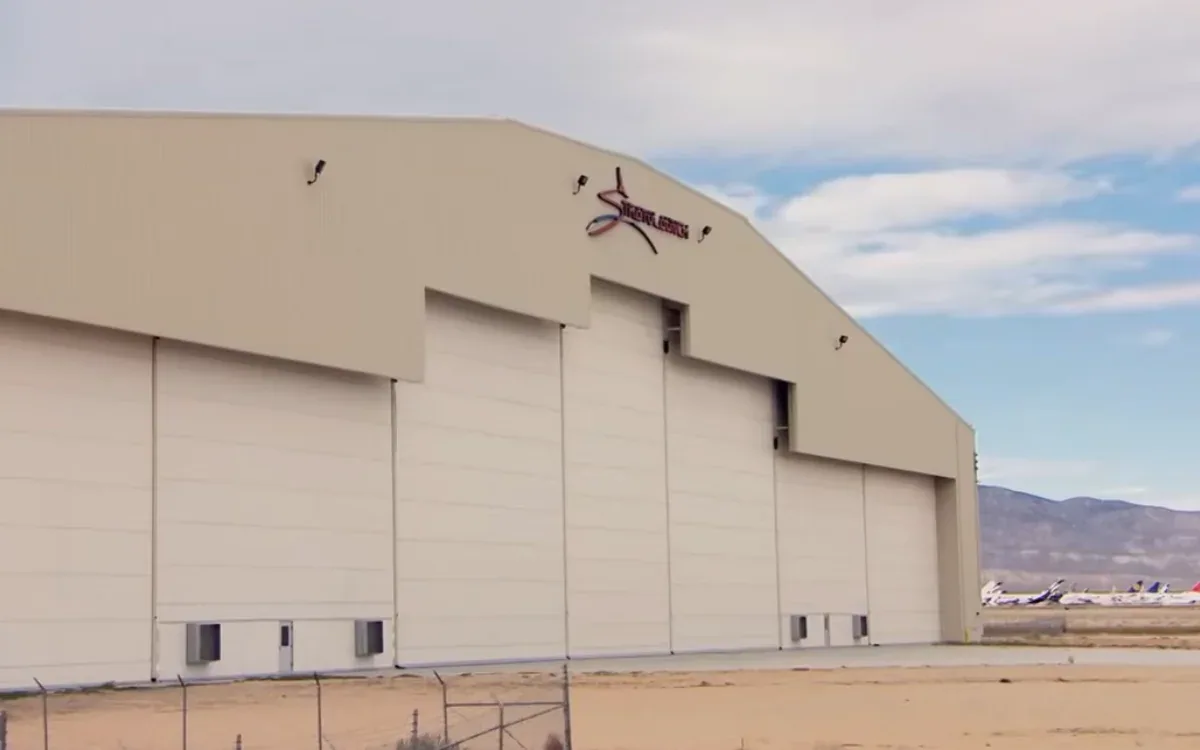
Review hangar roof seams, door interfaces, drainage, access controls, and repair limits in North Las Vegas before work is priced or staged.
Aircraft hangar roof inspection starts with a safe access plan and a roof-zone map, not an assumption about what a hangar needs. Document the roof system, high-bay geometry, door-side transitions, penetrations, and drainage before selecting a repair. An authorized facilities representative can share the plan, access conditions, leak history, and operating constraints so the inspection has a defined purpose. The work record should identify observations separately from items that require testing or owner review.
Clear-span leaks: trace the water before blaming a seam
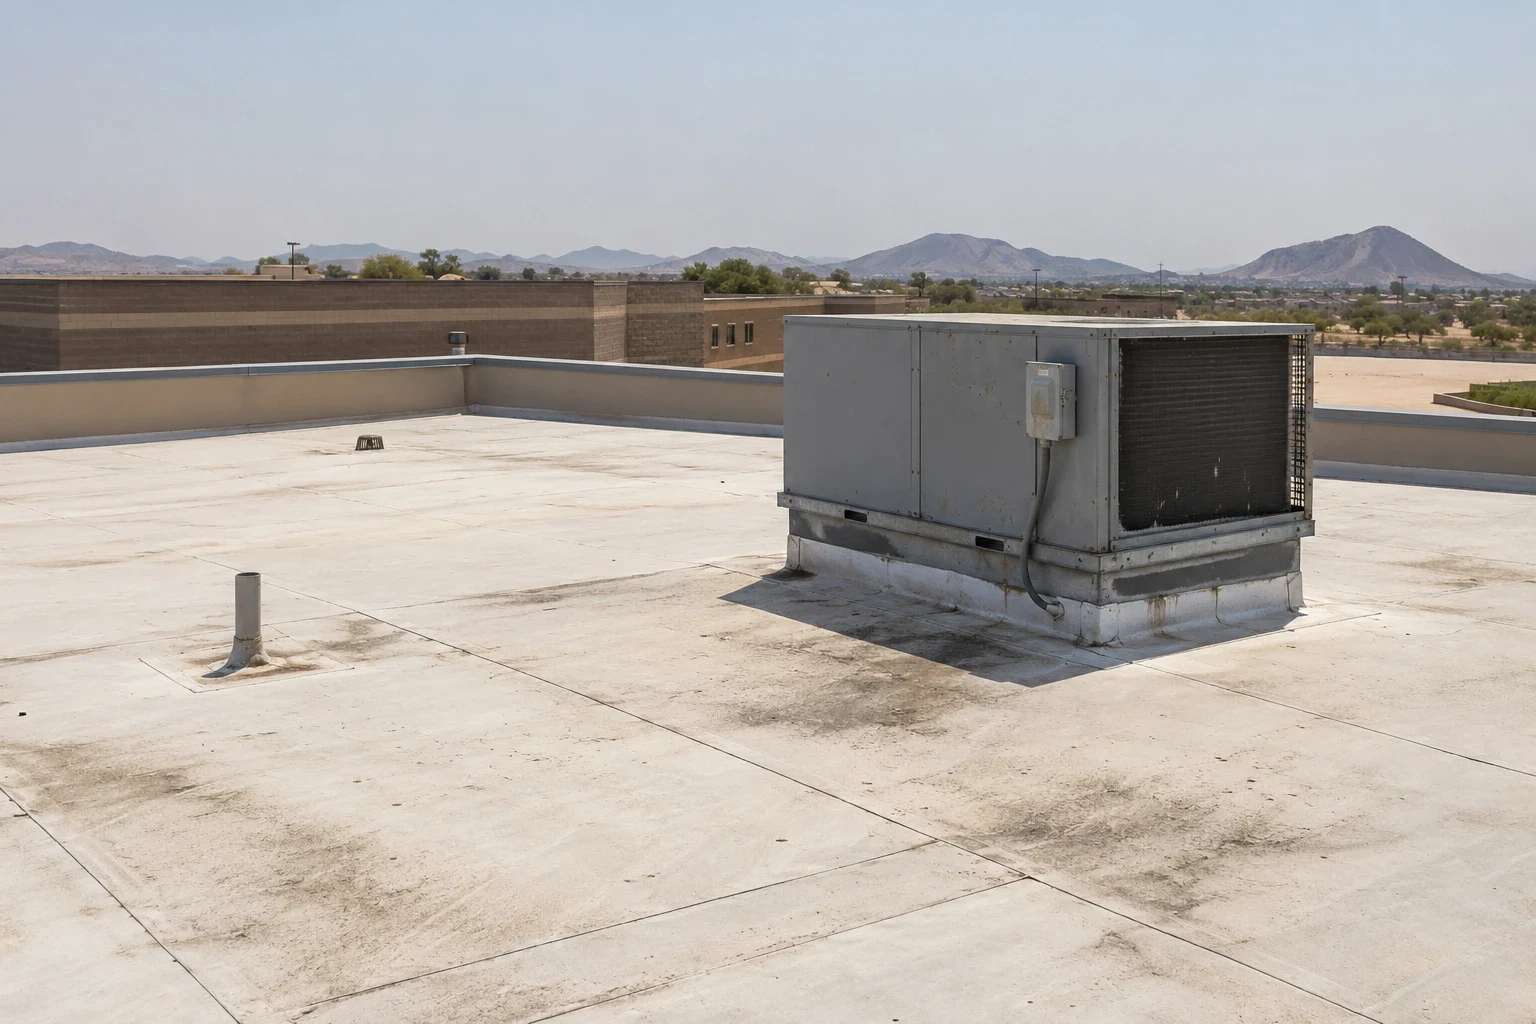
Large clear-span roofs can make an interior leak difficult to trace. A water mark may sit far from a seam, curb, or perimeter opening because the deck, insulation joints, or framing directs water along another path. Map each report to an interior bay and the roof zone above it. Then follow the likely path across field seams, penetrations, roof drains, and door-side edges. Photograph the route and mark where a safe inspection can confirm the suspected opening. A commercial roof inspection can turn that initial observation into a documented scope.
COMMERCIAL ROOFING IN NORTH LAS VEGAS, NEVADA
Roof record: assembly, drawings and prior repairs
The roof record should identify membrane or metal profile, attachment type, insulation layers, cover board, deck where known, and previous repair materials. Compare available drawings and closeout files with visible conditions instead of assuming that a prior specification matches the roof today. Mark each transition between roof field, wall, curb, and large door opening. If a record is missing, state that plainly and identify the next check. A flex-industrial roof review can share useful questions about multi-zone assemblies without implying the two properties have identical structures. For an inspection packet, include a north arrow or other approved orientation, zone numbering, and consistent photo references. Note which roof areas were inaccessible and why, rather than leaving the reader to infer that the full field was covered. If a sealant repair or coating is present, record its limits and apparent condition without assuming the product or installation date. That disciplined record allows the facilities lead to request a second look at the same transition and compare it with the next inspection.
Door-side transitions: head, jamb and roof edge
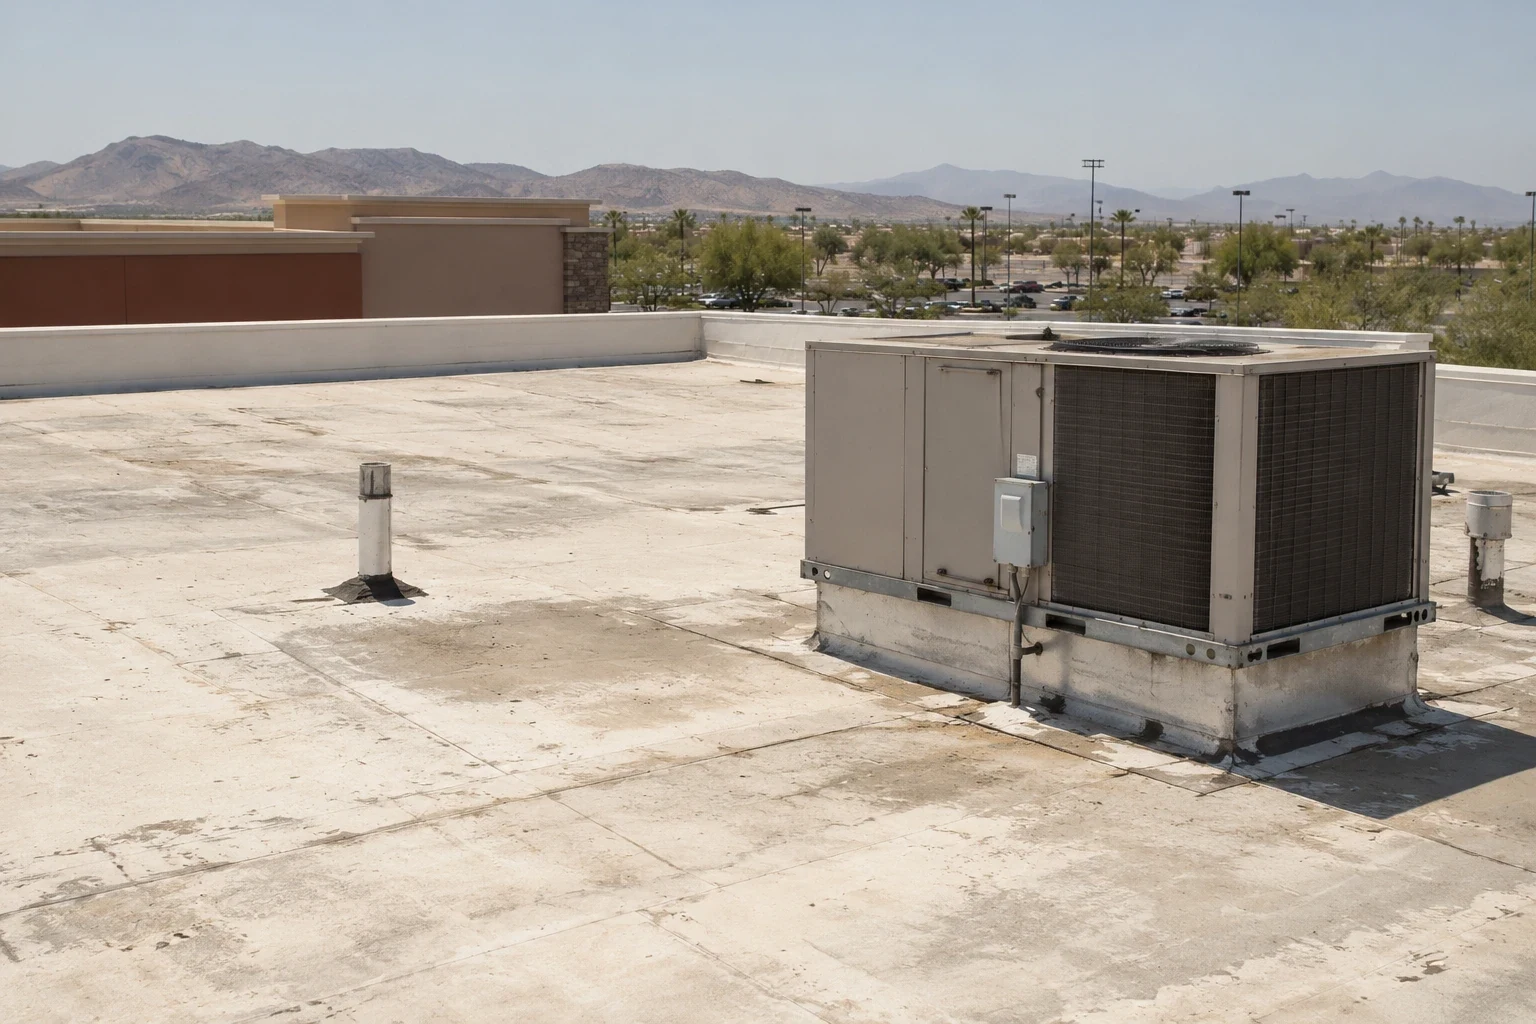
Door interfaces deserve a separate inspection line because movement, weather seals, head flashing, jamb transitions, and adjacent roof terminations must work together. Record the visible condition without operating equipment unless the owner has authorized it. Note whether the roof edge, wall flashing, and door frame are accessible and whether operations create an exclusion zone. Do not infer that a door component caused a leak from an interior stain alone. Where water appears near the opening, compare the roof-side evidence with wall and door details before defining the leak-repair boundary. A large opening can collect debris or alter wind and water behavior at the adjacent edge. Check fasteners, metal laps, sealant joints, membrane terminations, and any drainage features that are visible from the approved access point. Record whether the inspection was visual only. If a specialist must assess door operation, wall movement, or mechanical equipment, list that coordination as a separate action. Roofing observations should remain within the trade scope and should not be presented as a structural or equipment certification.
Desert exposure: sun, wind and monsoon staging
Hot, sunny desert conditions, summer monsoon thunderstorms and localized flash-flood risk shape a hangar roof's year. The weather station used for that regional description is in the south valley, not at a hangar in North Las Vegas. Use this as context for reviewing drainage outlets, temporary dry-in, and exposed materials, not as proof of damage. July and August bring the monsoon, with gusts and heavy rain. A field report should still describe the actual roof slope, low points, overflow paths, and observed attachment.

Repair or recover: define the boundary first
When a repair is proposed, define the preparation area, compatible material, termination, and inspection point before the crew begins. For a recover or replacement, verify deck condition, retained layers, added height, equipment clearances, door travel, and required temporary closures. Test openings may be warranted when moisture or adhesion questions cannot be resolved from the surface. Keep each opening tied to a zone and photograph, then show whether it supports localized repair or changes the removal boundary. A maintenance-hangar roof plan should preserve these same distinctions while adding its own access and maintenance-window controls. For each alternative, write the expected service interruption and the conditions that would change the price. A repair option may carry a defined return inspection; a larger scope may require phased removals and a longer material lead. State how the work will keep water out between shifts and who accepts the temporary condition. These details make the schedule comparable without implying that a specific operating window has already been approved.
Controlled access: escorts, lifts and staging
Use the site access process set by the owner. Confirm escorts, badging, tool rules, lift placement, staging, overhead work limits, communication points, and who can authorize a scope change. Keep sensitive layouts and security details out of the project record. The daily work map can identify only the approved roof zone and weather-tight stopping point. Before opening a section, agree on temporary protection and who will verify closure. If weather changes or an unexpected layer appears, stop at a safe boundary, photograph the condition, and ask the authorized representative before widening work.
Bid comparison: field, perimeter, doors and allowances
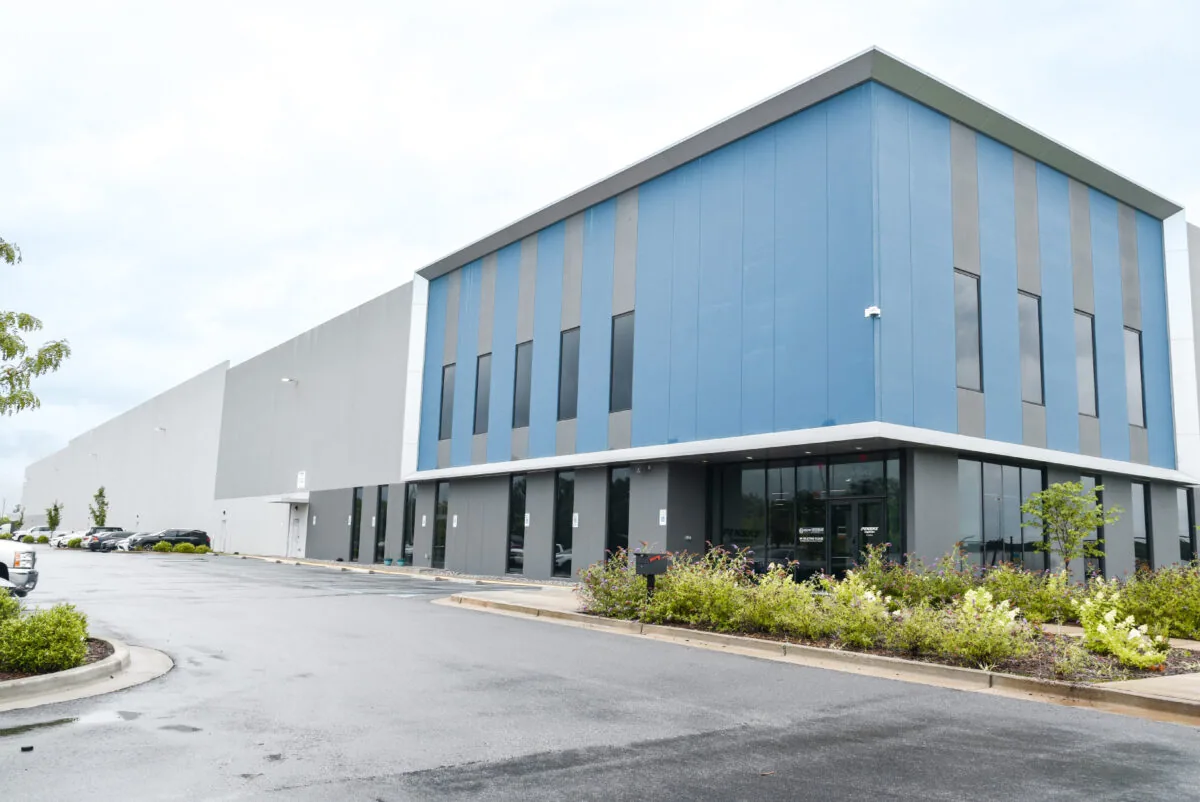
A useful proposal separates measured quantities from concealed-condition allowances and lists roof field, perimeter, drainage, penetrations, door interfaces, insulation, cover board, attachment, protection, and closeout. Compare alternatives against the same zone map so the owner can distinguish a limited repair, moisture investigation, recover, and replacement. Nevada adopted the 2024 International Energy Conservation Code under NAC 701.185 for state context, but the responsible jurisdiction and any federal project requirements must be confirmed before design or permitting. North Las Vegas planning materials identify the Cheyenne Technology Corridor and Apex Industrial Area as broad areas on an older framework, not current zoning or a site boundary. Those names provide geographic orientation only. The Apex Industrial Area and Cheyenne Technology Corridor are broad geographic references; neither identifies a property, customer, or facility served. The final review should be easy for a future facilities manager to repeat. Use the same zone names in the proposal, daily log, photographs, testing record, and closeout index. Mark each completed repair and leave unresolved observations visible on the map. If the owner later requests capital planning, that record can separate recurring defects from isolated work and show where more investigation is justified. It is a maintenance document, not an assertion about a facility's readiness or service history.
Commercial Roofing Questions
What should be checked first on a hangar roof?
Start with authorized access, the roof plan, leak location, roof assembly, drainage path, door-side transitions, and recent repair history. Map each observation to a roof zone, then identify which questions can be answered visually and which need testing or owner direction.
Can a leak near a large door be assigned to the door?
Not from the interior mark alone. Compare roof field seams, wall flashing, the door head and jamb interfaces, and water paths through the assembly. Keep suspected causes separate from conditions confirmed by inspection.
When is moisture testing useful?
Testing can help define the extent of concealed wet material when surface observations or records are inconclusive. The method and location should be approved, tied to a roof-zone map, and followed by a documented closure detail.
How should work be staged around controlled access?
The owner sets access and security procedures. The roofing scope can show approved roof zones, escorts, staging points, temporary protection, and daily weather-tight stopping points without putting sensitive layouts in public project materials.
What belongs in hangar roof closeout?
Keep the zone map, dated photos, repair limits, material and assembly notes, test-opening records, drainage observations, and unresolved items together. Include only information approved for the project record and its intended audience.
More Roofing Detail
Set a roof scope from approved field evidence
Share the approved roof plan, access requirements, leak dates, repair history, operating window, and the question the review should answer. We can document roof zones and observed conditions, then compare a defined repair with testing or replacement when the evidence and owner approvals support that next step.