
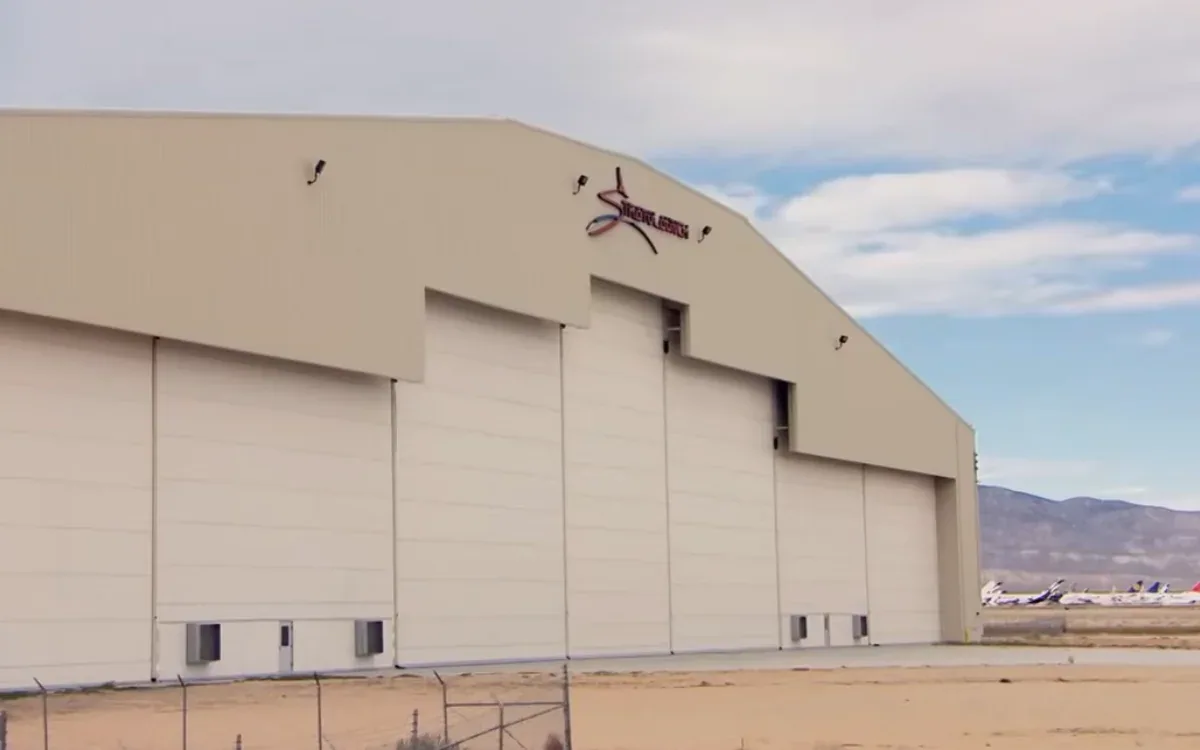
Document high-bay roof zones, maintenance access, door transitions, weather protection, and approval boundaries before a hangar roof scope is set.
A maintenance hangar roof scope has to account for the roof assembly, large openings, maintenance windows, and controlled access together. The planning below is meant for an authorized facilities team that controls its own access. Begin with the approved drawings and observable roof conditions. Keep security-sensitive layouts, operating schedules, and restricted imagery within the owner’s designated project systems.
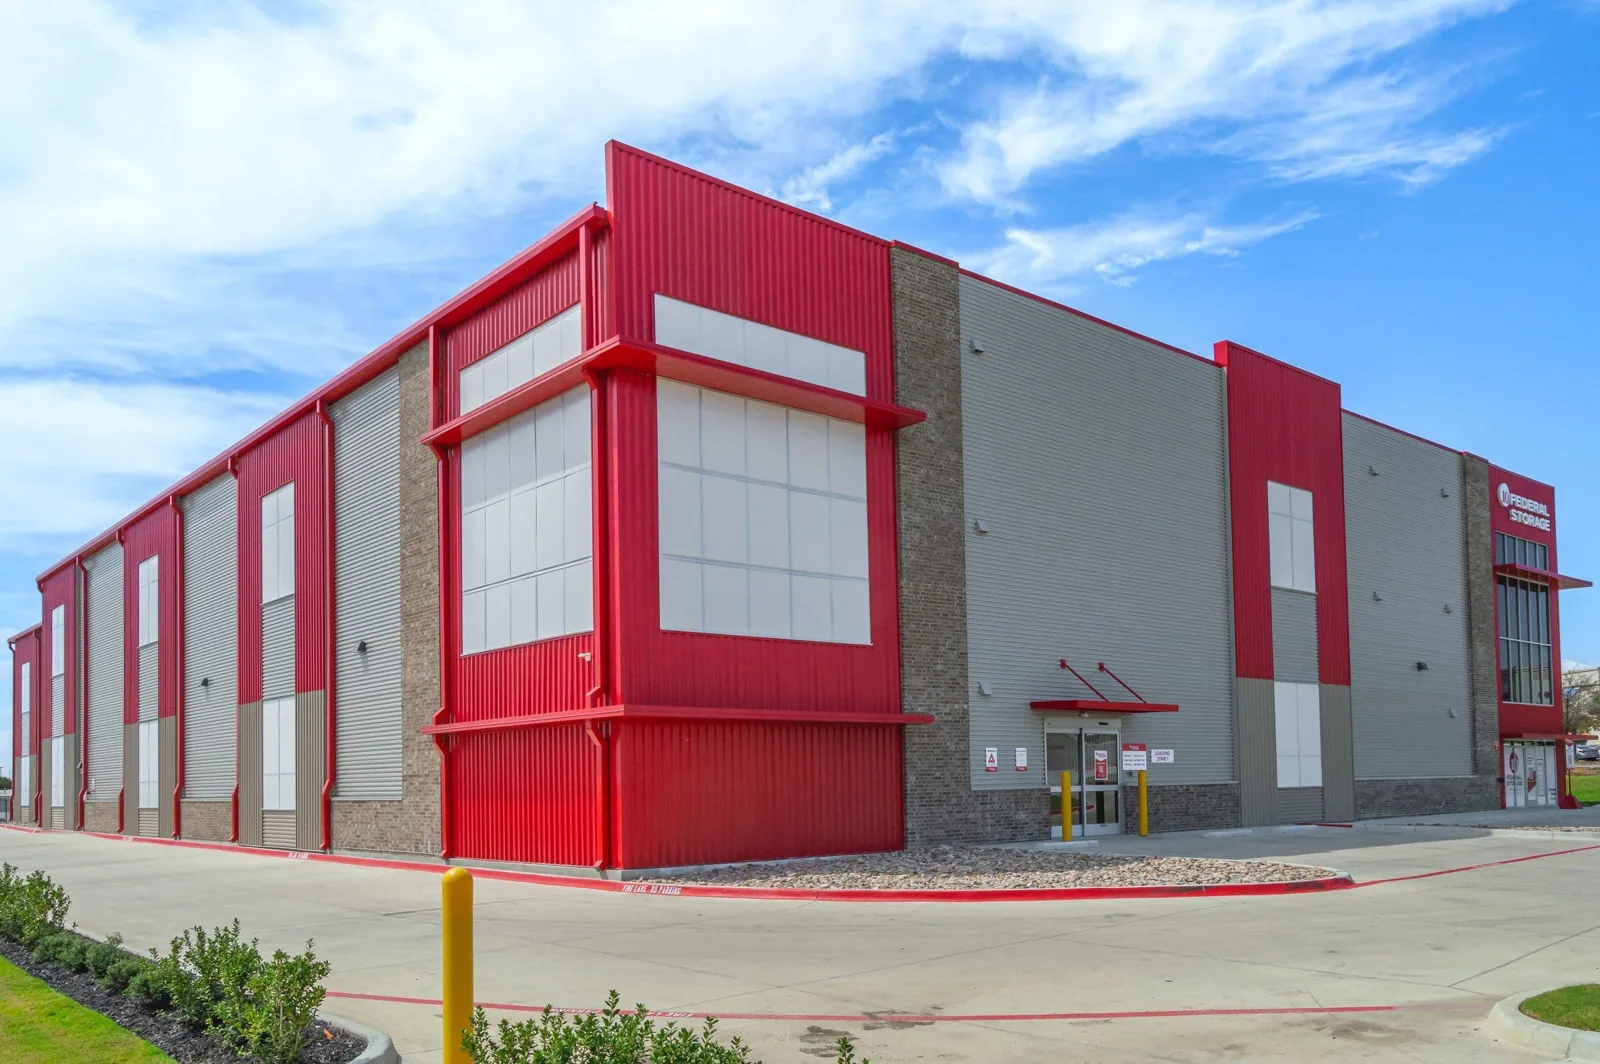
Review question: leak, edge damage or missing record
Start with the question the roof review must resolve: an active leak, recurring water entry, damaged edge, planned reroof, or missing assembly record. Confirm the authority for access, escort, roof entry, photography, and any testing. Map reports by roof zone and approved structural references. Water may move along a deck flute, insulation joint, or framing line before it appears inside, so follow the likely path through seams, curbs, drains, wall transitions, and door-side edges. A roof inspection should state what was visible and what could not be checked under the access conditions. Before selecting a survey method, confirm whether the owner permits roof walking, aerial capture, infrared imaging, or moisture testing. Record the date, weather, access boundary, and method so later readers understand what the inspection could detect. A visual review cannot establish concealed moisture, attachment quality, or deck capacity. If those questions affect a bid, state the additional inspection needed and the approval that must precede it.
COMMERCIAL ROOFING IN NORTH LAS VEGAS, NEVADA
Roof field and door opening: two details, one water path
The large-span roof field and the hangar door opening need related but distinct details. Document membrane or metal system, attachment, insulation, cover board, deck where known, perimeter termination, and any change in roof level. At the opening, inspect the approved roof-side transitions and adjacent wall flashing without assuming that door hardware caused the problem. Do not operate a door or enter an equipment zone without permission. Record visible gaps, displaced sealant, corrosion, loose metal, and water paths as observations, then request the responsible specialist if another trade detail needs evaluation. A perimeter metal review can define the roof edge and wall interface separately. Where the roof meets a large door, follow the transition across the roof field, edge, wall, head detail, and jamb where access permits. Record the visible condition of flashing and sealant without assigning responsibility to another trade. Look for openings, loose terminations, corrosion, dirt tracks, and signs that water moves toward the interior. A door-side repair should state what roof components are included and which door-system elements are excluded or require separate specialist review.

Maintenance window: access, lifts and the dry stop
Maintenance operations may restrict roof access to a narrow window or require an escort and a defined return-to-service time. Agree on staging, lift placement, tools, material handling, open-zone limits, and the weather-tight stopping point before mobilization. A roof work map should show only approved areas and avoid sensitive equipment layouts in documents distributed outside the owner’s channel. Identify the person who can authorize a test opening or change order. If a condition prevents safe closure, stop at the agreed boundary and raise the condition with the owner. The phased occupancy sequence can support coordination, but the owner’s specific mission and access requirements control. A sequence board can show which approved zone is active, what area is protected, and the work that must be complete before the next maintenance window. Keep the board free of sensitive mission or equipment information unless it is stored in the approved system. List a weather decision point, materials needed, lift or crane coordination, and the person who accepts daily closure. If the roof is not weather-tight at the planned stop, follow the preapproved contingency rather than improvising a temporary detail.
Heat and storm cells: temporary protection planning
Regional exposure informs temporary protection, but it is not a condition report. Around the Las Vegas Valley, intense sunshine and heat are part of the climate context, while some summer storm cells produce gusts, heavy rain, and localized runoff. The monitoring station behind the regional summary sits in the southern valley, not on a hangar roof being reviewed. Check actual drainage direction, low points, overflow capacity, membrane continuity, and temporary termination on the property itself. Spring and fall bring more frequent wind events than some other seasons; events over 50 mph remain uncommon. Use current forecasts and system instructions to determine safe exposure time. None of this establishes a defect at a specific roof.
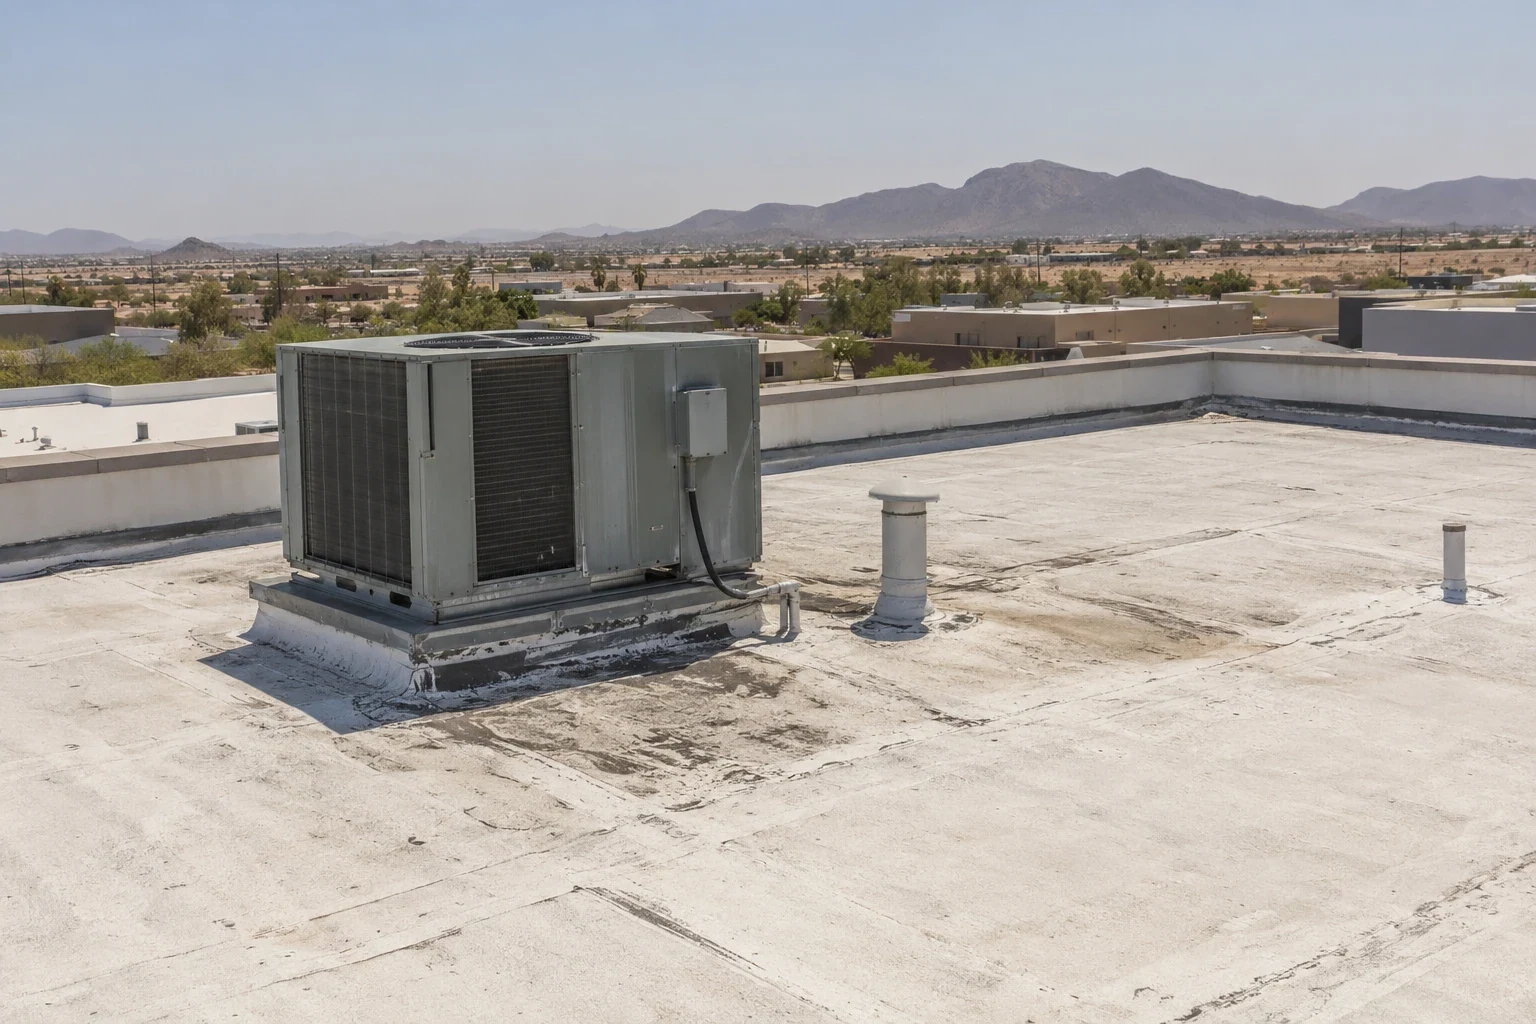
Drawings versus field: settle conflicts before testing
When reviewing an existing assembly, compare approved drawings, submittals, maintenance files, and visible conditions. If information conflicts, list the unresolved item and ask whether testing is permitted. An opening can show deck, insulation, and attachment evidence, but only when the owner approves the location and closure method. Keep findings tied to a zone, photograph, and date. A recover decision should account for added height at doors, drains, parapets, and equipment bases, plus retained-layer condition and attachment. A recover evaluation should provide a transparent basis for what can remain versus what must be removed. Wet or unstable layers may change the boundary.
Code and procurement: authority before design
Code and procurement review is separate from roof-condition review. Nevada’s energy office lists adoption of the 2024 IECC through rule NAC 701.185. A separate State Public Works code list is relevant only to work within its jurisdiction, and neither statement resolves requirements for every local or federal project. The contracting authority should identify applicable criteria, design approvals, material standards, inspection points, and closeout expectations before bids are compared. Do not treat a municipal planning map as a property record. North Las Vegas’s older framework names the Apex Industrial Area and Cheyenne Technology Corridor as broad planning areas; the map is dated 2006. These district names can orient general geography but say nothing about current zoning or the location, use, or condition of a specific hangar.
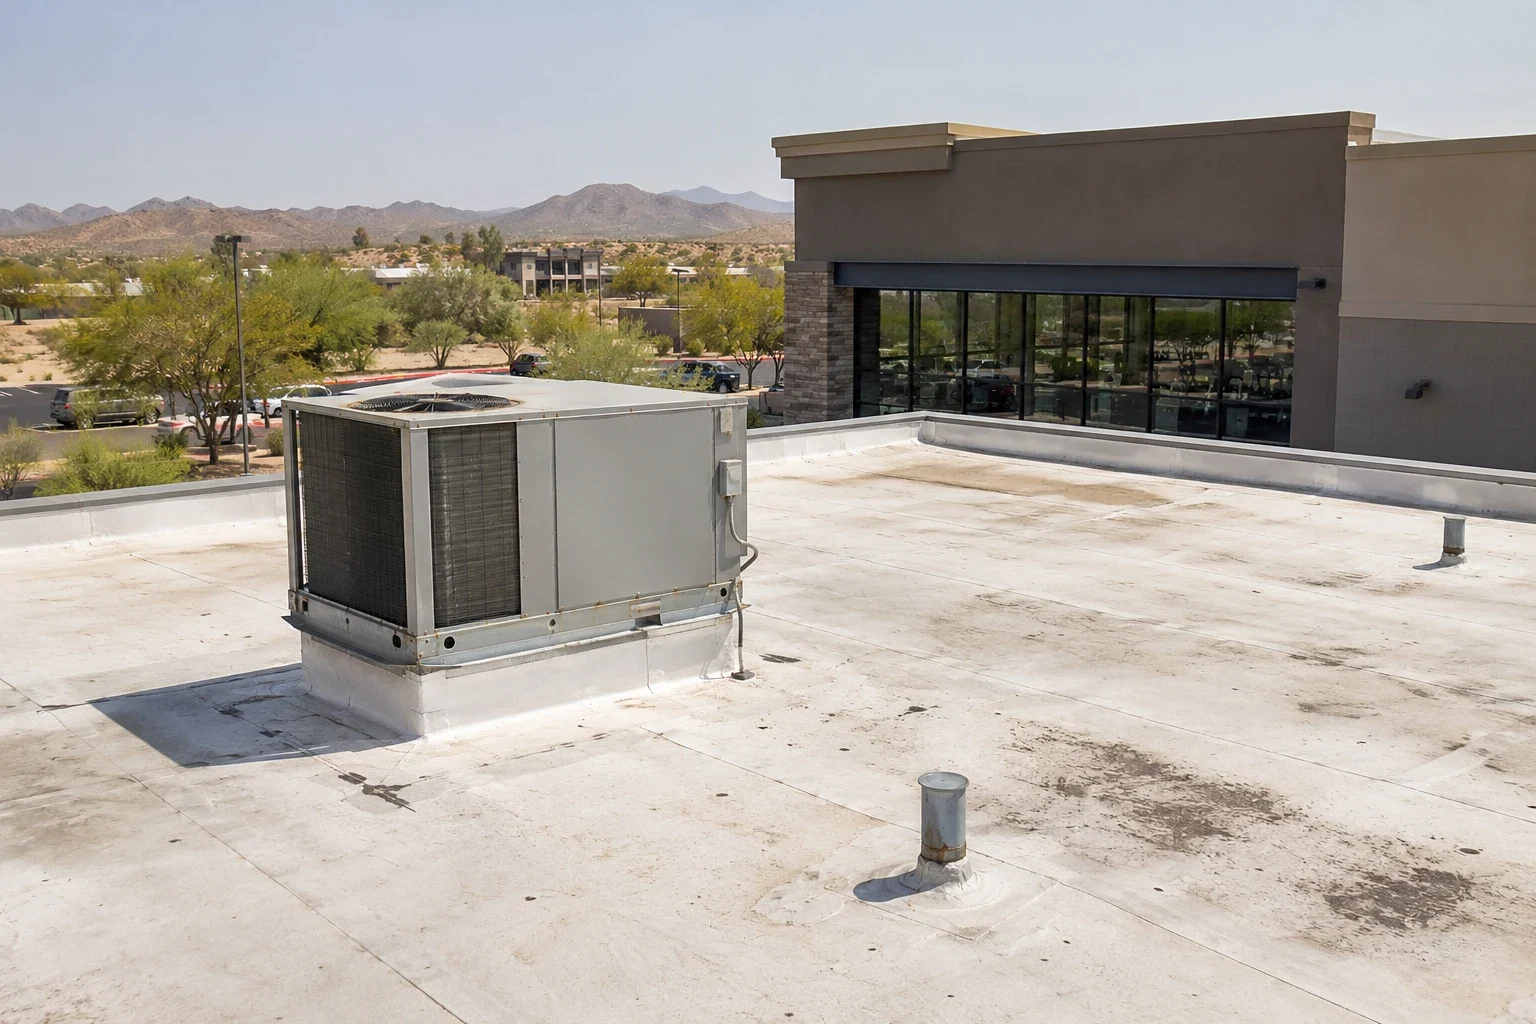
Bid leveling: removal limits, retained layers and allowances
A bid comparison works best when each proposer uses the same zone map and separates measured work from allowances. List removal limits, retained layers, insulation, attachment, seams, door and wall interfaces, drainage, edge metal, temporary protection, work windows, documentation, and tests. State who supplies access, escort, interior protection, and approvals. Closeout can include approved photos, zone map, assembly and product records, repair boundaries, completed details, water-path findings, and maintenance observations. For geographic orientation only, the city's planning labels include the Apex Industrial Area and Cheyenne Technology Corridor. Both are broad area labels. A general aircraft-hangar roof plan covers related roof geometry, while a maintenance facility adds work windows and approval controls. An air-base roof program adds authority and procurement review across a broader asset scope. Request a final walkthrough with the owner’s representative at the same zone references used during inspection. Review completed seams, wall transitions, door-side edge, drains, and temporary closures removed or retained. Compare the as-built record to approved submittals and note any deviation that received direction. A maintenance file should identify products, installation date, repair limits, and recommended follow-up. It should not include unapproved photographs or imply that an independent roofing review validates unrelated aircraft or structural systems.
Commercial Roofing Questions
What separates a maintenance hangar roof scope from a standard reroof?
The assembly still needs the same field evidence, but access, maintenance windows, door transitions, photography limits, and owner approvals may add controls. The property authority should confirm those requirements before a contractor plans its sequence.
Can roof work proceed while maintenance operations continue?
The owner decides whether work can occur and what access or exclusion measures apply. A proposal can describe zone-by-zone sequencing, temporary closure, staging, and communication points for review against the operating schedule.
How should door-side leaks be investigated?
Map the interior report, inspect approved roof and wall transitions, and compare the roof edge, membrane, and door interface. Keep possible causes distinct until inspection or testing confirms the water path.
What belongs in a recover decision?
Document retained-layer condition, moisture and deck evidence, attachment, and added height at openings, drains, walls, and equipment. Confirm project-specific design and contracting criteria before recommending a retained assembly.
Can site photos be shared outside the project team?
Only with permission under the owner’s information-control rules. Restricted layouts, access controls, mission details and unapproved images stay out of anything shared.
More Roofing Detail
Set a roof scope from approved field evidence
Share the approved roof plan, access requirements, leak dates, repair history, operating window, and the question the review should answer. We can document roof zones and observed conditions, then compare a defined repair with testing or replacement when the evidence and owner approvals support that next step.