

Plan medical-center roof work with approved access, sensitive-space coordination, documented roof zones, repair boundaries, and controlled closeout.
Medical-center roof work needs a specific access plan before the inspection begins. Identify who authorizes roof entry, which spaces are sensitive, what notifications apply, and how a temporary opening will be secured. A leak report in a clinic, support area, office, or records space is not enough to locate a membrane failure; map it to a roof zone and trace seams, curbs, drains, and wall transitions. Procedures and procurement rules for a VA medical-center building come from the authorized owner, and the roof plan follows them.
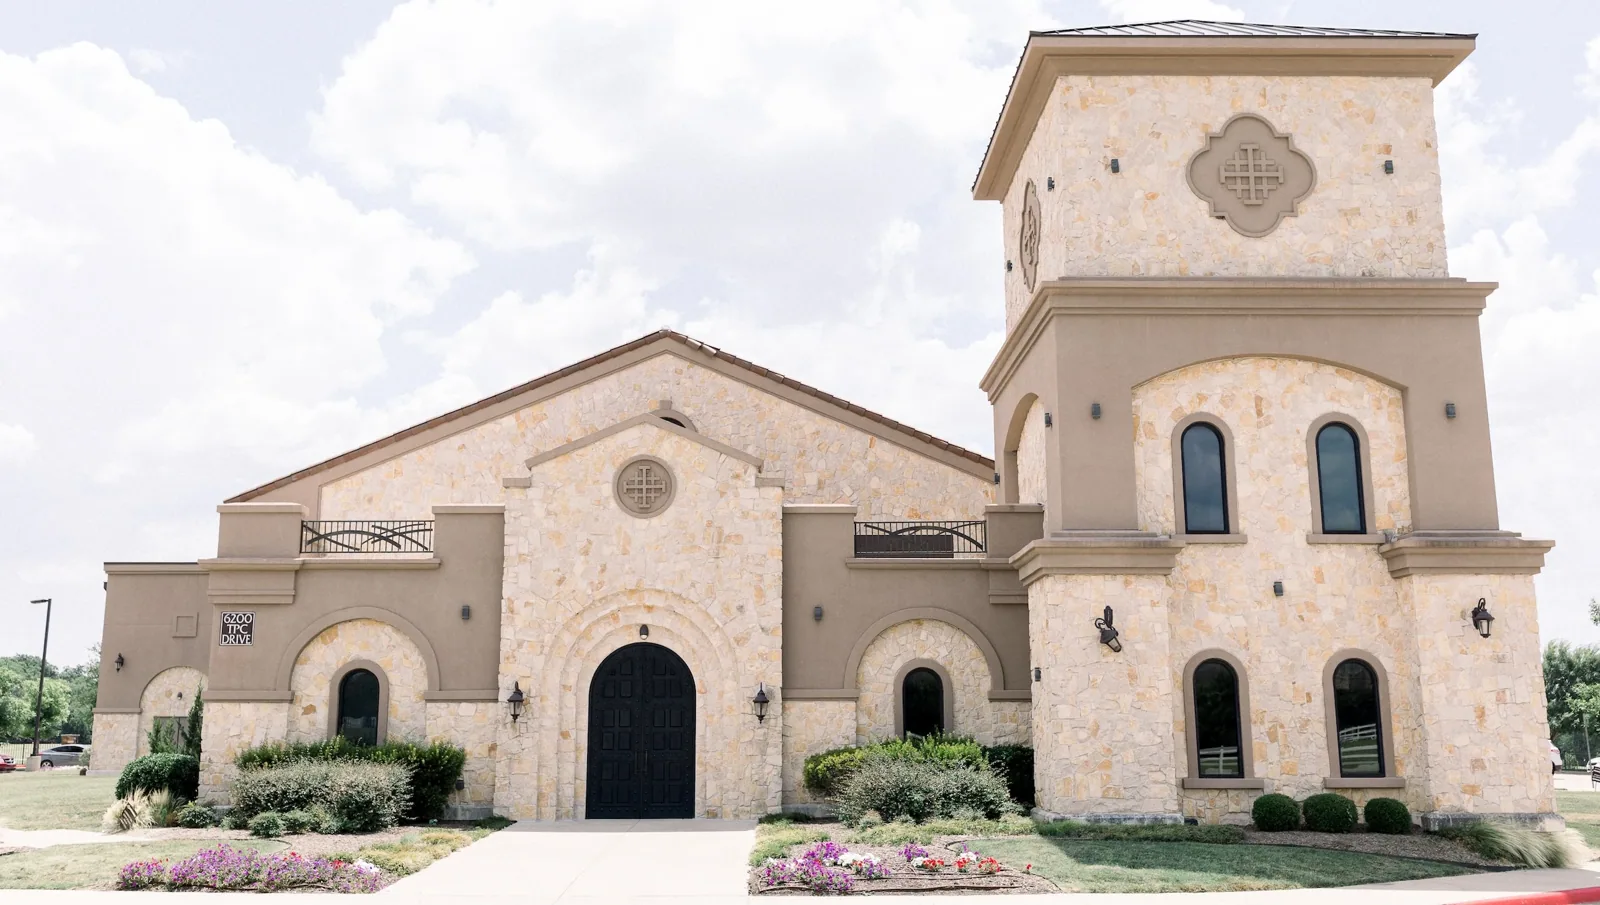
Verify authorization and facility protocols first
A federal or medical property may require a designated point of contact, advance visitor approval, escort, badging, photography limits, and separate work-area releases. Confirm the current rules with the facility's authorized representative rather than relying on a prior project or another institution's process. Identify who can grant roof and interior access, approve test openings, review schedule changes, and accept closeout documents. The roofing team should have a written access boundary and a stop-work contact before arriving. Keep security-sensitive routes and personal health information out of general work notes.
Medical sites may have independent requirements for infection prevention, noise, dust, odor, and service continuity. Ask the facility to state which controls apply to the specific work area and whether a contractor plan requires review. Avoid making clinical decisions or claiming that one barrier method satisfies an institution's protocol. Coordinate with environmental health, facilities, and infection-control contacts designated by the owner. The work plan should specify who authorizes changes and what condition requires work to pause. That keeps technical roofing decisions inside the contractor's scope and facility policy within the owner's authority.
COMMERCIAL ROOFING IN NORTH LAS VEGAS, NEVADA
Connect the reported room to a roof zone
Record the date, room or department label approved for use, ceiling condition, and any rainfall or equipment event associated with the report. A water mark can be separated from its entry point by deck, insulation, framing, or a wall transition. Map it to the roof plan and inspect likely seams, drains, penetrations, curbs, and edges. Do not include patient names, diagnosis, or appointment information; the roofing record needs a location identifier and access approval, not clinical detail. If interior access is restricted, document the limitation and identify who can authorize a later review. This prevents a guessed roof location from becoming an unapproved opening.

Build a roof-zone inventory for complex buildings
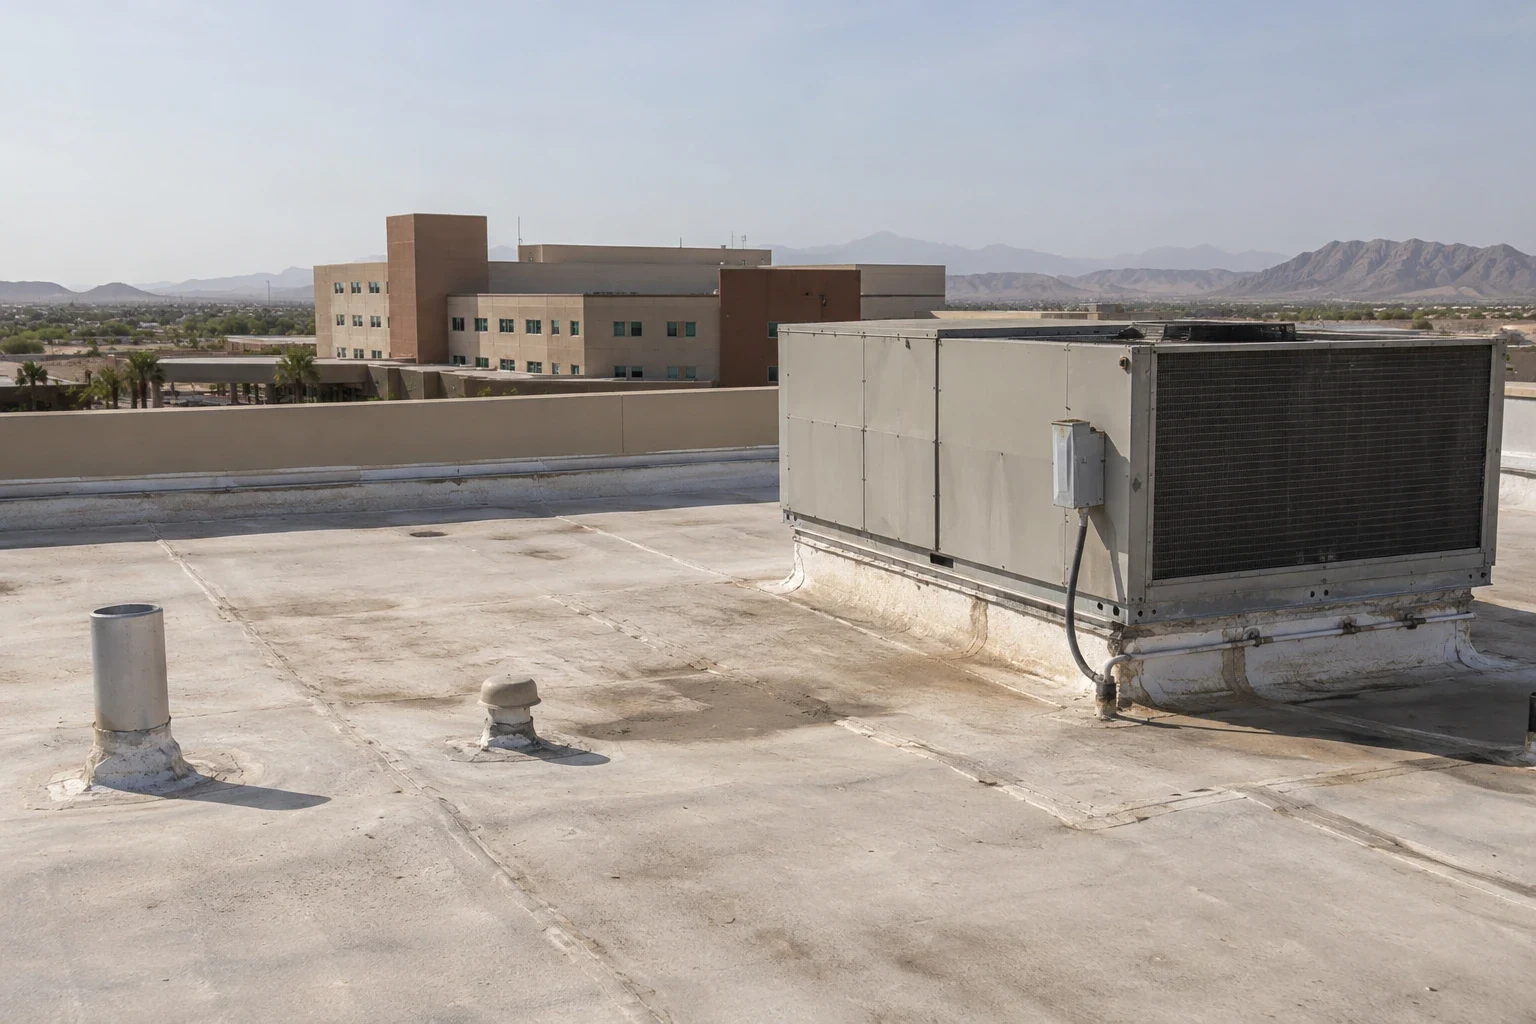
A medical-center building may contain additions with different decks, membrane types, ages, heights, and equipment loads. Divide the roof where the assembly changes and label each area on a plan. Record drains, scuppers, parapets, curbs, penetrations, skylights, and any interface with a higher or lower roof. Compare field conditions with records supplied by the owner, noting mismatches and missing documents. If the roof has been repaired repeatedly, map the edges of prior work and identify where materials may be incompatible. A zone inventory makes it possible to discuss a single repair and a larger capital scope without assuming that the entire roof shares one condition.
Mechanical units and utility systems may serve spaces that cannot be interrupted at the same time. Ask the facility to identify equipment criticality and the authorized mechanical contact. Roofing recommendations should state whether a curb, flashing, or support is affected and whether disconnection is within scope. If an installation record is unavailable, treat compatibility and warranty as open questions. A daily map can identify which area is being worked, what remains protected, and what needs approval before crews advance. That level of control is more useful than an overly broad promise that every function will remain unchanged.
Coordinate occupied work without setting facility policy
The owner decides which spaces remain open, the schedule, and the required protection. The contractor can provide task timing, expected noise or odor, lift placement, material movement, and a proposed roof boundary for review. Confirm egress, fire access, deliveries, and adjacent service routes with the facility. If interior ceiling access is necessary, have the designated representative coordinate it. At day's end, close roof openings, secure access points, remove loose materials, and provide a status note through the approved channel. Do not announce a room closure or re-entry decision unless the facility has authorized that communication.
Plan contingencies for weather and concealed conditions. If wind or lightning makes roof access unsafe, pause work according to site rules and secure tools. If wet insulation or deck damage appears, photograph it, isolate the area, and seek the named approval before expanding scope. State how temporary water protection will be checked and who receives the update. A clear escalation route helps the facility distinguish a roofing emergency from a clinical incident and directs each concern to the responsible team. It also makes schedule and cost changes auditable rather than relying on a verbal instruction remembered after the shift.
Select a repair approach from verified evidence
A localized repair should identify the opening, compatible materials, surface preparation, weather conditions, and a check that confirms the repair was completed. If moisture extends beyond the visible point, or repeated seams and flashings have failed, compare a broader assembly review. Do not recommend a coating over unresolved moisture, incompatible materials, or uncertain drainage. State the test needed and how its result could change the scope. For replacement, define tear-off or recover assumptions, deck inspection, insulation, curbs, edges, equipment coordination, temporary protection, and closeout. A commercial roof replacement scope must be reviewed under the owner's procurement and design process before award.
Regional weather: plan protection around the monsoon
North Las Vegas sits in the Las Vegas Valley, a hot desert where summer monsoon thunderstorms can bring gusty wind and heavy rain. Plan temporary protection, drain checks and open-area limits around that season, and confirm the building address, agency owner, local jurisdiction and current permit requirements from the owner's records before design.
The Central District and Cheyenne North are among the broad planning areas the city uses, and either name only helps orient a visit. Access, ownership, procurement rules and roof condition come from the facility itself.
Keep closeout controlled and operationally useful
Closeout should include approved roof-plan markups, materials, test reports, concealed-detail photos, warranty documents, changes, and a list of open items. Deliver them through the channel and format the owner has approved. State zones not entered and tests not performed. Confirm the facility's designated contact has accepted or identified questions about the record. If a temporary repair needs monitoring, set the check date and escalation path. The documentation should not include patient details or protected site information. A precise file helps the authorized facilities team manage future work while respecting the institution's access and privacy controls.
Roof zones on a hospital follow the same logic described for hospital roof assemblies, and smaller clinical buildings fall under medical office roof planning. The baseline is a commercial roof inspection, the follow-up is preventive roof maintenance, and any replacement scope grows out of what those records show. Visits in the city are organized by planning areas such as the Central District.
Commercial Roofing Questions
Does a VA medical center roof job need separate procurement approval?
Yes. Contracts, clearances and access come from the owner's procurement process, and the roof scope follows what that process authorizes.
Who sets infection-control requirements for roof work?
The facility's authorized representatives set applicable protocols. The roofing contractor should provide task details and follow the approved site plan.
Can a contractor inspect a roof without entering clinical space?
Often a roof-only review can begin with plans and external observations, but the owner decides whether interior access or testing is needed. Document any limitation.
What should be confirmed before bidding?
Verify the owner, procurement path, access rules, current permit authority, roof records, testing needs, submittals, and closeout requirements from authorized sources.
More Roofing Detail
Define the roof decision and access window
Share roof plans, reported conditions, repair history, access rules, and operating constraints so the inspection can answer a defined question.