
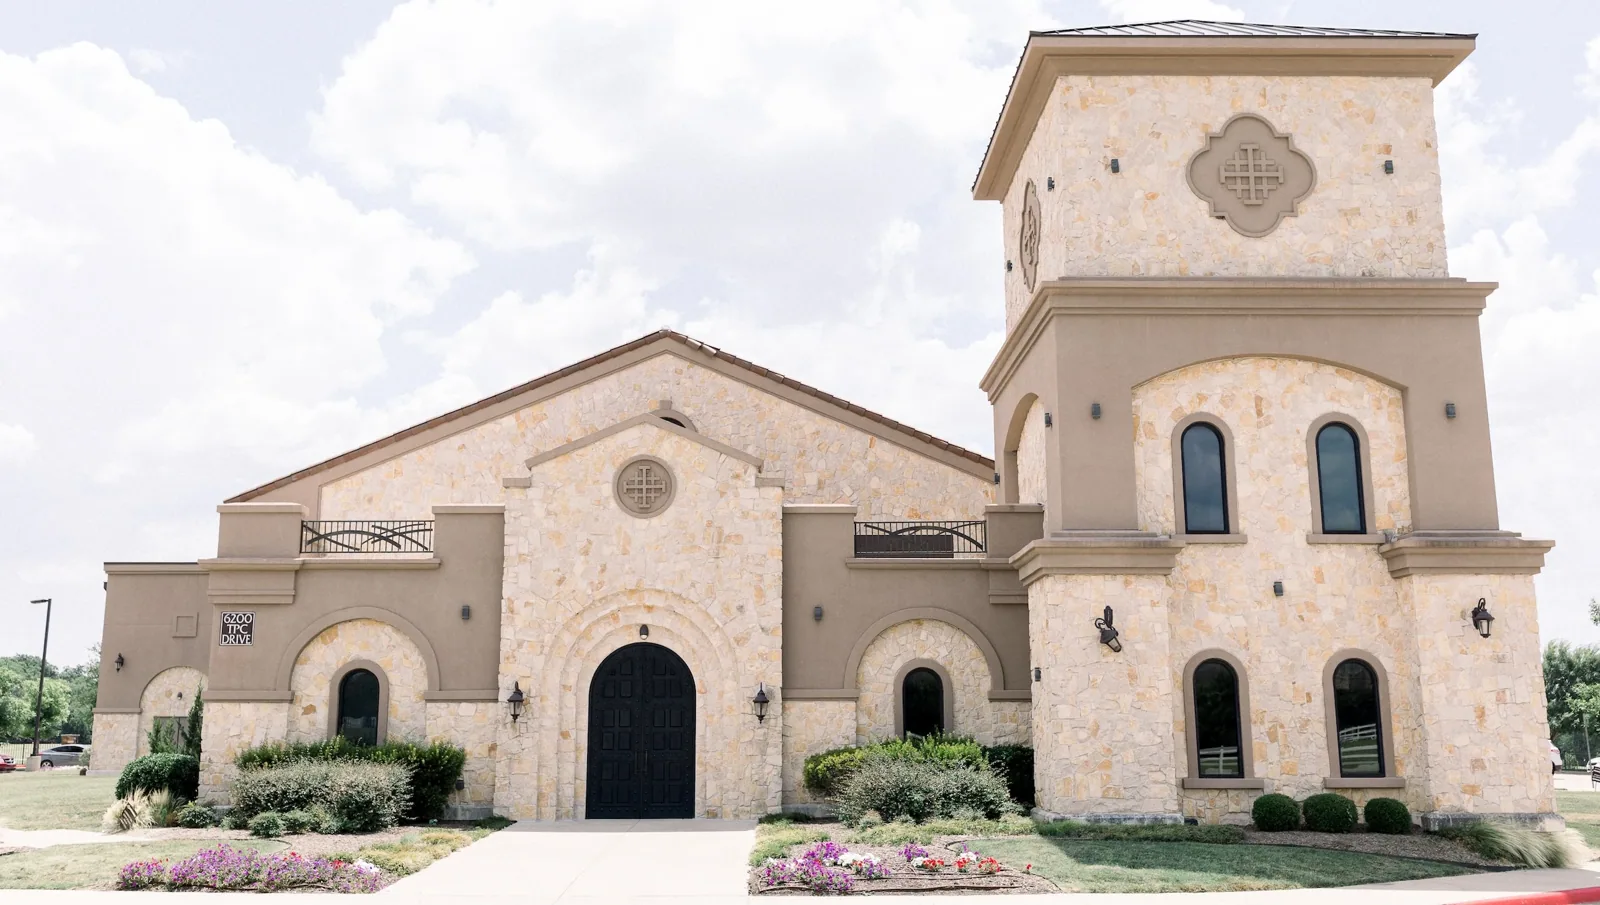
Plan worship-building roof inspections, repairs, and replacement around service schedules, assembly access, drainage, and documented roof-zone findings.
A worship-building roof scope has to protect the assembly schedule while giving the owner a clear answer about what failed and what can be repaired. A stain in a sanctuary, fellowship hall, or classroom is not a roof map. Start with the date and room, connect it to a roof zone, and inspect the seams, drains, penetrations, and perimeter transitions that could carry water to that point. A designated building contact should set roof access and identify services, rentals, rehearsals, and community use that affect work windows. The resulting record should keep observed conditions, testing questions, and proposed repairs separate so a board or facilities committee can compare options without guessing.
Gather the room history and use calendar
Ask the person who reported the issue for the date, room, conditions at discovery, and any photographs made before cleanup. Note whether the mark grew, dried, or returned after another storm. Place the room on an interior plan and compare it with roof geometry rather than assuming the membrane opening is directly above. Ceiling finish, framing, insulation, and wall transitions can redirect water. If a worship service, food program, childcare activity, or rental is affected, record the access limit in operational terms without collecting unnecessary personal details. That helps the inspection team determine whether the room needs a protected test or can remain in use.
COMMERCIAL ROOFING IN NORTH LAS VEGAS, NEVADA
Identify roof geometry and assembly transitions
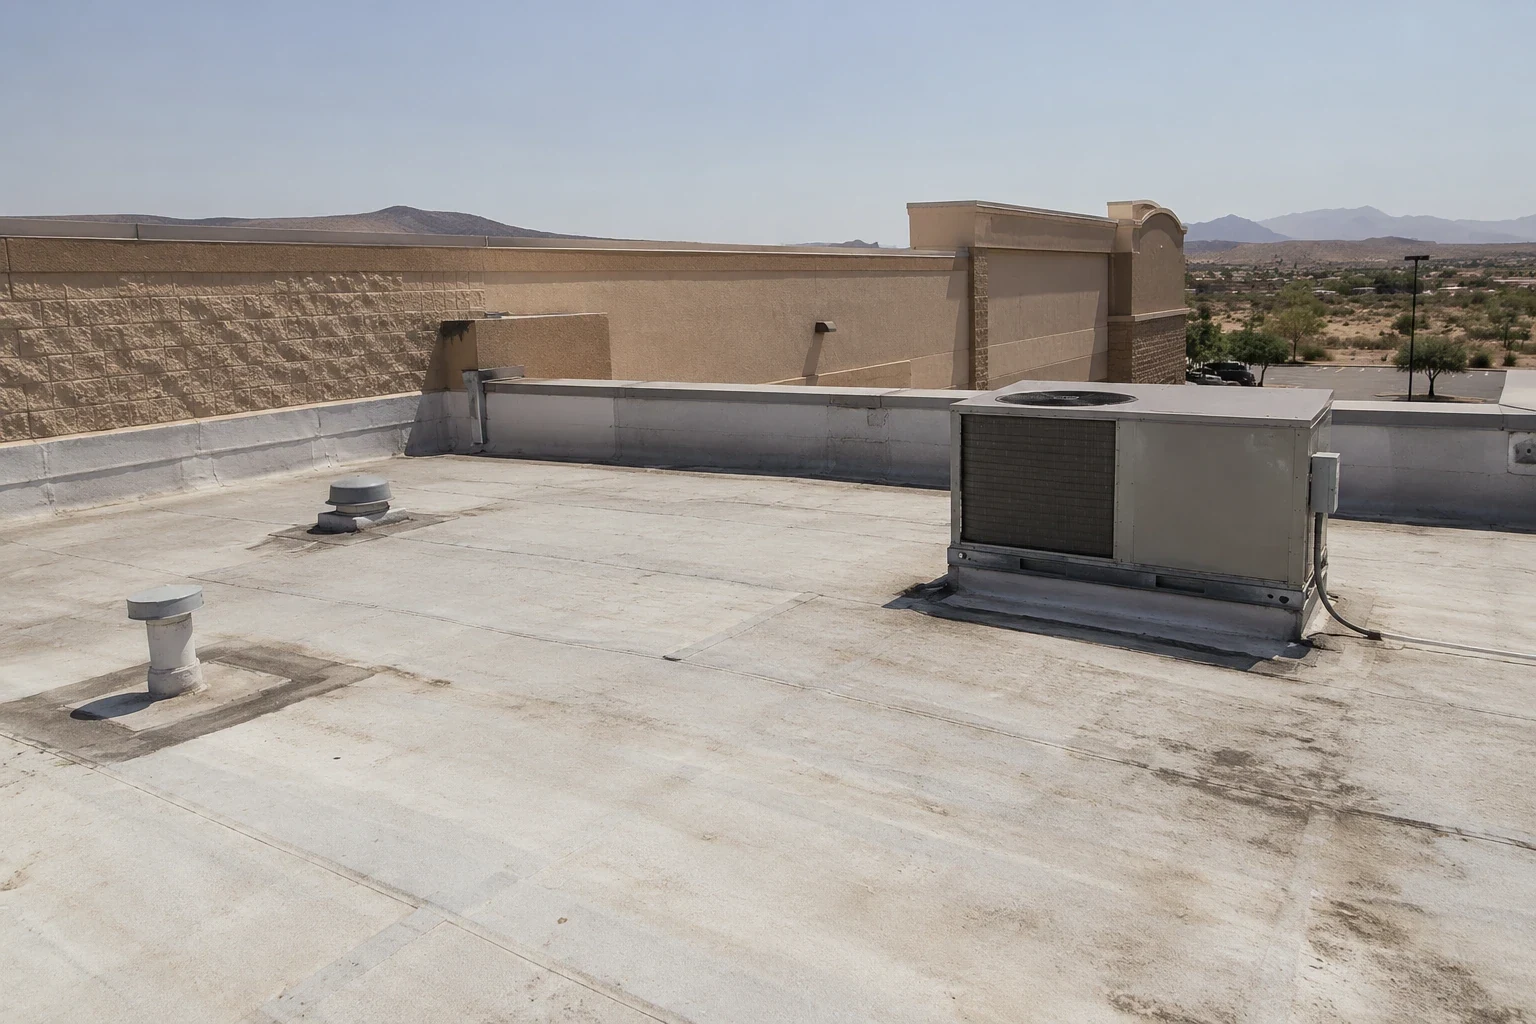
Many worship buildings combine a large low-slope area with a taller sanctuary, steeper decorative roof sections, canopies, additions, and mechanical areas. Treat each distinct assembly as a separate inspection zone. Record membrane or covering type where it can be confirmed, seam orientation, drains and scuppers, parapets, penetrations, and the condition of flashing at changes in height. Compare field observations with drawings and prior invoices, noting where records are missing. Do not infer a hidden assembly from the appearance of one surface. If roof geometry changes at an addition, follow the transition and check whether water could move from the higher area to a lower membrane before it reaches the reported room.

Coordinate safety and building access
Before mobilization, identify roof hatches, ladder locations, fall-protection requirements, utility lines, alarm rules, and areas that must remain available. A worship space may have multiple entrances and community users at different times, so the access sketch should show a crew path that stays apart from visitor movement. Confirm whether ceiling access requires a keyholder or an occupied-room escort. Establish where materials can be protected from weather and how debris will be removed. At the end of each shift, secure the hatch, close exposed roof openings, remove loose items, and give the contact a simple description of what remains incomplete.
Noise and odor should be discussed in plain language, especially where a service or music program is planned. The roofing team can schedule louder tasks around the agreed calendar, but should not promise a silent project. Describe the expected activity by phase and provide a contact for schedule changes. If an emergency repair is needed, explain the temporary action, how long it is intended to remain, and what inspection will confirm the permanent fix. The emergency response route should use the site's approved number and escalation process, rather than relying on an informal message to a volunteer who may not be present.
Trace leaks and water movement before patching
A patch should address a verified repair boundary. Trace the report through nearby seams, flashing, fasteners, drains, overflow routes, parapets, and wall intersections. Check whether a roof-mounted unit, solar support, sign, or recent trade visit changed the penetration or traffic pattern. A blocked drain can create ponding, but standing water alone does not prove membrane failure. Likewise, an open-looking seam may be unrelated to a ceiling mark. Document each condition and say what evidence would confirm a connection. If the water path remains uncertain, test within the authorized scope instead of spreading a coating or sealant across a broad area that may conceal the next inspection.
For the Las Vegas Valley, intense short-duration monsoon rain and gusty wind are regional context; they do not establish that a particular worship building experienced damage. The timing of the report can guide the inspection, but the assembly and entry path require direct review. When appropriate, compare moisture readings with dry reference areas and record the method and limitations. The owner should receive a repair note showing the location, materials used, photos before and after, and any recommended observation after the next rainfall. That makes it easier to judge whether the repair addressed the original condition.
Compare repair, coating, and replacement scopes
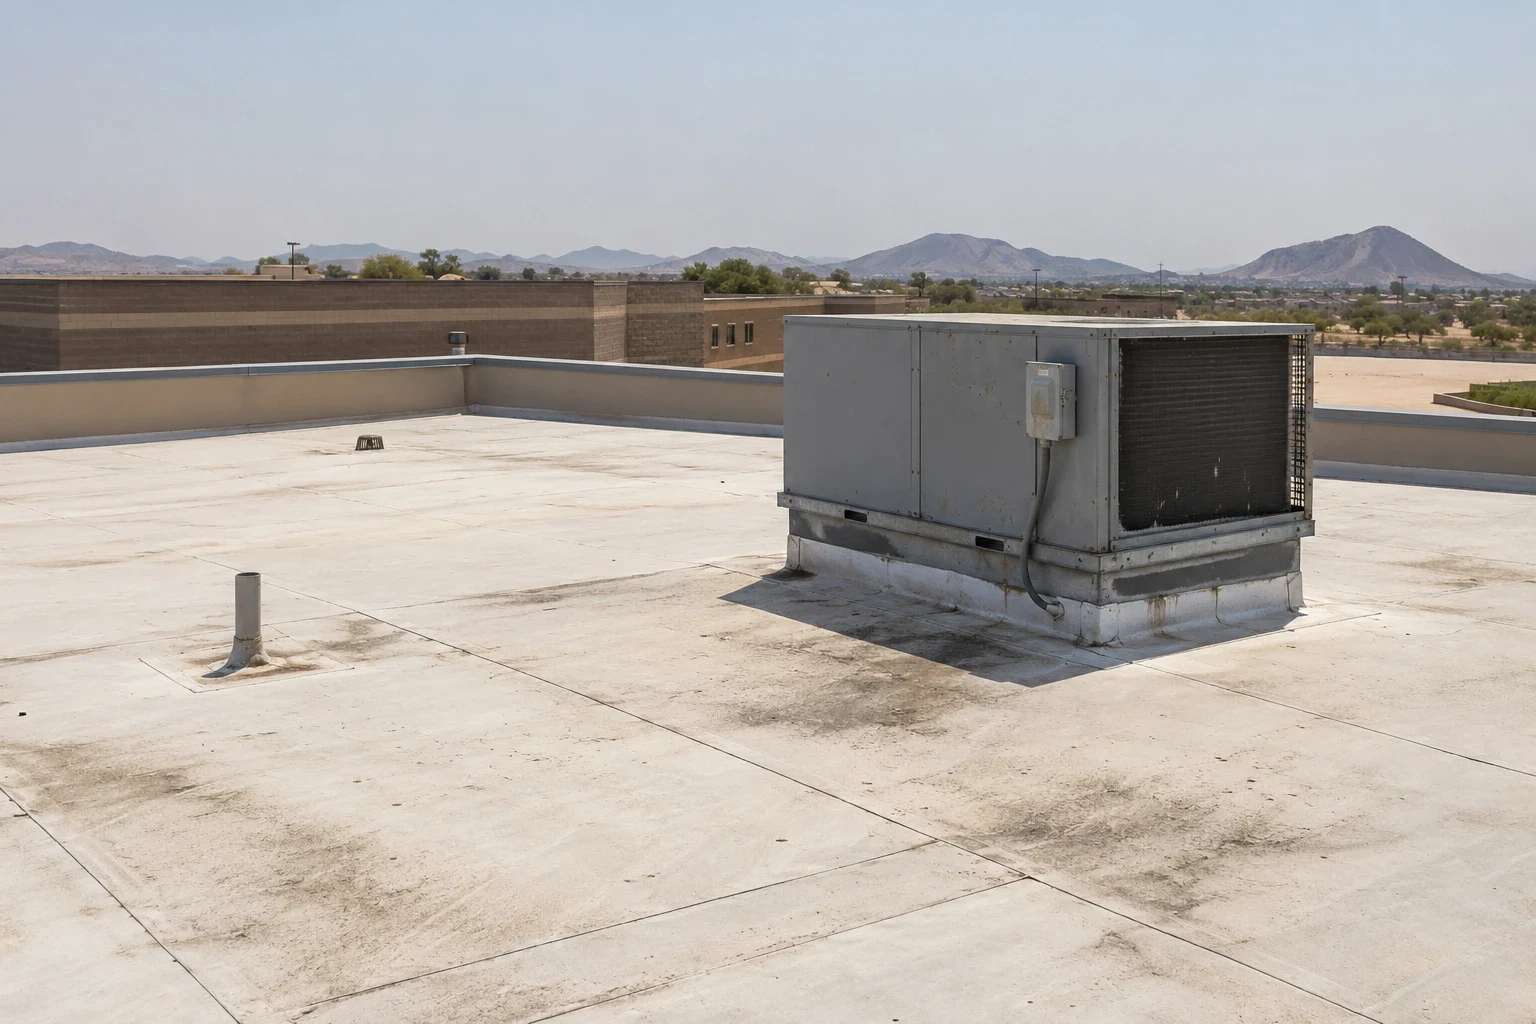
A repair may be suitable when the defect is localized and adjacent materials remain serviceable. A coating may require a sound substrate, compatible existing membrane, prepared surface, and drainage that can remain functional. Replacement should be considered when findings show widespread moisture, repeated seam or flashing failures, or an assembly that no longer supports reliable repairs. The comparison should state tear-off or recover assumptions, insulation and deck allowances, edge details, penetrations, disposal, and weather protection. If the owner is considering a grant, capital campaign, or phased budget, show which roof zones can be deferred only after explaining the evidence and risks. Do not treat an attractive coating color or initial cost as a substitute for assembly review.
Use district names carefully in local planning
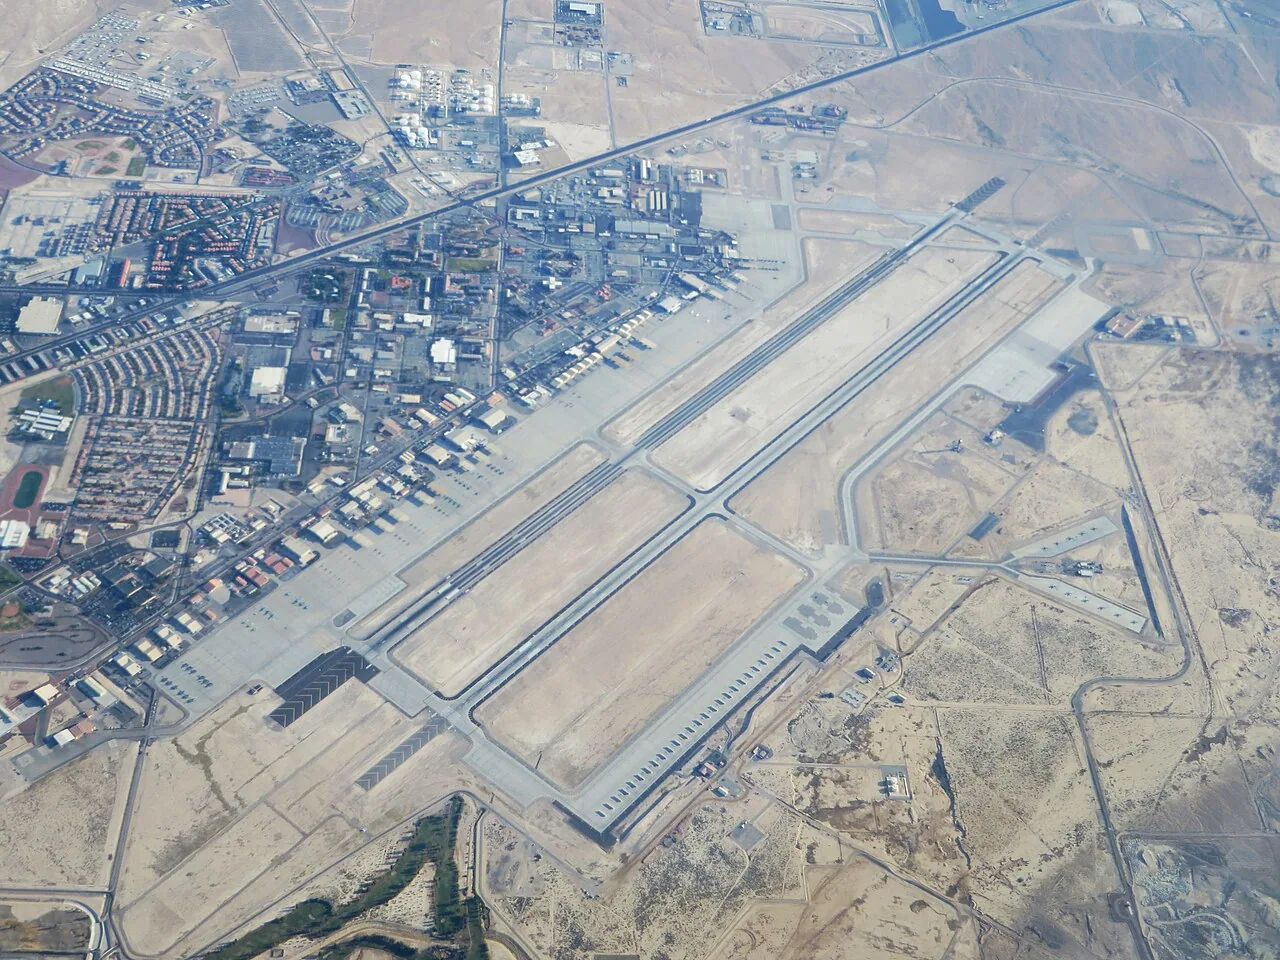
The city's planning map names the Central District as a planning area, a label that helps orient a service conversation but says nothing about any one worship building. Confirm the project parcel and current code requirements with the city or the responsible permit authority before design. A congregation's roof is scoped from its own plans, its repair history and a walk of every zone, whatever district the building sits in, and the findings stay tied to that roof.
Central District is one label in a 2006 city framework; the map also names Northern Development Area. Both are broad planning references, not evidence that a congregation or property sits in either area.
Build a maintenance plan around observable checks
Maintenance begins with practical observations: drains are open, scuppers discharge, debris is cleared, seams and penetrations have no new visible separation, and access equipment remains secure. Set a route that avoids unapproved roof traffic and identifies fragile or restricted areas. After a storm or nearby construction, ask facilities staff to record the date, affected room, and any change in roof condition. A preventive maintenance visit can pair those notes with photographs and a prioritized list. It should not promise that routine visits prevent every leak; its value is that changing conditions are documented before they become a larger or harder-to-trace problem.
Owners comparing assembly needs can review school building roofing alongside hospital roof assemblies. For the roof itself, see commercial roof inspection, replacement scope options, and restoration planning for the Central District service geography.
Commercial Roofing Questions
Can roof work be scheduled around services and events?
Usually, if the owner identifies service times, rentals, rehearsals, room closures, access routes, and noisy activities in advance. The project lead should confirm a contact who can approve a schedule change.
Should a church patch every visible roof defect?
No. Each observation needs a location and assessment. Some defects are unrelated to the interior report, and some require testing before repair limits can be set.
What documents help an owner compare bids?
Provide roof plans, leak history, prior repairs, access requirements, known assembly information, and a list of rooms or events affected. Ask bidders to state allowances and exclusions consistently.
When should replacement be considered?
Compare repair frequency, moisture evidence, adjacent material condition, tie-in details, and the cost of future access. Replacement is a scope decision supported by findings, not by one ceiling mark.
More Roofing Detail
Define the roof decision and access window
Share roof plans, reported conditions, repair history, access rules, and operating constraints so the inspection can answer a defined question.