
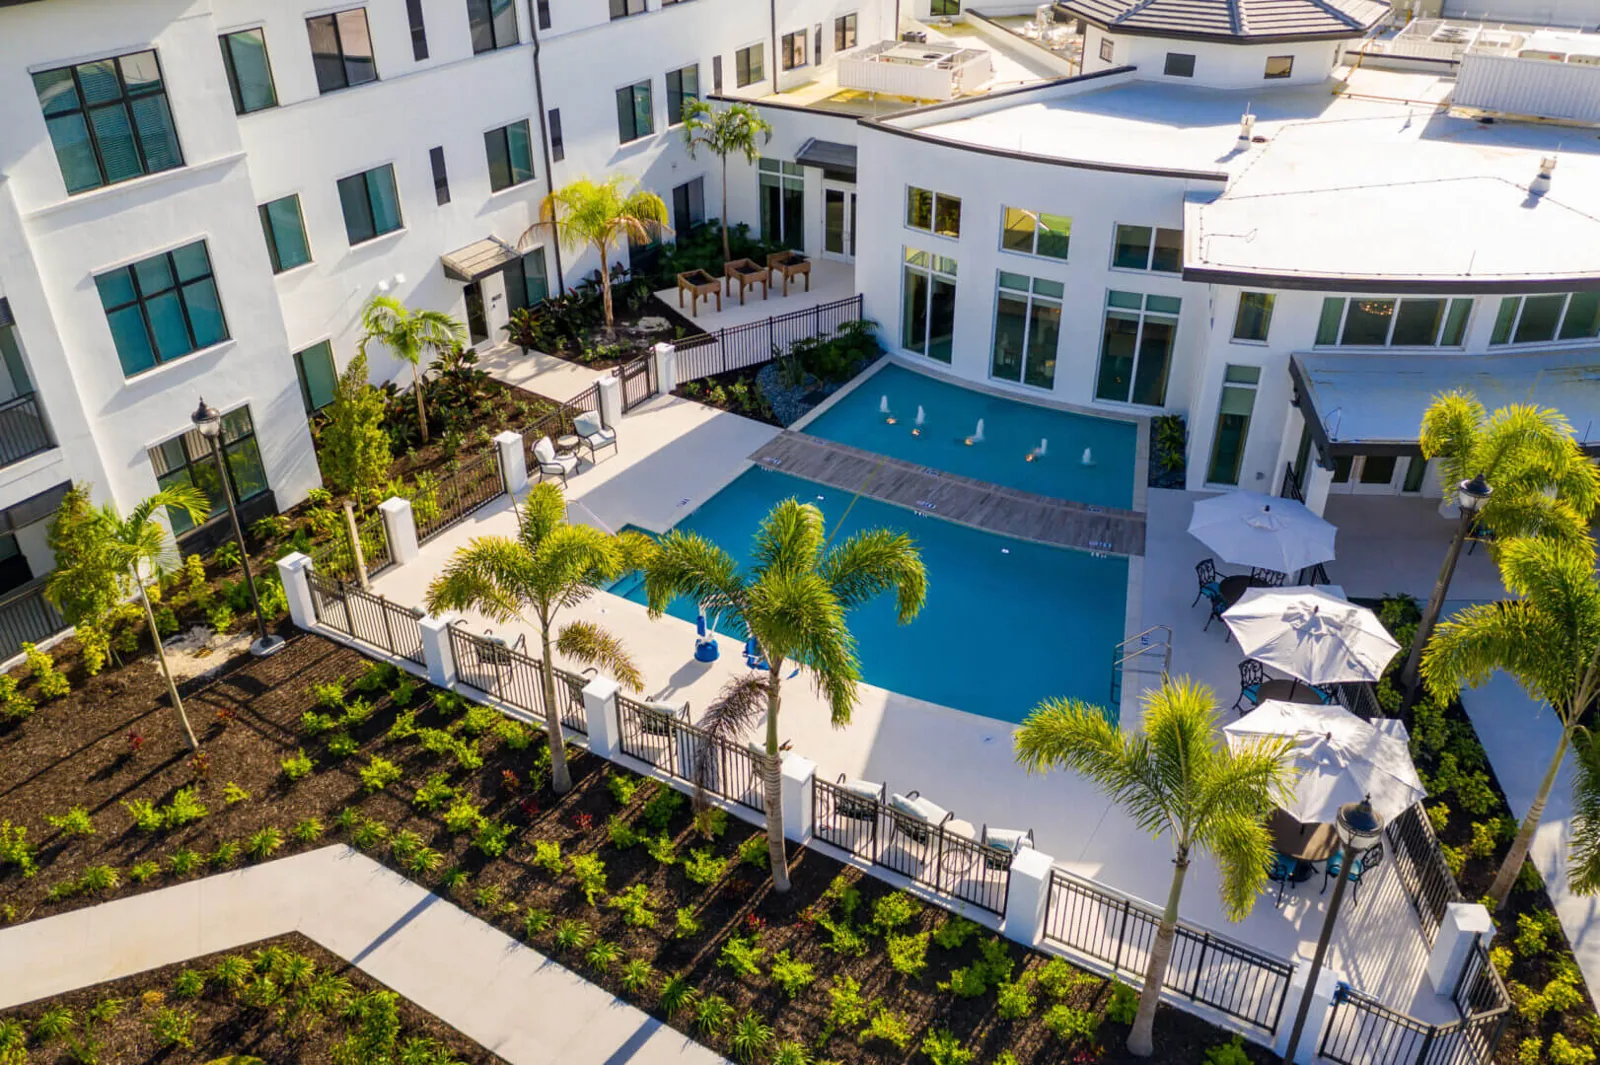
Coordinate senior living roof inspections and repairs around resident routines, controlled access, indoor comfort, roof zones, and clear closure records.
A senior living roof review starts by protecting the indoor routine while locating the roof condition that may affect it. A ceiling mark near a resident room, dining area, or shared lounge does not identify the entry point by itself. Map the report to the roof zone above, then inspect the likely water path across seams, curbs, drains, and wall transitions. The operator's facilities contact should set access, escort, notification, and quiet-hour rules before anyone reaches the roof. Those details let the inspection distinguish an isolated repair from a moisture concern that deserves testing or a larger assembly review, while keeping residents and staff informed about the work boundary.
Map the report without disrupting resident routines
Record when the concern was noticed, which room or common area is involved, whether the ceiling finish changed, and whether the condition followed rainfall or equipment work. Ask the building team to mark the room on a floor plan and identify the roof level above it. Water can travel sideways along a deck or insulation layer, so a visible mark may sit away from the membrane opening. Keep resident names and health details out of the roof inspection record; the roofing scope needs location, timing, and building access facts, not personal information. If entry to a room is necessary, have the authorized staff member arrange it and document the limited area reviewed.
COMMERCIAL ROOFING IN NORTH LAS VEGAS, NEVADA
Separate roof zones and assemblies before choosing a fix
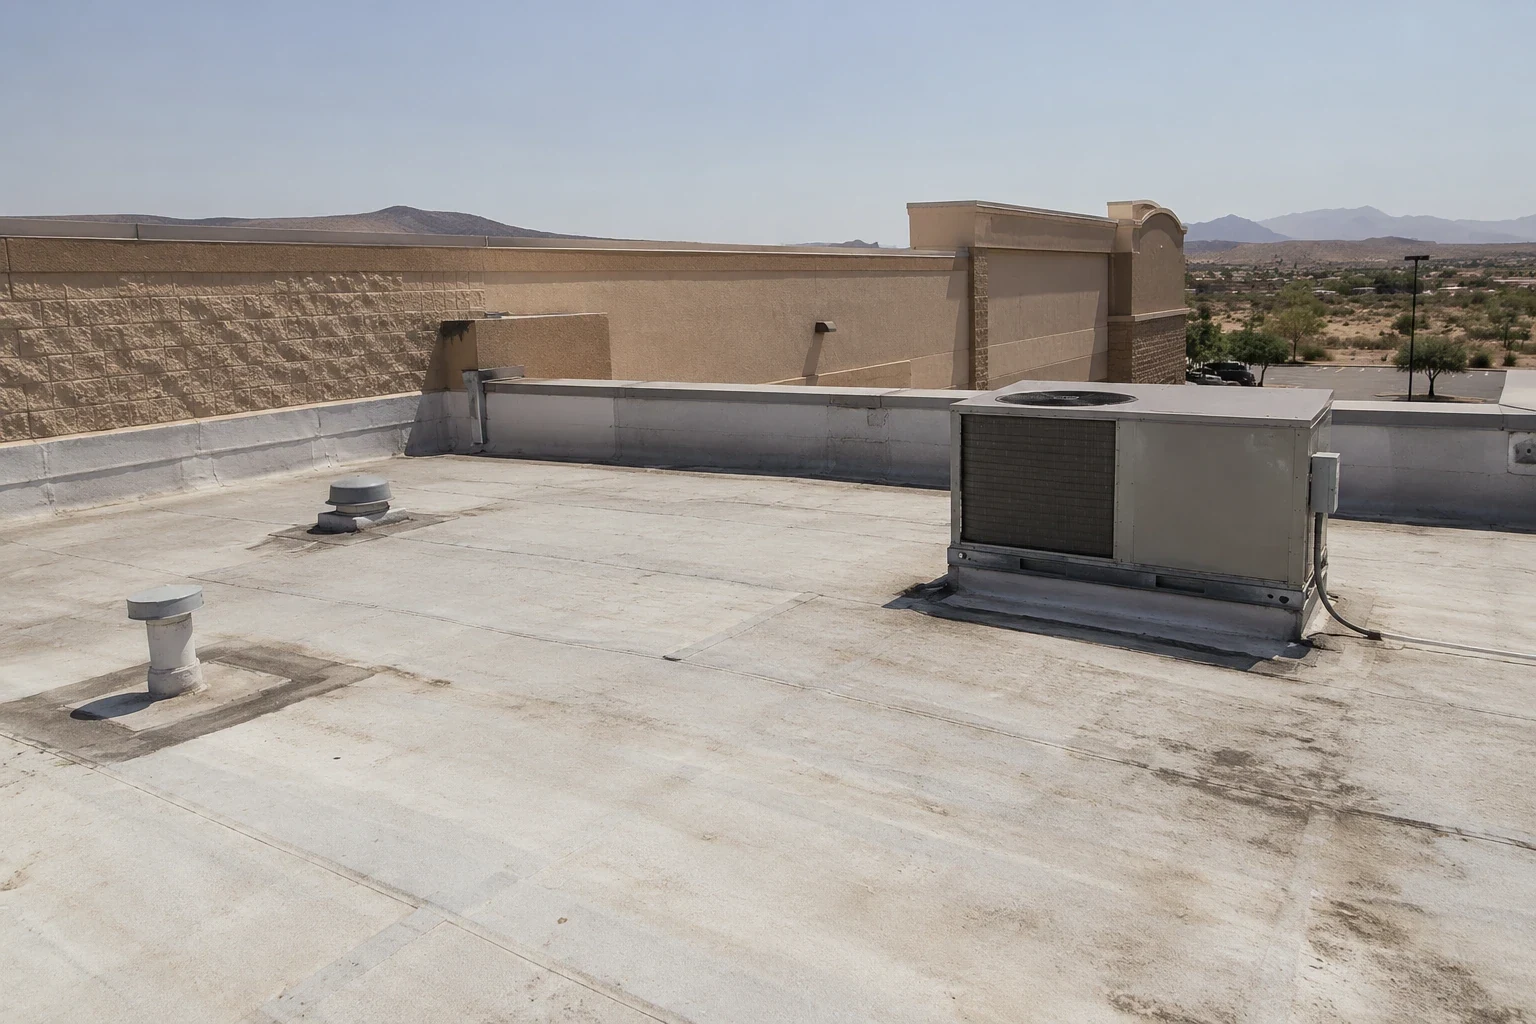
A senior living building can have different roof ages, slopes, drain layouts, and additions even when the exterior appears continuous. Divide the roof into zones using changes in deck, membrane, insulation, edge detail, or equipment density. Record the visible surface, seam direction, repair layers, and any transition where the assembly meets a wall or rooftop curb. Compare those observations with available roof plans and prior invoices. If the records are incomplete, state that limitation rather than assuming all wings share the same system. This makes repair limits easier to explain and prevents one observed defect from becoming an unsupported replacement recommendation for every roof area.
Set a work boundary for occupied care spaces
Before repair, sketch the area crews may access, the route from the approved entry point, and any zone that should remain untouched. Identify hatch keys, fall-protection tie-off arrangements, lift or ladder placement, material staging, and fire or egress paths that cannot be blocked. If a work crew needs interior ceiling access, facilities staff should schedule it and restore the room afterward. Seal exposed materials and collect debris each shift. Where a temporary repair is installed, mark its boundary and describe the weather-tight stop point so a different crew can recognize what was done instead of cutting into it later.
Roof work can create noise, odor, dust, vibration, and temporary limits on outdoor or mechanical equipment areas. Ask the operator which conditions affect residents, staff, visitors, and clinical or support services, then group tasks into suitable windows. Do not promise a noise-free reroof; explain what can be scheduled, what remains uncertain, and how the site will hear about changes. A designated contact can approve a schedule adjustment or a new work zone. This coordination is part of scope, because a technically sound repair that ignores indoor use can create avoidable operational friction.
Evaluate moisture and heat exposure with measured evidence
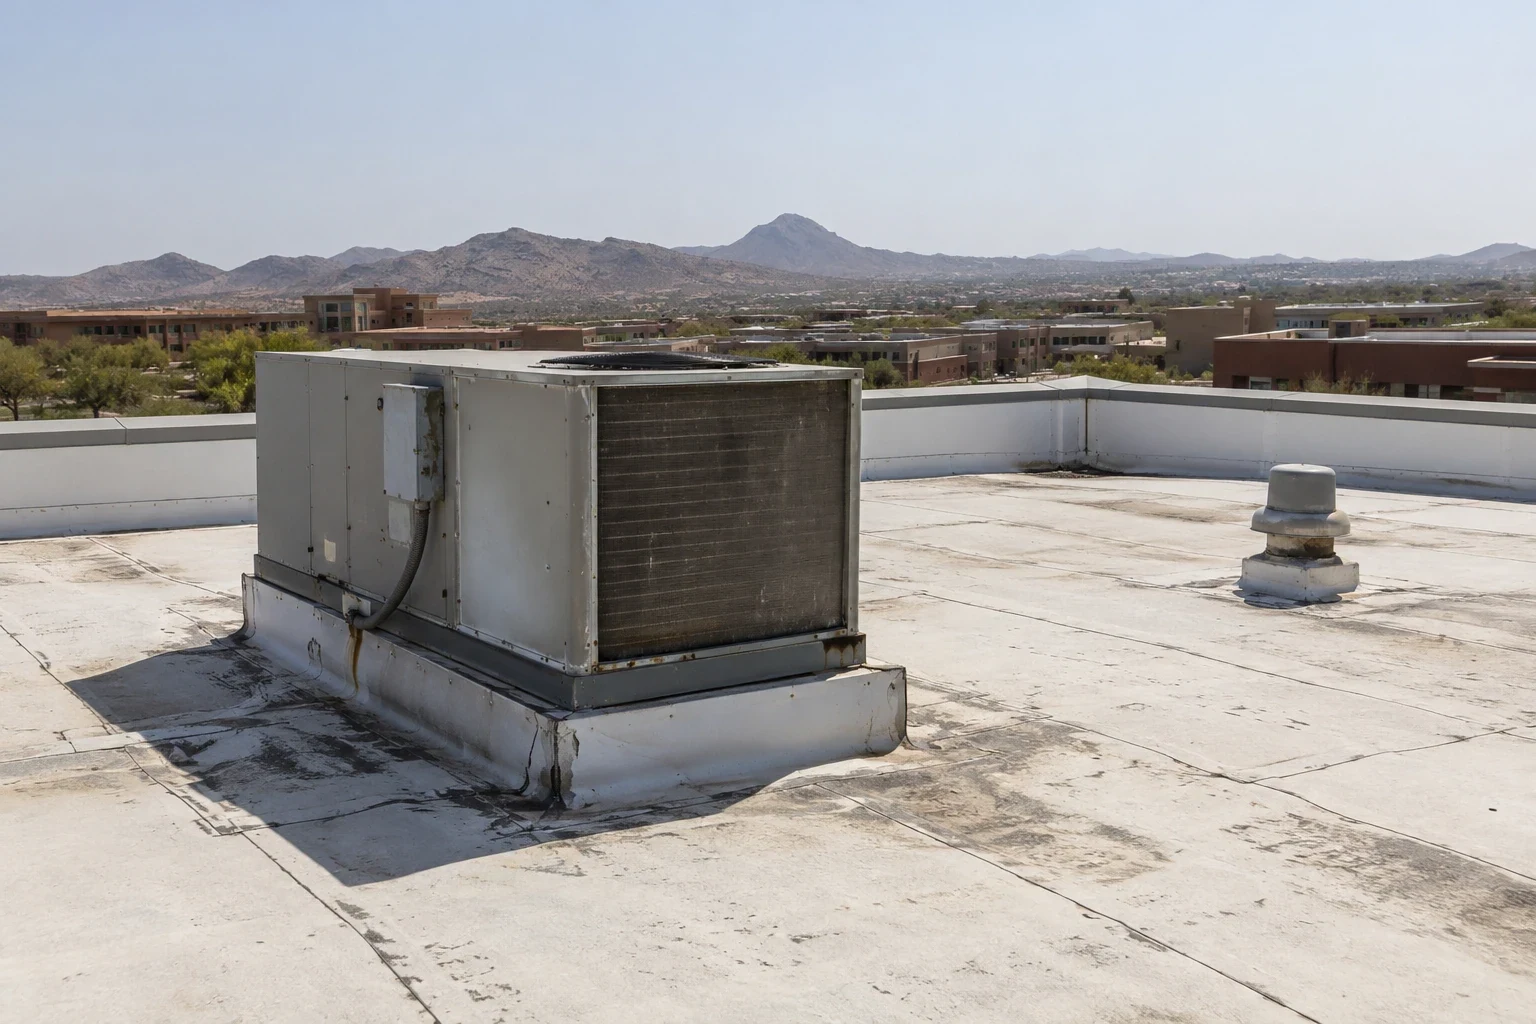
The Las Vegas Valley's desert heat and occasional monsoon storms are regional scheduling context, not proof that a particular senior living roof has failed. Before selecting coating or membrane work, inspect surface chalking, seams, flashing, drainage points, and the condition of any exposed insulation edge. A dark or blistered area can have several explanations, so photograph it and compare it with surrounding zones. If water is suspected below the membrane, use a method suited to the assembly and document the test limits. A repair proposal should identify which findings are confirmed, which need a test, and what result would change the recommended scope.
Thermal comfort complaints also need careful separation from roof diagnosis. Ask the building operator whether a room issue coincides with HVAC operation, a recent control change, or a roof leak report. Check rooftop equipment curbs and penetrations for visible openings, but do not attribute indoor temperature to roofing without mechanical review. Where a roof coating is considered, confirm substrate compatibility, drainage, and manufacturer requirements before presenting it as an option. The team can compare the cost and disruption of a targeted repair, moisture remediation, and replacement only after the evidence and expected operating constraints are stated.
Compare repairs with phased replacement
A single leak does not establish that the whole roof is at end of serviceability. Compare the cost of a defined repair with repeated service calls, moisture findings, adjacent seam and flashing condition, and the consequences of future access. If different wings have different conditions, segment the recommendation into roof zones and show the priority rationale. A phased approach may help an operator align work with budget and occupancy windows, but only if each phase can end with a protected, weather-tight boundary and does not bury a known defect. The commercial roof replacement scope should list tear-off assumptions, substrate review, insulation transitions, edge details, and the person responsible for change approvals.
Use North Las Vegas geography as context, not a building claim
The city's 2006 comprehensive-plan map labels Downtown as a planning area, a historical boundary that does not establish current zoning. For a project near Downtown North Las Vegas, verify the parcel, owner, access rules and any current permitting requirements with the responsible parties. The land-area and density figures describe a varied city, and each care community's roof still gets its own inspection and work plan.
Downtown’s 2006 map label is historical. The same framework names Cheyenne Technology Corridor, but neither reference establishes the location, zoning, ownership, or roof condition of any senior living property.
Close each visit with a staff-ready record
At the end of each shift, confirm that drains and walk routes are clear, roof hatches are secured, temporary seals are closed, and tools or loose material have been removed. Give the facilities contact a short note describing zones inspected, work completed, areas not entered, photographs captured, and items that need authorization. If a leak report remains unresolved, state the next test or access decision instead of marking it fixed. A dependable closeout helps caregivers and operations staff respond consistently when the next shift takes over and reduces the chance that a temporary condition is mistaken for a permanent repair.
For adjacent building types, compare school building roof planning and hospital roof planning; the same commercial roof inspection process can document a phased occupied-building roofing window. Regional service geography includes the North Las Vegas service area and planned maintenance visits.
Commercial Roofing Questions
Can roof repairs happen while a senior living building remains occupied?
They can often be scheduled in controlled zones when access, noise, deliveries, resident notice, and temporary protection are planned with the operator. The site contact should approve the work window and escalation path before the crew arrives.
Does a ceiling stain show where the roof is leaking?
Not necessarily. Water may travel across the roof deck or insulation before appearing indoors. Map the room to roof zones, inspect nearby transitions, and document what remains uncertain before setting a repair limit.
What should a facilities contact provide for an inspection?
Share roof plans if available, the date and room of each report, repair history, equipment changes, approved access procedures, and quiet-hour constraints. Keep resident-specific information out of the roofing record.
When is replacement worth comparing with another repair?
Compare repeated repair history, adjacent seam and flashing condition, moisture findings, access disruption, and the cost of continued service calls. One isolated symptom is not enough to establish a replacement need.
More Roofing Detail
Define the roof decision and access window
Share roof plans, reported conditions, repair history, access rules, and operating constraints so the inspection can answer a defined question.