

Phased commercial reroofing, repair and recover in Winchester and Paradise, NV, sequenced by roof section so occupied buildings keep operating.
A phased reroof is a sequence of small, sealed projects, and the plan for it matters more than the speed of any one day. Clark County groups Winchester and Paradise as an unincorporated town near the center of the Las Vegas Valley, with a planning area of about 47 square miles. For commercial owners in Winchester and Paradise, NV whose buildings stay in use, the roof work has to fit around occupants. We divide the roof into sections that can be opened, repaired or replaced and dried in within a single shift. The order of sections follows damage, access and tenant hours. An occupied building reroofing plan shows the owner each section, its dates and its interior protection before any membrane is removed.
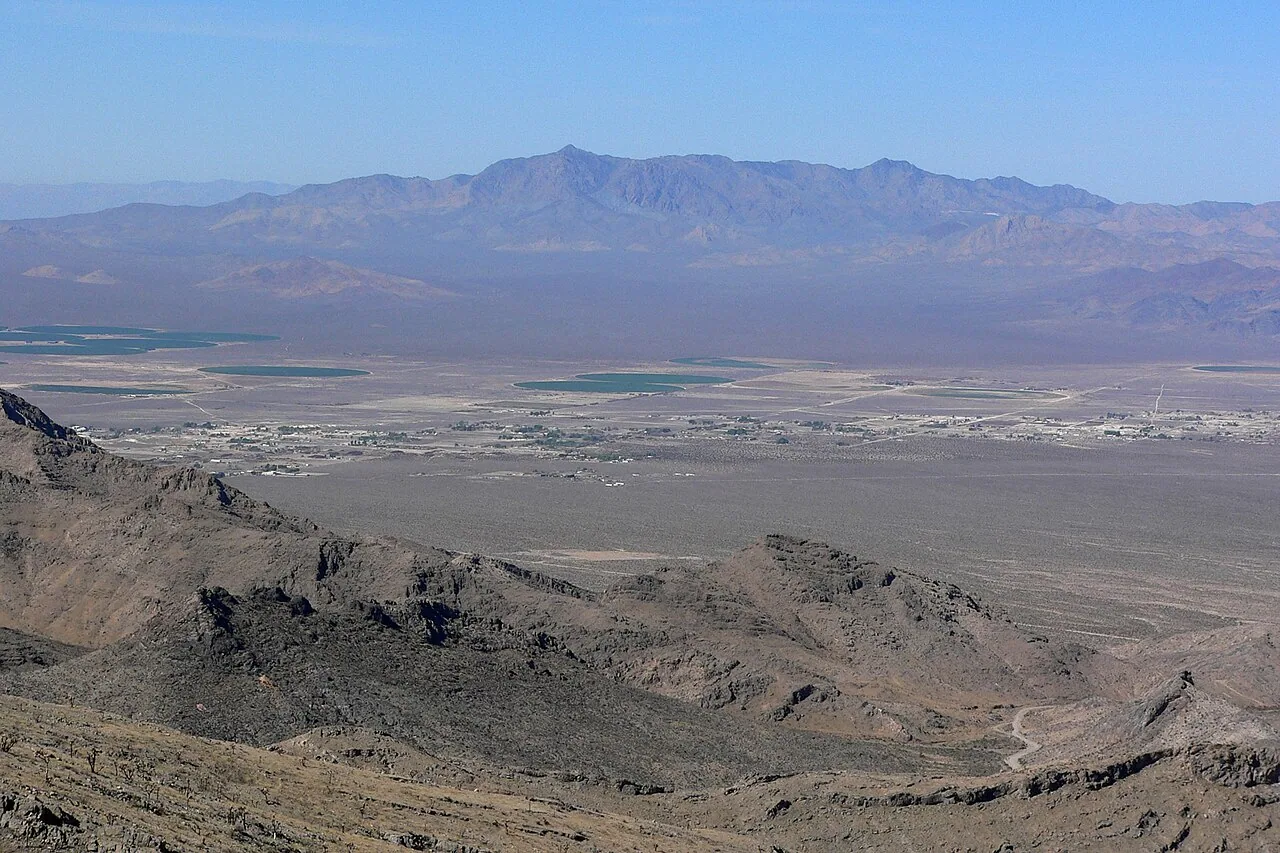
Sections: how the roof gets divided
The division follows features that another person can find: expansion joints, parapets, level changes, curbs and drain lines. A section should be small enough to close the same day and large enough to be worth mobilizing for. On a roof with several levels, each level is usually its own section.
We number the sections on the roof plan and give each a work order: tear-off or prep, substrate repair, insulation, membrane, flashing, edge metal and closeout photographs. The owner sees the whole sequence and can adjust it. A section above a sensitive tenant space might move to an off-hour window. A section with the worst damage might go first.
Between sections, the boundary is protected. A temporary tie-in seals the edge of the new work to the old roof so that water cannot run under the new membrane. The temporary tie-in gets a photograph and a removal note, so it is cut out and replaced with a permanent detail when the neighboring section is done.
Drainage is checked for every section, not only the finished roof. While a section is open, water must still reach a working drain or scupper, so we keep outlets clear and add temporary diverters where a new tie-in would otherwise block the path.
Commercial Roofing Questions
How small should a roof section be in a phased reroof?
Small enough to dry in the same day with the crew and weather at hand. The boundary follows a fixed feature, such as an expansion joint or a parapet, so the tie-in is clean and easy to find later.
What protects tenants from leaks while the roof is open?
Limiting open area, sealing each section at the end of the shift, staging tarps and keeping the forecast in view. Interior covers go in before tear-off, and the manager gets notice of each day's zone.
Does phasing cost more than replacing the whole roof at once?
It can, because of repeated mobilization and temporary tie-ins. It also keeps the building running. We price both ways when the building allows either, with the cost drivers shown.
How are noisy steps scheduled around business hours?
Tear-off and fastening go into the hours the manager approves, often outside peak occupancy. Quieter steps, such as detailing, can run when tenants are present.
Who confirms permit requirements for a phased project?
The owner or design professional confirms them with the reviewing agency, using the county's current map for the project address. We supply the section plan, materials and assumptions needed for that review.
More Roofing Detail
COMMERCIAL ROOFING IN NORTH LAS VEGAS, NEVADA
Interior protection: what happens below the work
Roof work above an occupied floor sends dust, noise and, in the worst case, water down. Protection starts inside. Before tear-off, we agree with the manager on which spaces sit beneath the work zone and what protection they need: ceiling covers, equipment shields, relocated furniture or closed areas during certain steps.
Noise is scheduled. Tear-off and fastening are loud, and they go into the hours the manager approves. Hot work, adhesives and sealants are scheduled with attention to ventilation and air intakes. Where fresh-air intakes sit near the work, they are covered or the work shifts to avoid them.
Water is the main risk. The rule is simple: never open more roof than can be closed the same day. We watch the forecast, keep tarps and sealing materials staged and photograph each tie-in at the end of the shift. If a cell approaches mid-day, the crew closes the open area first.
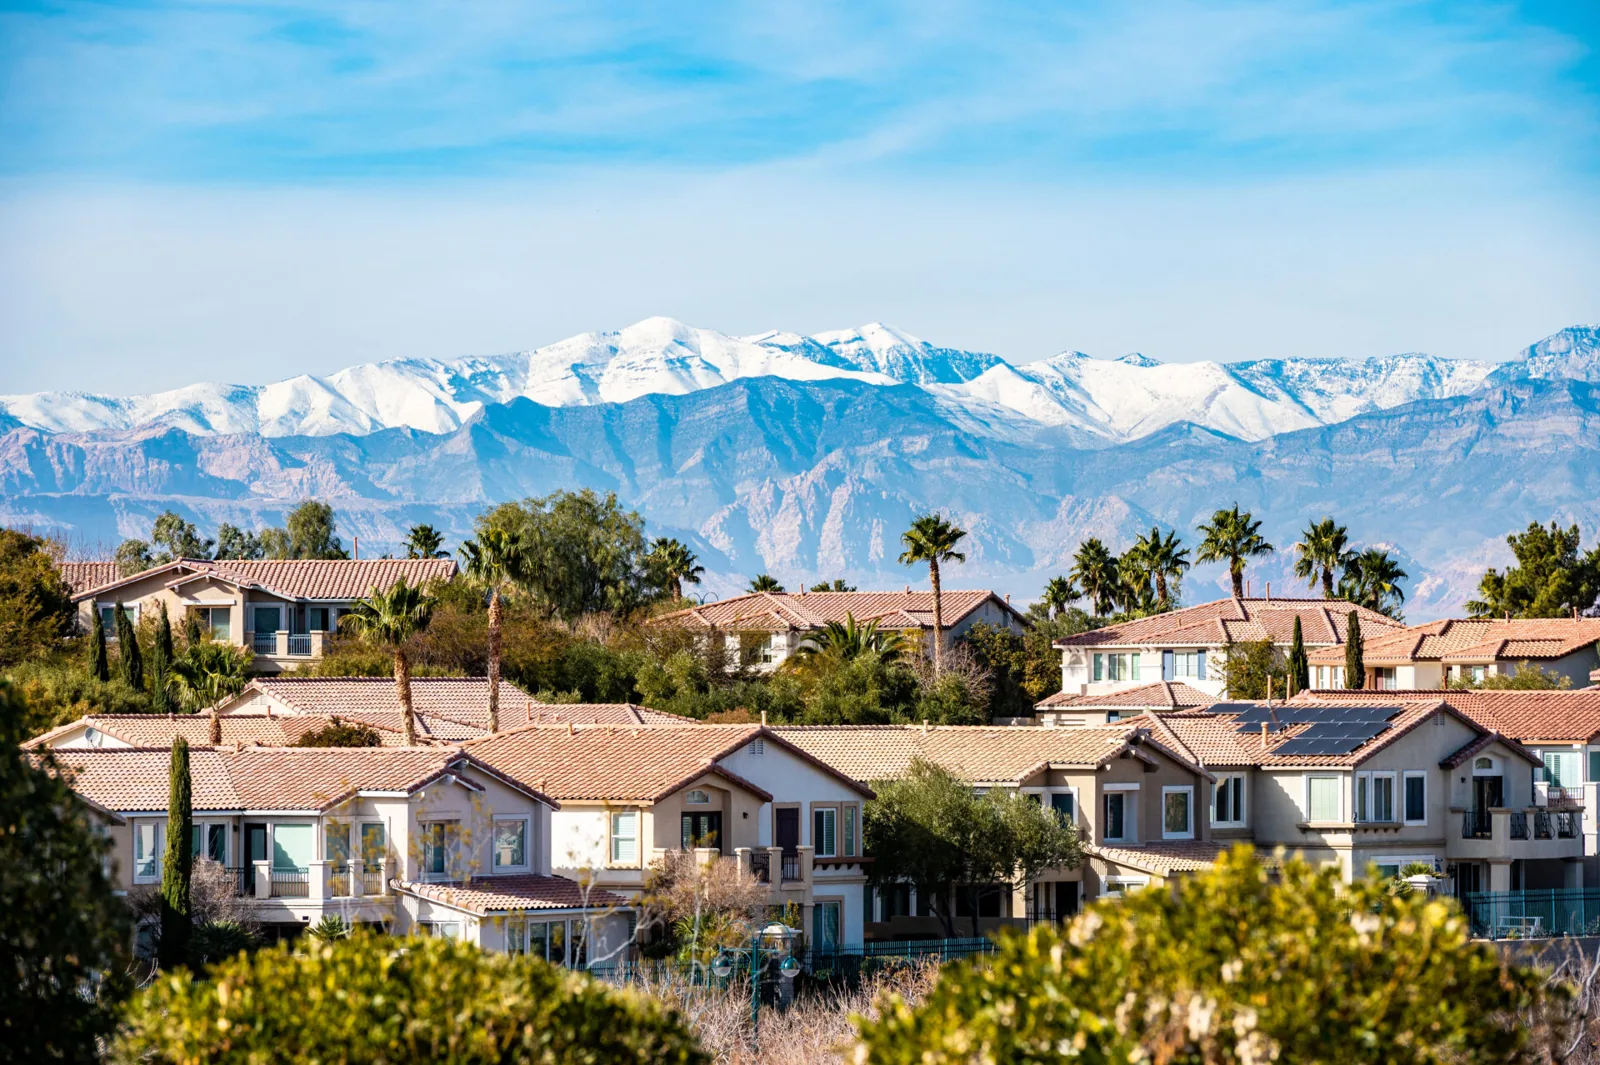
Weather: monsoon timing and heat limits
Hot desert and summer monsoon storms, with their gusts and short downpours, make up the regional picture around Winchester and Paradise. They are not a finding about any building. For a phased schedule, it sets two limits. Storm days interrupt open work, so sections stay small during monsoon months. And heat narrows the working day, since adhesives, sealants and membranes have temperature ranges.
We schedule the largest sections for the stretches of the calendar with the most stable weather and keep the monsoon-season sections modest. Early starts take advantage of cooler surfaces, and midday breaks protect crews and materials.
Wind adds its own limit. Loose membrane sheets and insulation boards can lift in gusts, so we stage only what will be installed that shift and secure the rest. An unsecured sheet lifting in a gust is how a wind-damaged roof call begins.
Systems: choosing a membrane that suits phasing
Some roof systems phase more easily than others. Heat-welded thermoplastic sheets, such as a PVC roof, allow clean tie-ins between sections, and the seams can be tested after welding. Adhered single-ply systems depend on dry weather for the adhesive. Modified bitumen and built-up systems have their own sequencing needs for plies and flashing.
Where the existing roof is sound but worn, a recover over dry insulation avoids tear-off and reduces the open-roof risk. Where the insulation is wet in places, we replace those areas and recover the rest. The choice is made from test cuts and moisture mapping, not from the surface.
On any system, the details deserve as much planning as the field. Curbs, penetrations, drains and edges are rebuilt in the same section as the field around them, so no detail is left half done at the end of a shift.
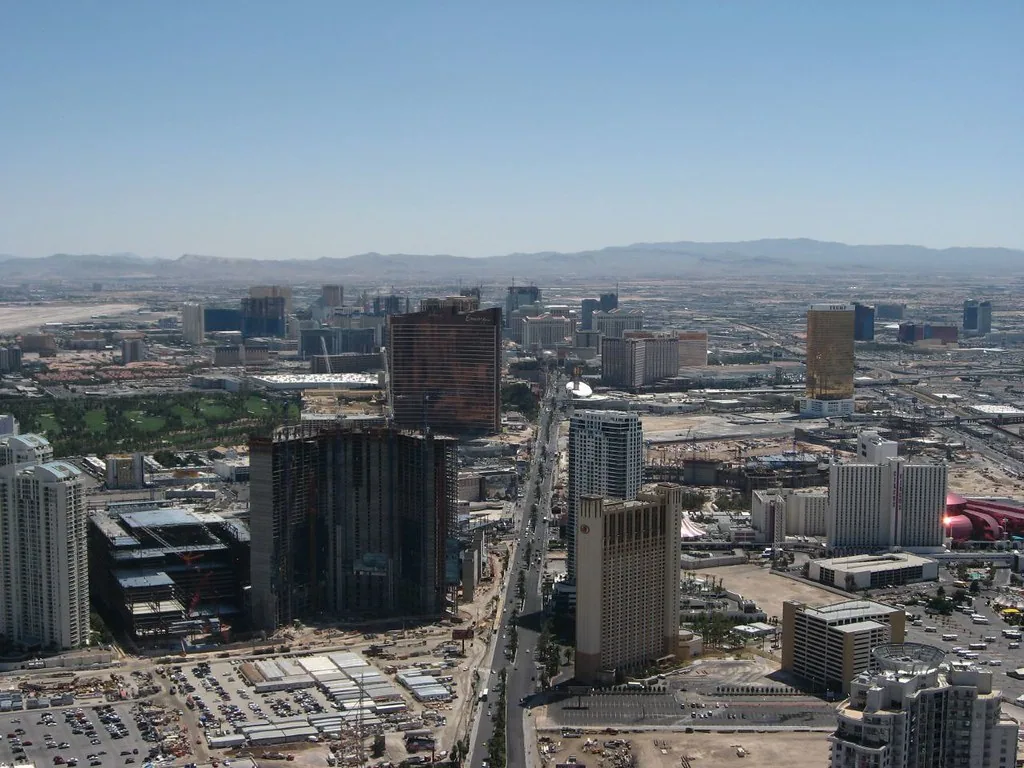
Approvals: confirming the jurisdiction first
The county's land-use maps cover Winchester and Paradise, and the right first step is to look up the project address there. Replacement and recover work can trigger permit and code questions, such as insulation thickness under the energy code Nevada adopted in 2024. Owners should confirm what applies before the design is final.
We add our assumptions to the proposal, so a reviewer can check them quickly. Insulation thickness, fastening, edge details and drainage corrections are listed as defined items. If a reviewer asks for a change, the price follows the change and not a lump adjustment.
Approvals also include private parties: landlords, tenants, lenders and insurers who need notice. We provide the section plan and schedule to help with those notices.
Closeout: documenting each section
Each section closes with photographs of the prepared substrate, each layer, the finished membrane and the detailing. The file lists materials, weather during the work and the date the temporary tie-in was replaced. When the last section is done, the owner receives the full set tied to the roof plan, so the building has one continuous record of the new roof.
Owners with roofs in Spring Valley or Sunrise Manor can use the same section format to plan a staged program across properties.
Seam tests, fastener pull checks and flashing inspections are logged with their results, so a later reviewer can see how each section was verified.
To begin, share the roof plan, occupant hours, access rules and leak history. We will mark the sections and propose a sequence.
Plan a Phased Roof Schedule
Send the roof plan, occupant hours and any leak history. We will divide the roof into sections, mark the interior protection and propose a sequence that keeps the building running.