
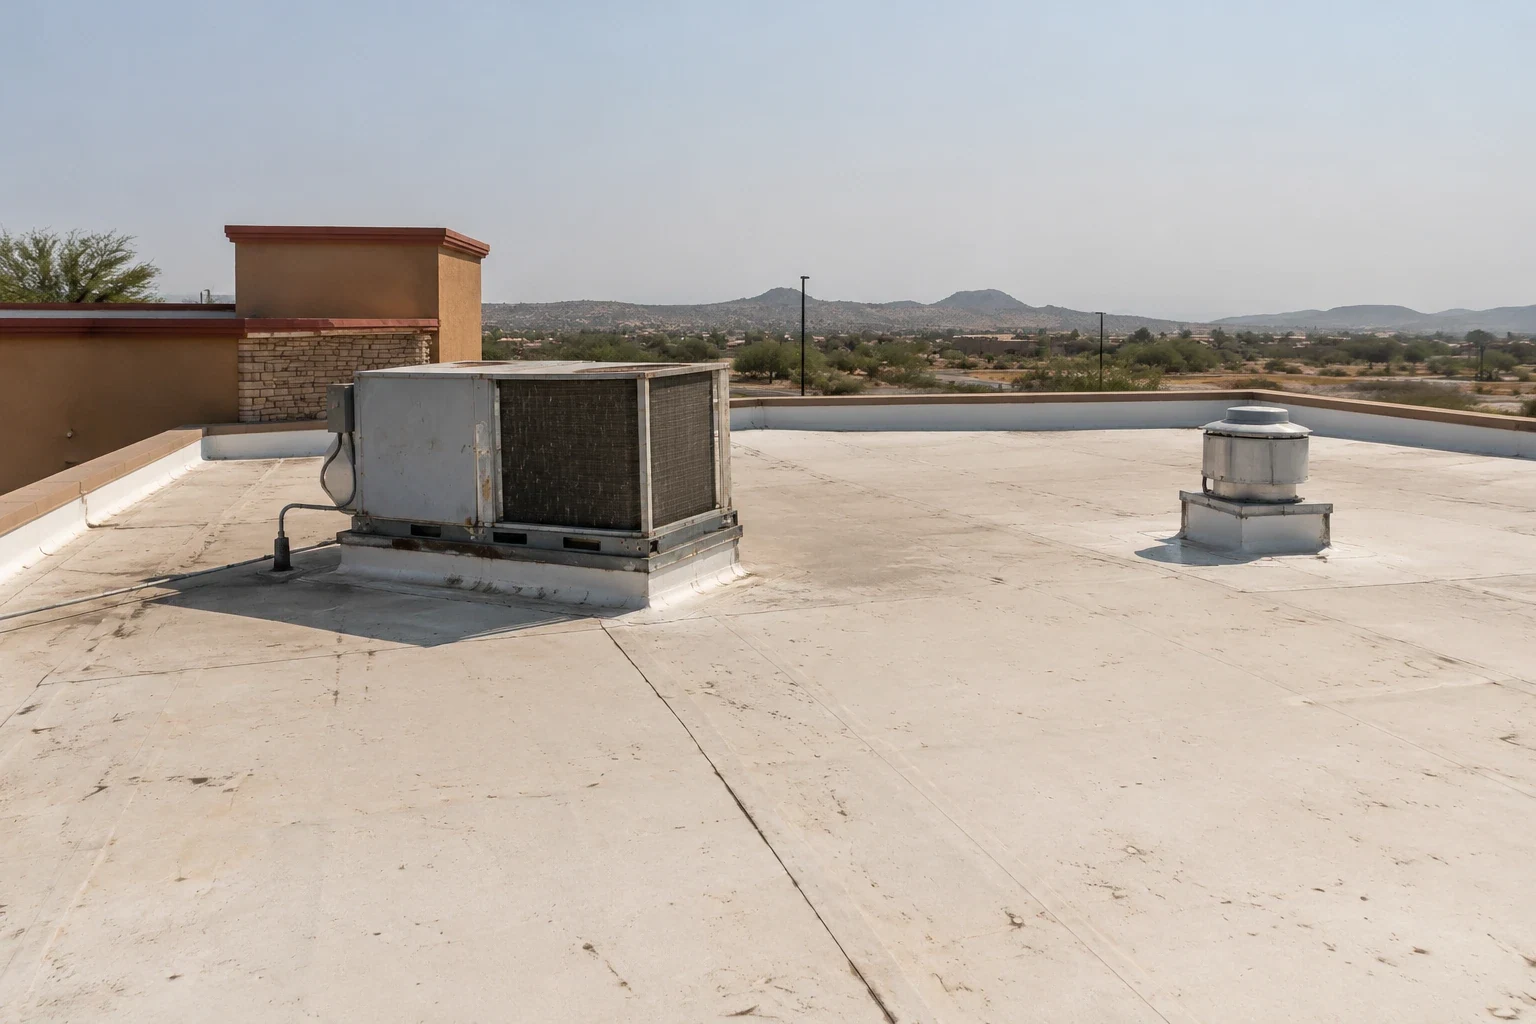
Plan restaurant roof inspections and repairs around kitchen exhaust, rooftop access, dining hours, deliveries, flashing details, and weather protection.
Restaurant roofing work has to protect the roof while keeping kitchen, dining, and delivery operations in view. Exhaust equipment, duct penetrations, make-up air units, and later modifications can create details that need close inspection, but they do not identify the source of a leak by themselves. Start with the interior report, roof plan, service history, and the work that occurred near the affected zone. Trace the water path, record the surrounding roof condition, and set a repair limit only after the relevant transition has been inspected.
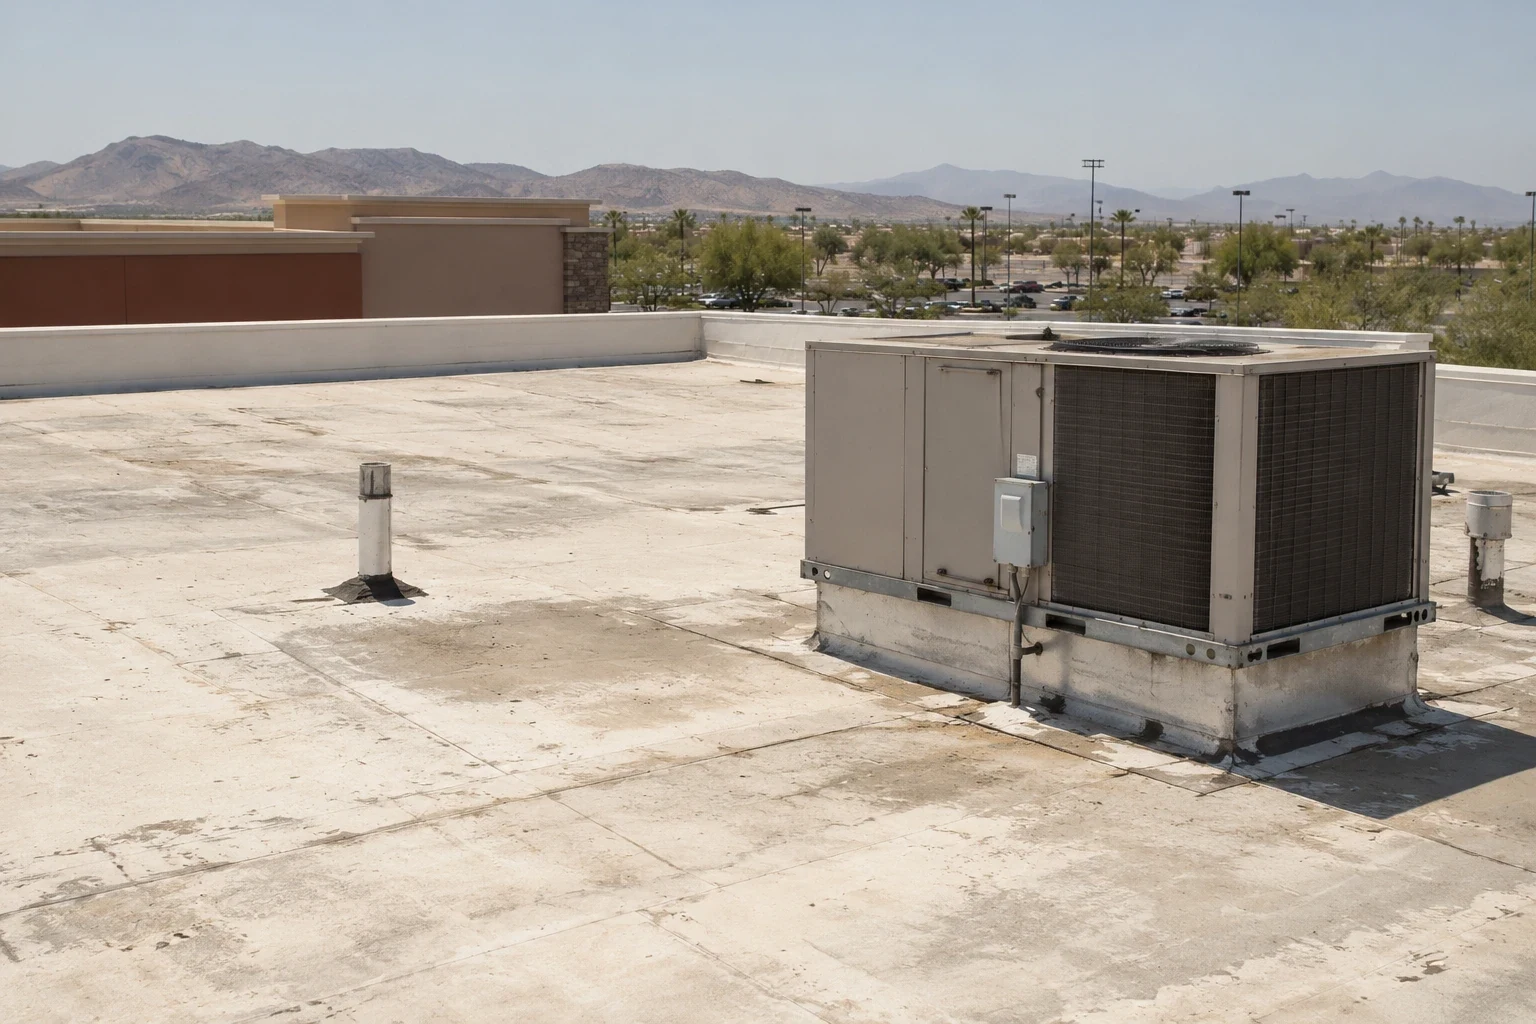
Inspect around exhaust and service changes
Ask where water appeared, when it began, whether the room was operating, and whether a kitchen contractor recently serviced or changed equipment. Mark the location on a plan and compare it with exhaust curbs, duct supports, electrical penetrations, roof drains, seams, and wall transitions. A ceiling stain can be separated from a roof opening by the deck or insulation. Photograph observations by roof zone and label anything that remains unverified because a unit, screen, or access restriction blocked the view.
Coordinate roof access with the manager and any mechanical service contact. Confirm the hatch, escort, staging, delivery window, kitchen operating hours, and whether an interior room needs protection. The commercial roof inspection steps help capture the leak timeline and roof details. A grocery roof equipment review addresses another food-service setting, while a restaurant's hood and exhaust layout must be documented on its own record.
Commercial Roofing Questions
Can kitchen exhaust equipment cause a roof leak?
A curb, duct support, penetration, or prior equipment change can be an inspection point, but it is not proof of the leak source. Compare the interior report with roof details and service records. If equipment blocks access or the assembly is concealed, record the limit and decide what additional inspection can resolve it.
How should a restaurant prepare for roof work?
Identify the manager who can approve access, operating hours, deliveries, guest routes, interior protection, and any equipment-service conflict. Confirm staging and lift limits before mobilization. The contractor should define daily dry-in and closeout so an open roof detail is not left unsecured at the end of a shift.
Does rooftop residue mean the roof membrane has failed?
No. Record the location, surface appearance, nearby equipment, and any service history. A qualified inspection should determine whether flashing, membrane, drainage, or another detail is actually compromised. Do not substitute a visual impression for testing when the assembly or material condition is uncertain.
When should a restaurant consider full roof replacement?
Replacement should be compared with repair when records and inspection show concerns beyond one isolated detail, such as repeated failures, broad moisture indications, or substrate issues. Testing may be needed to define the affected area. The recommendation should state findings, unknowns, and what could change the scope.
What belongs in a restaurant roof closeout?
Keep the roof-zone location, photographs, repair materials, equipment changes, date, weather-protection steps, and any concealed conditions. Note who accepted the work and what remains unverified. Linking the roof record to equipment service history can help investigate a later report without presuming the same cause.
More Roofing Detail
COMMERCIAL ROOFING IN NORTH LAS VEGAS, NEVADA
Check curb flashing, fasteners, and drainage
Inspect the membrane or surface around exhaust curbs, duct supports, pipe stands, abandoned mounts, and paths used by service workers. Note loose or disturbed flashing, open laps, surface damage, sealant condition where applicable, and any patch with an uncertain edge. Do not treat a dark deposit as proof of a membrane failure. If residue, heat, vibration, or foot traffic is present, describe what is visible and ask whether equipment service records can explain the change.
Follow the drainage path from the affected field to its outlet. A blocked drain or overflow condition can direct water toward another detail, but a low spot alone does not prove leakage. Check access to the drain, visible debris, and whether the roof plan matches what is installed. A documented assembly may require the seam review in the modified-bitumen roof system; if the roof type is unknown, identify that uncertainty before recommending a system-specific repair.
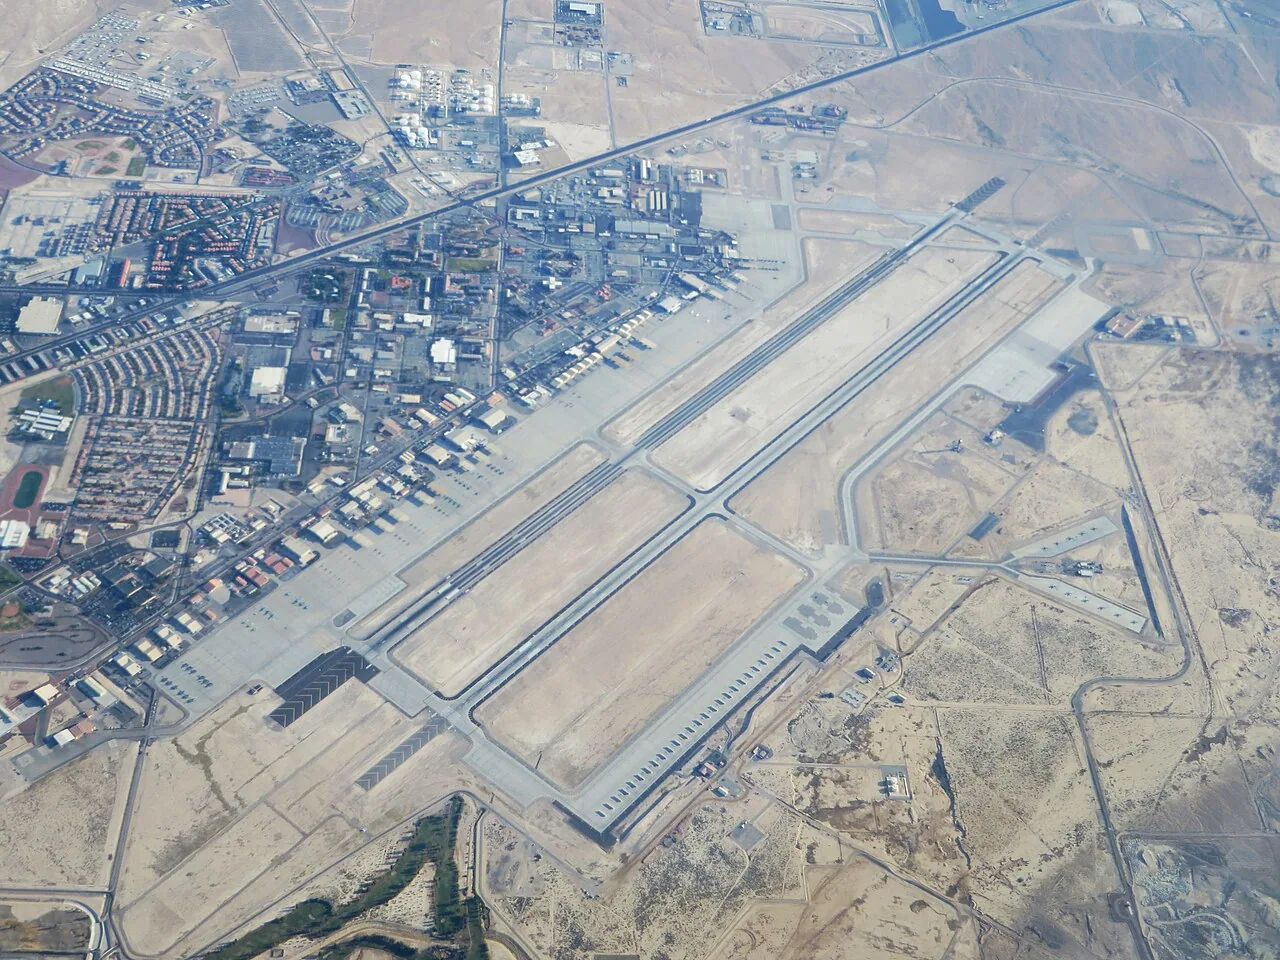
Fit the work window to dining and kitchen hours
Agree on when crews can arrive, how they check in, what noise or odor limits apply, and which entrances or delivery paths must stay clear. A lift, material staging, or temporary closure can affect guests, staff, vendors, and emergency access. Name a site contact who can approve a change if service hours shift. The work plan should also define protection for open roof areas, equipment, grease-control components, and the interior beneath the work zone.
At the end of each shift, verify that openings are closed, temporary covers are secure, drains remain open, and loose materials are removed or restrained. Regional heat and monsoon storms are relevant context across the valley, but the current forecast and actual roof opening govern daily protection. Where the roof plan permits phases, commercial roof repair planning may allow work at a defined detail before a larger scope is considered. If the repair cannot be protected within the available window, reschedule instead of leaving the assembly exposed.
Keep regional context separate from site findings
Census QuickFacts reports $794.934 million in North Las Vegas accommodation and food-services sales for 2022. That figure describes a citywide economic category; it does not count restaurants, define their roof assemblies, or indicate a building's maintenance history. The city's comprehensive-plan framework also names Cheyenne Technology Corridor and the North 5th Street Transit Corridor as broad planning areas on a 2006 map. These historical labels are not current zoning, service schedules, or facility-specific information.
Near the Cheyenne Technology Corridor or elsewhere, a restaurant roof is scoped on its own. A shopping-center roof shares tenant and public access concerns, but each tenant's roof is a separate record. Build the project scope from the restaurant's own roof plans, access rules, repair records, and field observations.
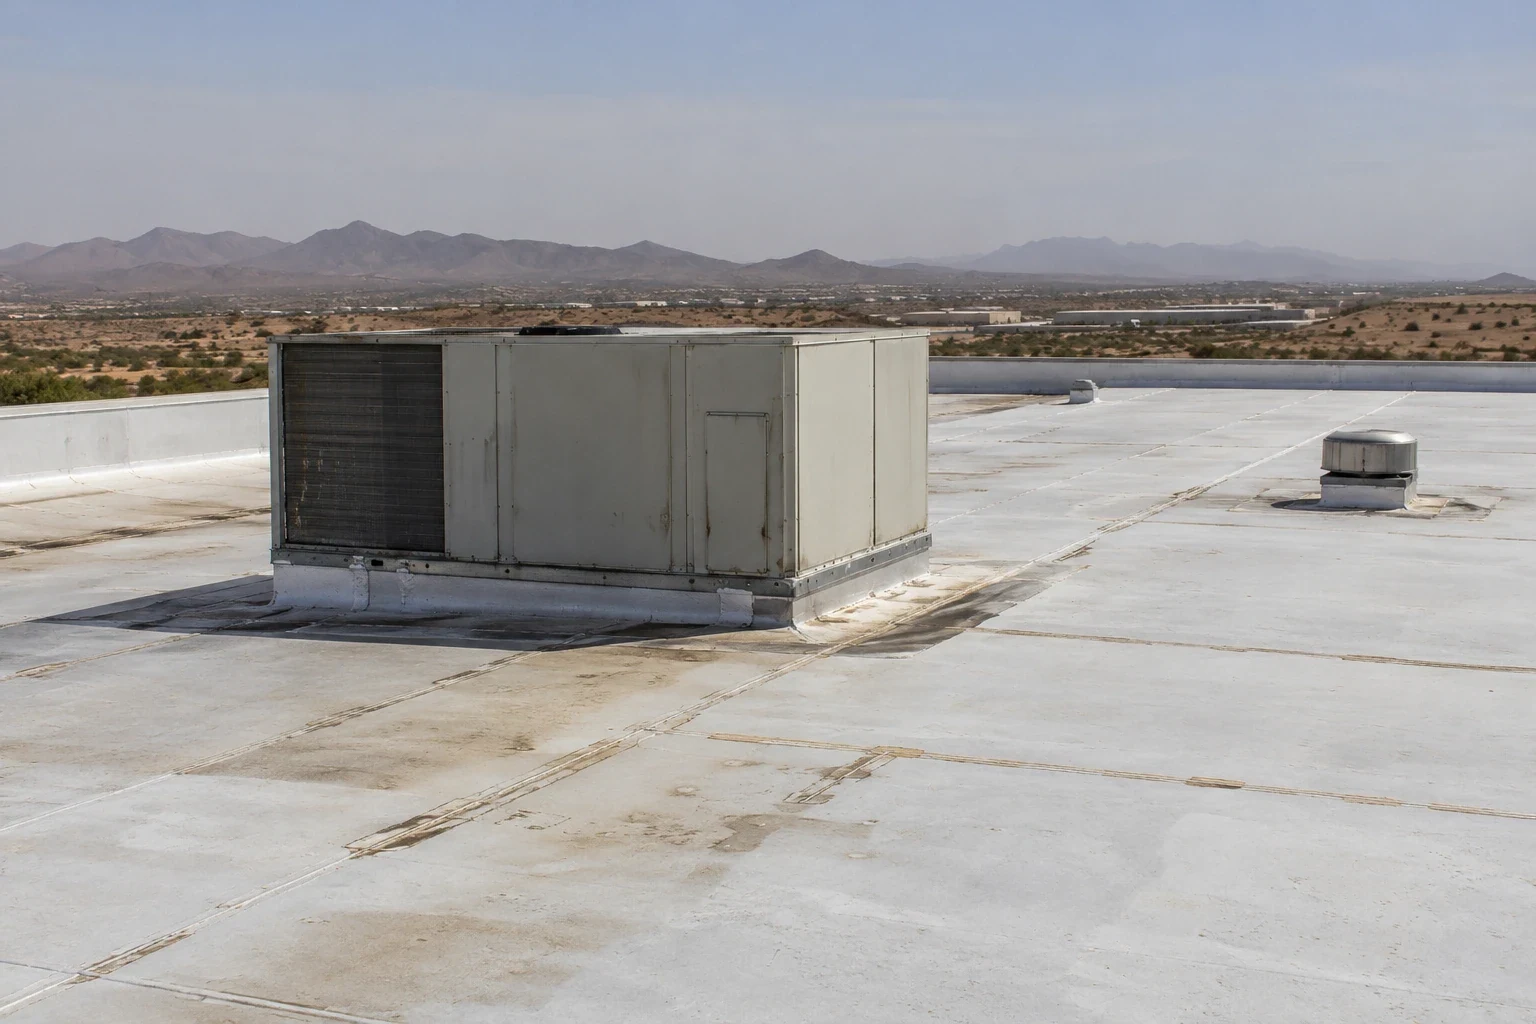
Set a repair boundary and a contingency
A focused repair may fit when the failed detail has been identified, nearby materials remain serviceable, and the repair can tie into the existing assembly without creating an unfinished edge. Recurring reports, widespread transition failure, concealed moisture, or substrate concerns may require testing or broader review. Those findings do not automatically call for replacement. Record the evidence, limitations, and question that remains before pricing a larger area.
A replacement scope should state how equipment curbs, penetrations, exhaust routes, drainage, and temporary protection will be handled. An overall replacement scope needs clear sequencing, daily dry-in, disposal, and any allowance for concealed conditions. A fire-related roof assessment is a different evaluation after an incident; it should not be inferred from kitchen equipment or roof residue. Keep those decisions distinct in the work record.
Record the equipment and roof work together
Save photographs of the repaired detail, the roof zone, adjacent equipment, and the final protection condition. Record the product, work date, any concealed issue, and whether a mechanical contractor changed a curb or support. Identify remaining access limits and the person who accepted closeout. If a leak did not recur during the visit, state what was tested and what could not be confirmed rather than treating a short dry period as proof.
Later maintenance can revisit penetrations, curb flashing, drains, edge conditions, and new interior reports. Keep each finding tied to a date and roof-zone marker so the next inspection can compare like conditions. Roof access should remain limited to authorized personnel. A preventive roof maintenance review can include the restaurant's service records and operating calendar so the next inspection has a clear access plan.
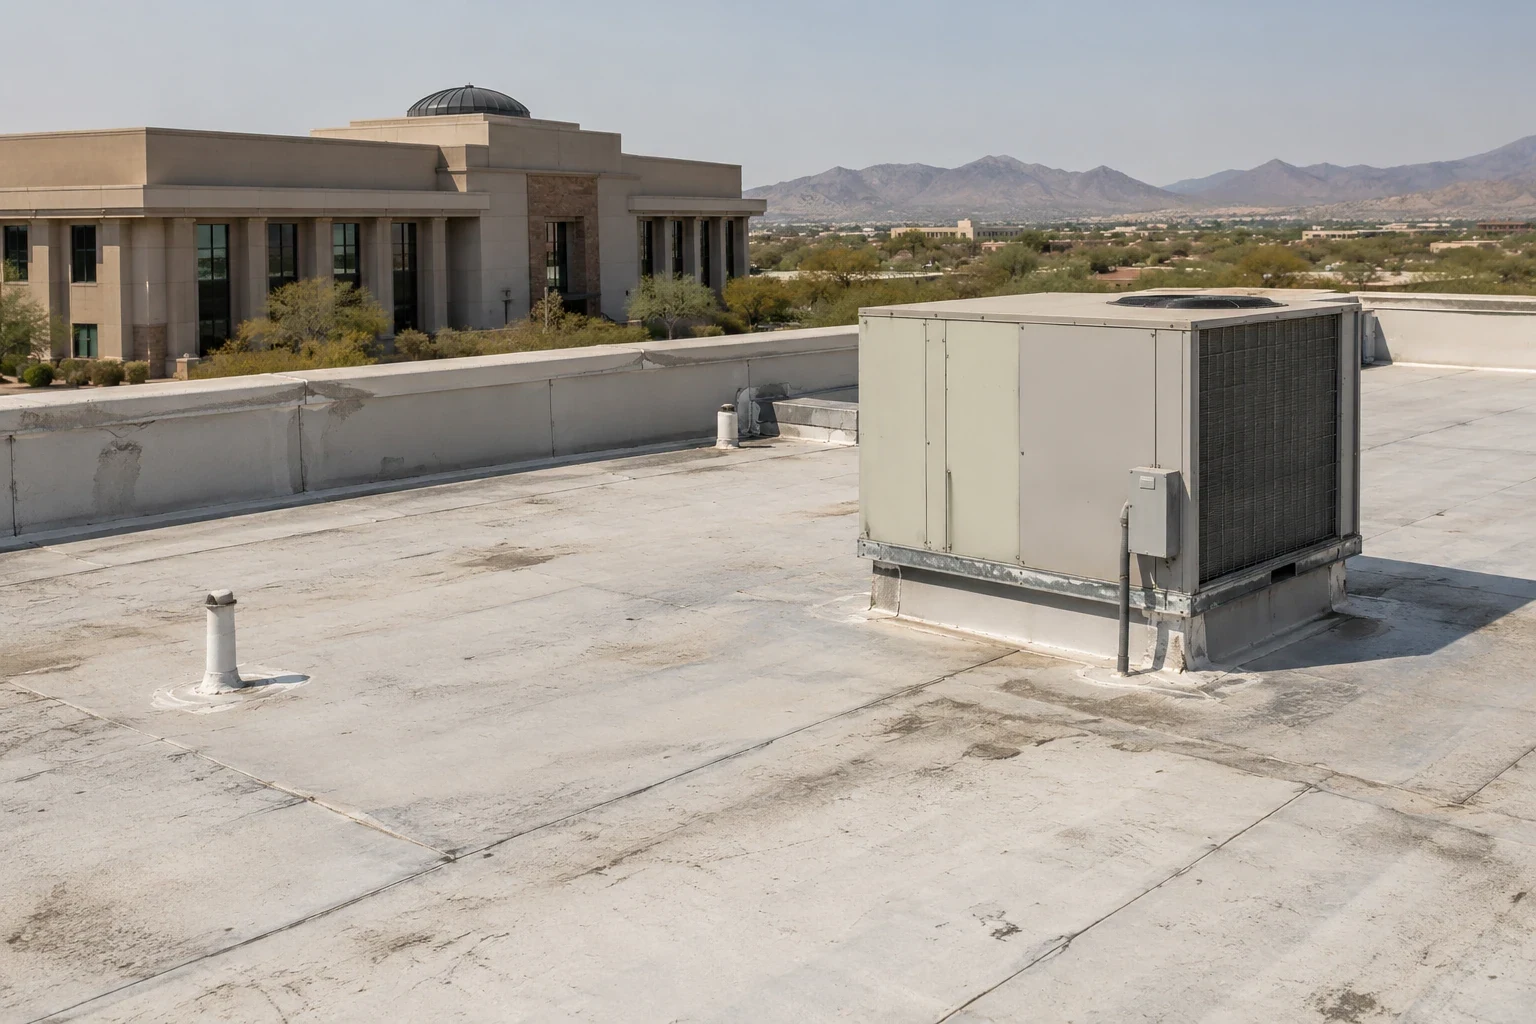
Coordinate roof and kitchen access
Share roof plans, leak dates, equipment service notes, dining hours, delivery windows, and access rules so the inspection can define a safe work boundary.